Life feels a little easier at 3501 Starfish Drive, where space, comfort, and convenience all come together in one inviting place. Set in a central Killeen location with quick access to shopping, dining, schools, and Fort Hood, this home keeps everything you need within reach while giving you room to truly enjoy being home.
Mature shade trees frame the front, creating a warm first impression, while out back a covered patio sets the scene for relaxed evenings or weekend get-togethers. Inside, the layout offers flexibility for the way you live, with a dedicated home office behind French doors and a formal dining room ready for gatherings both big and small.
Wood laminate floors lead you into a welcoming family room where a wall of windows fills the space with natural light, and a corner fireplace adds just the right touch of comfort. The kitchen is designed for both everyday living and special moments, featuring granite counters, stainless steel appliances, and plenty of room to add an island for even more functionality.
At the end of the day, the owner’s suite provides a quiet retreat with a tray ceiling and crown detail, while the bath invites you to unwind with a jetted tub and separate shower. A security system adds peace of mind, and the backyard includes an additional outbuilding for extra space to suit your needs.
This is a home that makes daily living feel effortless while still offering the space to grow, gather, and enjoy every moment.
Active
Price cut: $5K (7/25)
$225,000
3501 Starfish Dr, Killeen, TX 76549
3beds
1,859sqft
Single Family Residence
Built in 2005
7,283 Square Feet Lot
$224,800 Zestimate®
$121/sqft
$-- HOA
What's special
Wood laminate floorsStainless steel appliances
- 173 days
- 82
- 16
Zillow last checked:
Listing updated:
Listed by:
Scott Shine (254)690-4321,
Coldwell Banker Apex, Realtors
Source: Central Texas MLS,MLS#: 611079 Originating MLS: Fort Hood Area Association of REALTORS
Originating MLS: Fort Hood Area Association of REALTORSFacts & features
Interior
Bedrooms & bathrooms
- Bedrooms: 3
- Bathrooms: 2
- Full bathrooms: 2
Heating
- Central, Electric
Cooling
- Central Air, Electric, 1 Unit
Appliances
- Included: Dishwasher, Electric Range, Electric Water Heater, Disposal, Plumbed For Ice Maker, Refrigerator, Water Heater, Some Electric Appliances, Microwave, Range
- Laundry: Washer Hookup, Electric Dryer Hookup, Inside, Laundry Room
Features
- Ceiling Fan(s), Dining Area, Separate/Formal Dining Room, Double Vanity, Home Office, Jetted Tub, MultipleDining Areas, Separate Shower, Tub Shower, Walk-In Closet(s), Window Treatments, Breakfast Bar, Breakfast Area, Eat-in Kitchen, Granite Counters, Kitchen/Family Room Combo, Pantry
- Flooring: Carpet, Laminate, Tile
- Windows: Window Treatments
- Attic: Access Only
- Number of fireplaces: 1
- Fireplace features: Living Room, Wood Burning
Interior area
- Total interior livable area: 1,859 sqft
Video & virtual tour
Property
Parking
- Total spaces: 2
- Parking features: Attached, Garage Faces Front, Garage
- Attached garage spaces: 2
Features
- Levels: One
- Stories: 1
- Patio & porch: Covered, Patio, Porch
- Exterior features: Porch, Patio
- Pool features: None
- Fencing: Back Yard,Privacy,Wood
- View description: None
- Body of water: None
Lot
- Size: 7,283 Square Feet
- Dimensions: 4 x 115
Details
- Parcel number: 241088
Construction
Type & style
- Home type: SingleFamily
- Architectural style: Traditional
- Property subtype: Single Family Residence
Materials
- Brick, Masonry
- Foundation: Slab
- Roof: Composition,Shingle
Condition
- Resale
- Year built: 2005
Utilities & green energy
- Sewer: Public Sewer
- Water: Public
- Utilities for property: Electricity Available, High Speed Internet Available
Community & HOA
Community
- Features: None, Curbs, Sidewalks
- Security: Smoke Detector(s)
- Subdivision: Thunder Creek Estates
HOA
- Has HOA: No
Location
- Region: Killeen
Financial & listing details
- Price per square foot: $121/sqft
- Tax assessed value: $232,042
- Annual tax amount: $3,202
- Date on market: 4/23/2026
- Cumulative days on market: 174 days
- Listing agreement: Exclusive Right To Sell
- Listing terms: Cash,Conventional,VA Loan
- Electric utility on property: Yes
- Road surface type: Asphalt, Paved
Estimated market value
$224,800
$214,000 - $236,000
$1,714/mo
Price history
| Date | Event | Price |
|---|---|---|
| 7/25/2026 | Price change | $225,000-2.2%$121/sqft |
Source:  Central Texas MLS #611079 Report a problem Central Texas MLS #611079 Report a problem | ||
| 6/4/2026 | Price change | $230,000-2.1%$124/sqft |
Source: Central Texas MLS #611079 Report a problem | ||
| 4/23/2026 | Listed for sale | $235,000+68%$126/sqft |
Source: Central Texas MLS #611079 Report a problem | ||
| 3/27/2024 | Listing removed | -- |
Source: Zillow Rentals Report a problem | ||
| 2/9/2024 | Listed for rent | $1,595+10%$1/sqft |
Source: Zillow Rentals Report a problem | ||
| 10/26/2023 | Listing removed | -- |
Source: Zillow Rentals Report a problem | ||
| 10/24/2023 | Price change | $1,450-6.5%$1/sqft |
Source: Zillow Rentals Report a problem | ||
| 10/17/2023 | Price change | $1,550-6.1%$1/sqft |
Source: Zillow Rentals Report a problem | ||
| 9/26/2023 | Price change | $1,650-8.1%$1/sqft |
Source: Zillow Rentals Report a problem | ||
| 8/18/2023 | Listed for rent | $1,795$1/sqft |
Source: Zillow Rentals Report a problem | ||
| 8/15/2023 | Listing removed | -- |
Source: Zillow Rentals Report a problem | ||
| 8/3/2023 | Listed for rent | $1,795+19.7%$1/sqft |
Source: Zillow Rentals Report a problem | ||
| 9/16/2021 | Listing removed | -- |
Source: Zillow Rental Network Premium Report a problem | ||
| 9/7/2021 | Listed for rent | $1,500+20%$1/sqft |
Source: Zillow Rental Network Premium Report a problem | ||
| 6/13/2019 | Listing removed | $1,250$1/sqft |
Source: Shine Residential Management Report a problem | ||
| 6/7/2019 | Listed for rent | $1,250$1/sqft |
Source: Zillow Rental Network Report a problem | ||
| 8/24/2018 | Listing removed | $139,900$75/sqft |
Source: Coldwell Banker United, Realtors - Killeen #354870 Report a problem | ||
| 7/27/2018 | Listed for sale | $139,900+3.7%$75/sqft |
Source: Coldwell Banker United REALTOR #354870 Report a problem | ||
| 9/24/2015 | Sold | -- |
Source: Central Texas MLS #8199035 Report a problem | ||
| 8/9/2015 | Price change | $134,900-2.2%$73/sqft |
Source: Visual Tour #199035 Report a problem | ||
| 7/31/2015 | Price change | $137,900-1.4%$74/sqft |
Source: Visual Tour #199035 Report a problem | ||
| 6/7/2015 | Listed for sale | $139,900+26.8%$75/sqft |
Source: Visual Tour #199035 Report a problem | ||
| 5/13/2015 | Sold | -- |
Source: Central Texas MLS #9107858 Report a problem | ||
| 3/14/2015 | Price change | $110,340-10%$59/sqft |
Source: RE/MAX FAMILY #195112 Report a problem | ||
| 1/9/2015 | Listed for sale | $122,600$66/sqft |
Source: RE/MAX FAMILY #195112 Report a problem | ||
| 11/21/2014 | Sold | -- |
Source: Public Record Report a problem | ||
Public tax history
| Year | Property taxes | Tax assessment |
|---|---|---|
| 2025 | $3,202 +4% | $232,042 +0.1% |
| 2024 | $3,080 +20% | $231,812 +28.4% |
| 2023 | $2,567 -15.8% | $180,521 +10% |
| 2022 | $3,047 | $164,110 +10% |
| 2021 | -- | $149,191 +10% |
| 2020 | $2,987 -0.3% | $135,628 +4.1% |
| 2019 | $2,996 -4% | $130,302 -0.1% |
| 2018 | $3,119 +3.2% | $130,419 +0.8% |
| 2017 | $3,023 | $129,409 +6.9% |
| 2016 | $3,023 +5.2% | $121,041 -4.3% |
| 2015 | $2,874 | $126,416 +2.6% |
| 2014 | $2,874 | $123,244 -0.1% |
| 2013 | -- | $123,323 -3.3% |
| 2012 | -- | $127,596 |
| 2011 | -- | $127,596 +4.1% |
| 2010 | -- | $122,516 -7.7% |
| 2009 | -- | $132,675 -5.1% |
| 2008 | -- | $139,786 +3.5% |
| 2007 | -- | $135,083 +31.7% |
| 2006 | -- | $102,554 |
Find assessor info on the county website
Monthly payment
Est. payment
Payment breakdown
Explore the cost of this home by adjusting the details. Changes won't be saved.Climate risks
Neighborhood: Thunder Creek Estates
Nearby schools
Schools provided by the listing agent
- Elementary: Venable Village Elementary School
- Middle: Live Oak Ridge Middle School
- High: Shoemaker High School
- District: Killeen ISD
Source: Central Texas MLS. This data may not be complete. We recommend contacting the local school district to confirm school assignments for this home.

Similar homes
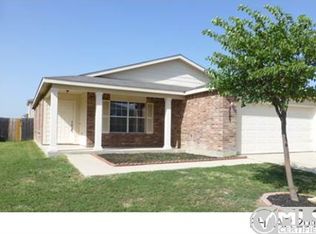
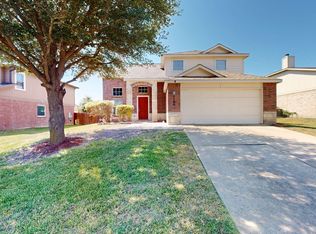
- $224,9993 bd2 ba1.5k sqft3213 Westrim Dr, Killeen, TX 76549Active
 MLS ID #625576, Laron Phillips, Levi Rodgers Real Estate Group. Central Texas MLS
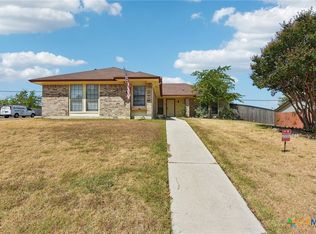
 - $229,0003 bd2 ba1.6k sqft2406 Basalt Dr, Killeen, TX 76549Active
 MLS ID #621305, Maria Jones, Magnolia Realty Temple Belton. Central Texas MLS
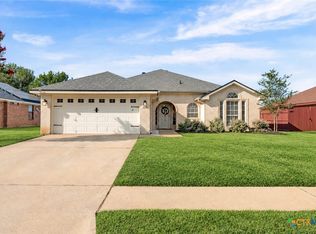
 - $210,0003 bd2 ba1.5k sqft2415 Gallop Dr, Killeen, TX 76549Active
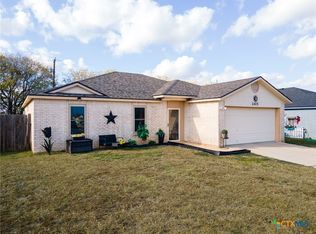 MLS ID #599869, Raye Mayhorn, Realty Executives Of Killeen. Central Texas MLS
 - $215,0003 bd2 ba1.5k sqft2708 Tara Dr, Killeen, TX 76549Active
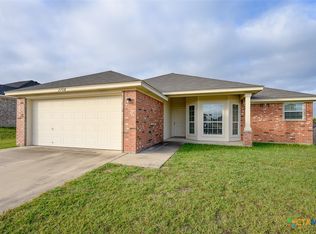 MLS ID #616643, Scott Shine, Coldwell Banker Apex, Realtors. Central Texas MLS
 - $239,9993 bd3 ba2k sqft3808 Jack Barnes Ave, Killeen, TX 76549ActiveMLS ID #617559, Sabrina Mason, All City Real Estate. Central Texas MLS
- $255,0004 bd2 ba1.5k sqft4309 Ethel Ave, Killeen, TX 76549ActiveMLS ID #624499, Soyong Yu, Century 21 Premier Realtors. Central Texas MLS
- $245,0004 bd2 ba1.6k sqft3810 Salt Fork Dr, Killeen, TX 76549ActiveMLS ID #622767, Jay Flom, All City Real Estate Ltd. Co. Central Texas MLS
- $245,0003 bd3 ba2k sqft5207 Causeway Ct, Killeen, TX 76549ActiveMLS ID #599173, Denise Zehr, Armadillo Properties. Central Texas MLS
- $189,7854 bd2 ba2.3k sqft1129 Chippendale Dr, Killeen, TX 76549ActiveMLS ID #610982, Victoria Dwyer, Century 21 Randall Morris & As. Central Texas MLS
- $253,0004 bd2 ba1.7k sqft3600 Salt Fork Dr, Killeen, TX 76549ActiveMLS ID #623391, Linda Carey, Starpointe Realty Central Tx. Central Texas MLS
- $250,0004 bd3 ba2k sqft5309 Lions Gate Ln, Killeen, TX 76549ActiveMLS ID #606739, Ronda Seanez, The Real Estate Home Team Llc. Central Texas MLS
- $204,9003 bd2 ba1k sqft2506 Poppy Dr, Killeen, TX 76542ActiveMLS ID #624264, Tanya Kerr, KWLS - T. Kerr Property Group. Central Texas MLS
- $259,0004 bd2 ba1.5k sqft6005 Cactus Flower Ln, Killeen, TX 76549ActiveMLS ID #612627, Lorie Chambers, eXp Realty - Austin. Central Texas MLS
- $225,0003 bd2 ba1.7k sqft3108 Cricklewood Dr, Killeen, TX 76542ActiveMLS ID #610948, Scott Shine, Coldwell Banker Apex, Realtors. Central Texas MLS
- $169,9003 bd2 ba1.1k sqft2305 Fieldstone Dr, Killeen, TX 76549ActiveMLS ID #613303, Anna Purvis, Connect Realty. Central Texas MLS
- $229,9993 bd2 ba1.7k sqft4503 Steamboat Springs Dr, Killeen, TX 76542ActiveMLS ID #619455, Anna Purvis, Connect Realty. Central Texas MLS
- $239,9004 bd3 ba2.1k sqft604 Perseus Dr, Killeen, TX 76542ActiveMLS ID #612846, Susan King, Coldwell Banker Realty. Central Texas MLS
- $215,0003 bd2 ba1.6k sqft4609 Kit Carson Trl, Killeen, TX 76542ActiveMLS ID #615761, Scott Shine, Coldwell Banker Apex, Realtors. Central Texas MLS
- $300,0004 bd3 ba2.2k sqft2502 Tara Dr, Killeen, TX 76549ActiveMLS ID #625971, Scott Shine, Coldwell Banker Apex, Realtors. Central Texas MLS
- $240,0004 bd2 ba1.8k sqft6003 Alexus Dr, Killeen, TX 76542ActiveMLS ID #621959, Jeromiah Lizama, Century 21 Premier Realtors. Central Texas MLS
