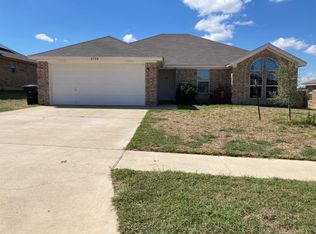
Imagine starting your day with a peaceful walk to nearby schools, then coming home to a space designed for comfort, connection, and everyday living. Located in a quiet neighborhood close to both elementary and middle schools, this home offers the perfect balance of convenience and tranquility.
Step inside to discover a floor plan that lives larger than its square footage, anchored by a wide-open great room that invites family gatherings, game nights, and easy evenings at home. Just beyond, the dining room is enhanced by a charming bay window that fills the space with natural light, creating the perfect setting for everything from holiday dinners to casual meals.
The kitchen is designed to keep everyone connected, featuring an attached breakfast area where morning coffee, homework sessions, and quick meals become part of your daily routine.
When it's time to unwind, retreat to the oversized owner's suite, a true sanctuary with a soaring ceiling that adds an airy, spacious feel. The attached bath offers a long vanity with plenty of room to get ready each day, along with a generous walk-in closet that provides exceptional storage.
Outside, the covered patio is ready for weekend barbecues, quiet mornings, or evenings spent relaxing while overlooking the expansive backyard. With plenty of room for pets, play equipment, gardening, or future outdoor entertaining spaces, this backyard offers endless possibilities.
Combining a desirable location, a thoughtfully designed floor plan, and inviting indoor and outdoor living spaces, this home is ready to be the backdrop for your next chapter.
Active
Price cut: $5K (8/10)
$215,000
2708 Tara Dr, Killeen, TX 76549
3beds
1,504sqft
Single Family Residence
Built in 2013
8,280 Square Feet Lot
$214,500 Zestimate®
$143/sqft
$-- HOA
What's special
Expansive backyardNatural lightCovered patioCharming bay windowAttached breakfast areaGenerous walk-in closetSoaring ceiling
- 86 days
- 197
- 15
Zillow last checked:
Listing updated:
Listed by:
Jean Shine (254)690-4321,
Coldwell Banker Apex, Realtors
Source: Central Texas MLS,MLS#: 616643 Originating MLS: Fort Hood Area Association of REALTORS
Originating MLS: Fort Hood Area Association of REALTORSFacts & features
Interior
Bedrooms & bathrooms
- Bedrooms: 3
- Bathrooms: 2
- Full bathrooms: 2
Heating
- Central, Electric
Cooling
- Central Air, Electric, 1 Unit
Appliances
- Included: Dishwasher, Electric Range, Electric Water Heater, Disposal, Plumbed For Ice Maker, Refrigerator, Water Heater, Some Electric Appliances, Range
- Laundry: Washer Hookup, Electric Dryer Hookup, Inside, Laundry Room
Features
- Ceiling Fan(s), Tub Shower, Vanity, Walk-In Closet(s), Window Treatments, Eat-in Kitchen, Kitchen/Dining Combo, Pantry
- Flooring: Carpet, Tile
- Windows: Window Treatments
- Attic: Access Only
- Has fireplace: No
- Fireplace features: None
Interior area
- Total interior livable area: 1,504 sqft
Video & virtual tour
Property
Parking
- Total spaces: 2
- Parking features: Attached, Door-Single, Garage Faces Front, Garage, Garage Door Opener
- Attached garage spaces: 2
Features
- Levels: One
- Stories: 1
- Patio & porch: Covered, Patio, Porch
- Exterior features: Covered Patio, Porch
- Pool features: None
- Fencing: Back Yard,Privacy,Wood
- Has view: Yes
- View description: None
- Body of water: None
Lot
- Size: 8,280 Square Feet
- Dimensions: 69 x 120
Details
- Parcel number: 443410
Construction
Type & style
- Home type: SingleFamily
- Architectural style: Traditional
- Property subtype: Single Family Residence
Materials
- Brick, Masonry
- Foundation: Slab
- Roof: Composition,Shingle
Condition
- Resale
- Year built: 2013
Utilities & green energy
- Sewer: Public Sewer
- Water: Public
- Utilities for property: High Speed Internet Available, Trash Collection Public
Community & HOA
Community
- Features: None, Curbs, Sidewalks
- Security: Smoke Detector(s)
- Subdivision: Goodnight Ranch Add Ph
HOA
- Has HOA: No
Location
- Region: Killeen
Financial & listing details
- Price per square foot: $143/sqft
- Tax assessed value: $230,166
- Annual tax amount: $4,613
- Date on market: 6/15/2026
- Cumulative days on market: 87 days
- Listing agreement: Exclusive Right To Sell
- Listing terms: Cash,Conventional,FHA,VA Loan
- Road surface type: Asphalt, Paved
Estimated market value
$214,500
$204,000 - $225,000
$1,588/mo
Price history
| Date | Event | Price |
|---|---|---|
| 8/10/2026 | Price change | $215,000-2.3%$143/sqft |
Source:  Central Texas MLS #616643 Report a problem Central Texas MLS #616643 Report a problem | ||
| 6/15/2026 | Listed for sale | $220,000+19.6%$146/sqft |
Source: Central Texas MLS #616643 Report a problem | ||
| 12/14/2021 | Sold | -- |
Source: Central Texas MLS #453271 Report a problem | ||
| 10/12/2021 | Pending sale | $184,000$122/sqft |
Source: Central Texas MLS #453271 Report a problem | ||
| 10/5/2021 | Listed for sale | $184,000+11.5%$122/sqft |
Source: Central Texas MLS #453271 Report a problem | ||
| 12/15/2020 | Listing removed | $165,000$110/sqft |
Source: RE/MAX Legends #428180 Report a problem | ||
| 12/11/2020 | Listed for sale | $165,000$110/sqft |
Source: Re/max Legends #428180 Report a problem | ||
| 6/27/2018 | Listing removed | $1,025$1/sqft |
Source: TradeMark Properties Report a problem | ||
| 6/14/2018 | Price change | $1,025-2.4%$1/sqft |
Source: TradeMark Properties Report a problem | ||
| 3/5/2018 | Listed for rent | $1,050$1/sqft |
Source: TradeMark Properties Report a problem | ||
| 6/25/2014 | Sold | -- |
Source: Central Texas MLS #8184186 Report a problem | ||
Public tax history
| Year | Property taxes | Tax assessment |
|---|---|---|
| 2025 | $4,613 +3.7% | $230,166 +1.9% |
| 2024 | $4,447 +0.3% | $225,961 -4.8% |
| 2023 | $4,432 +5.3% | $237,241 +17.1% |
| 2022 | $4,211 | $202,641 +27.6% |
| 2021 | -- | $158,781 +12.4% |
| 2020 | $3,353 -1.4% | $141,289 +3.6% |
| 2019 | $3,401 -2.7% | $136,440 +1.6% |
| 2018 | $3,495 +12.4% | $134,233 +0.8% |
| 2017 | $3,109 | $133,181 +5.7% |
| 2016 | $3,109 +26.8% | $126,011 +4% |
| 2015 | $2,452 | $121,151 |
Find assessor info on the county website
Monthly payment
Est. payment
Payment breakdown
Explore the cost of this home by adjusting the details. Changes won't be saved.Climate risks
Neighborhood: Goodnight Ranch
Nearby schools
Schools provided by the listing agent
- Elementary: Haynes Elementary School
- Middle: Roy J Smith Middle School
- High: Chaparral High School
- District: Killeen ISD
Source: Central Texas MLS. This data may not be complete. We recommend contacting the local school district to confirm school assignments for this home.

Similar homes
- $214,0003 bd2 ba1.6k sqft2108 Sandstone Dr, Killeen, TX 76549Active
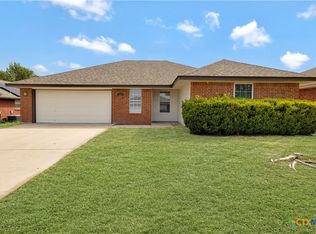
 MLS ID #623964, Katie Strange, Two Lakes Real Estate. Central Texas MLS
 - $237,0004 bd2 ba1.5k sqft2804 Coal Oil Dr, Killeen, TX 76549Active
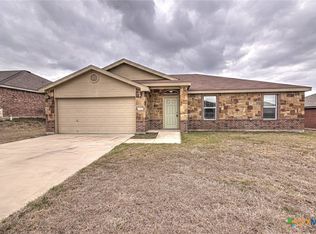 MLS ID #601369, Rose Scott, Homevets Realty Llc. Central Texas MLS
 - $215,0003 bd2 ba1.3k sqft6504 Cool Creek Dr, Killeen, TX 76549Active
 MLS ID #616385, Jessica Lloyd, The Real Estate Home Team Llc. Central Texas MLS
 - $219,0003 bd2 ba1.7k sqft5206 Holster Dr, Killeen, TX 76549Active
 MLS ID #613731, Billy Romero, Homevets Realty Llc. Central Texas MLS
 - $224,0004 bd2 ba1.6k sqft4509 Maggie Dr, Killeen, TX 76549ActiveMLS ID #620365, Isaac Schlabach, Isaac Schlabach. Central Texas MLS
- $245,0004 bd2 ba1.6k sqft3810 Salt Fork Dr, Killeen, TX 76549ActiveMLS ID #622767, Jay Flom, All City Real Estate Ltd. Co. Central Texas MLS
- $245,0004 bd2 ba1.6k sqft3911 Salt Fork Dr, Killeen, TX 76549ActiveMLS ID #620115, Marilyn Joyce, The Agents Premiere Realty Grp. Central Texas MLS
- $244,5003 bd2 ba1.6k sqft6308 Blayney Dr, Killeen, TX 76549ActiveMLS ID #620741, Katie Strange, Two Lakes Real Estate. Central Texas MLS
- $258,0004 bd2 ba1.7k sqft3600 Salt Fork Dr, Killeen, TX 76549ActiveMLS ID #623391, Linda Carey, Starpointe Realty Central Tx. Central Texas MLS
- $214,9004 bd2 ba1.6k sqft405 E Vega Ln, Killeen, TX 76542ActiveMLS ID #622042, Isaac Schlabach, Isaac Schlabach. Central Texas MLS
- $230,0004 bd2 ba1.8k sqft1312 Copper Creek Dr, Killeen, TX 76549ActiveMLS ID #622547, Glenda Gutierrez, Brautigan Realty. Central Texas MLS
- $210,0003 bd2 ba1.5k sqft2415 Gallop Dr, Killeen, TX 76549ActiveMLS ID #599869, Raye Mayhorn, Realty Executives Of Killeen. Central Texas MLS
- $239,9993 bd3 ba2k sqft3808 Jack Barnes Ave, Killeen, TX 76549ActiveMLS ID #617559, Sabrina Mason, All City Real Estate. Central Texas MLS
- $225,0003 bd2 ba1.8k sqft3501 Starfish Dr, Killeen, TX 76549ActiveMLS ID #611079, Jean Shine, Coldwell Banker Apex, Realtors. Central Texas MLS
- $225,0004 bd2 ba1.7k sqft3510 Doffy Dr, Killeen, TX 76549ActiveMLS ID #604634, Gisela Irlas, Homestead Real Estate. Central Texas MLS
- $244,9003 bd2 ba1.4k sqft5111 Mohawk Dr, Killeen, TX 76549ActiveMLS ID #606431, Shay Harris, Serenity Now Real Estate. Central Texas MLS
- $249,9003 bd3 ba1.9k sqft5110 Allegany Dr, Killeen, TX 76549ActiveMLS ID #618884, Brittany Campbell, All City Real Estate Ltd. Co. Central Texas MLS
- $254,9003 bd3 ba1.9k sqft2603 Black Orchid Dr, Killeen, TX 76549ActiveMLS ID #623382, Jacob Martinez, JPAR. Central Texas MLS
- $215,0003 bd2 ba1.6k sqft4609 Kit Carson Trl, Killeen, TX 76542ActiveMLS ID #615761, Jean Shine, Coldwell Banker Apex, Realtors. Central Texas MLS
- $230,0003 bd2 ba1.4k sqft1910 Michele Dr, Killeen, TX 76542ActiveMLS ID #622682, Brandy Mickey, Centex Priority Real Estate. Central Texas MLS
