This home takes comfort to a different level. Upon entry, to the immediate right side is the office or guest bedroom. Just beyond the living room, on the right are the two other secondary bedrooms and the spacious bathroom. To the immediate left is the fully equipped kitchen, with the space for a Chef, with eating convenience of bar for bar stools, just waiting for that Chef's meal. Owner's suite is just beyond the dining room. The open floor plan allows you to enjoy easy flow from the kitchen to the living room. The plush carpet and designed ceramic tile throughout the house is definitely a plus. The back patio is your escape route from a hard days work or retreat for the weekend. The huge backyard can easily be transformed into an Oasis. The owner's suite boasts a tub-shower combination, double vanity, and a spacious walk-in closet. Every bedroom in the home features it's own spacious closet for family satisfaction. This home is a prime location for nearby attractions to include Fort Hood, Kalahari resorts in Georgetown, Topsey Exotic Ranch in Copperas Cove (drive through Safari), and relaxation and entertainment at beautiful Lake Belton with lunch or dinner at Dead Fish Grill or at the Gin in Nolan Creek. This home is just minutes from shopping, restaurants, entertainment, churches, schools and parks. Outdoor enthusiasts will love the proximity to Belton Lake and Still house Hollow Lake, perfect for fishing, boating & hiking. You will not be disappointed when you view this home!
Active
$237,000
2804 Coal Oil Dr, Killeen, TX 76549
4beds
1,546sqft
:
Get pre-qualified$1,740/mo
Single Family Residence
Built in 2012
8,158 Square Feet Lot
$236,100 Zestimate®
$153/sqft
$-- HOA
What's special
Huge backyardOpen floor planPlush carpetBack patioSpacious walk-in closetSpacious bathroomFully equipped kitchen
- 180 days |
- 127 |
- 7 |
Zillow last checked:
Listing updated:
Listed by:
Rose Scott (888)953-8387,
Homevets Realty Llc
Source: Central Texas MLS,MLS#: 601369 Originating MLS: Fort Hood Area Association of REALTORS
Originating MLS: Fort Hood Area Association of REALTORSFacts & features
Interior
Bedrooms & bathrooms
- Bedrooms: 4
- Bathrooms: 2
- Full bathrooms: 2
Heating
- Central, Electric
Cooling
- Central Air, Electric, 1 Unit, Attic Fan
Appliances
- Included: Dishwasher, Electric Range, Microwave, Oven, Refrigerator, Range Hood, Some Electric Appliances, Range
- Laundry: In Garage
Features
- Breakfast Bar, Ceiling Fan(s), Double Vanity, Home Office, Pull Down Attic Stairs, Split Bedrooms, Tub Shower, Walk-In Closet(s), Breakfast Area, Pantry
- Flooring: Carpet, Ceramic Tile, Tile
- Attic: Pull Down Stairs,Storage Only
- Has fireplace: No
- Fireplace features: None
Interior area
- Total interior livable area: 1,546 sqft
Video & virtual tour
Property
Parking
- Total spaces: 2
- Parking features: Garage
- Garage spaces: 2
Features
- Levels: One
- Stories: 1
- Patio & porch: Covered, Patio
- Exterior features: Covered Patio
- Pool features: None
- Spa features: None
- Fencing: Wood
- Has view: Yes
- View description: None
- Body of water: None
Lot
- Size: 8,158 Square Feet
Details
- Parcel number: 409820
Construction
Type & style
- Home type: SingleFamily
- Architectural style: Contemporary/Modern
- Property subtype: Single Family Residence
Materials
- HardiPlank Type, Masonry
- Foundation: Slab
- Roof: Composition,Shingle
Condition
- Resale
- Year built: 2012
Utilities & green energy
- Sewer: Public Sewer
- Water: Public
- Utilities for property: Trash Collection Public, Water Available
Community & HOA
Community
- Features: None
- Security: Smoke Detector(s)
- Subdivision: Goodnight Ranch Add Ph
HOA
- Has HOA: No
Location
- Region: Killeen
Financial & listing details
- Price per square foot: $153/sqft
- Tax assessed value: $230,193
- Annual tax amount: $4,613
- Date on market: 2/9/2026
- Cumulative days on market: 181 days
- Listing agreement: Exclusive Right To Sell
- Listing terms: Cash,Conventional,FHA,Texas Vet,VA Loan
Estimated market value
$236,100
$224,000 - $248,000
$1,629/mo
Price history
| Date | Event | Price |
|---|---|---|
| 3/15/2026 | Price change | $237,000-3.3%$153/sqft |
Source:  Central Texas MLS #601369 Report a problem Central Texas MLS #601369 Report a problem | ||
| 2/9/2026 | Listed for sale | $245,000+16.7%$158/sqft |
Source: Central Texas MLS #601369 Report a problem | ||
| 1/7/2026 | Listing removed | $1,750$1/sqft |
Source: Zillow Rentals Report a problem | ||
| 9/11/2025 | Listed for rent | $1,750+6.1%$1/sqft |
Source: Zillow Rentals Report a problem | ||
| 6/21/2025 | Listing removed | $1,650$1/sqft |
Source: Zillow Rentals Report a problem | ||
| 5/21/2025 | Listed for rent | $1,650$1/sqft |
Source: Zillow Rentals Report a problem | ||
| 7/6/2024 | Listing removed | -- |
Source: Zillow Rentals Report a problem | ||
| 6/16/2024 | Listed for rent | $1,650-5.7%$1/sqft |
Source: Zillow Rentals Report a problem | ||
| 6/9/2024 | Listing removed | -- |
Source: Zillow Rentals Report a problem | ||
| 5/11/2024 | Listed for rent | $1,750+46.4%$1/sqft |
Source: Zillow Rentals Report a problem | ||
| 9/28/2021 | Sold | -- |
Source: Central Texas MLS #448968 Report a problem | ||
| 8/21/2021 | Pending sale | $210,000$136/sqft |
Source: Central Texas MLS #448968 Report a problem | ||
| 8/16/2021 | Listed for sale | $210,000+56.7%$136/sqft |
Source: Central Texas MLS #448968 Report a problem | ||
| 12/16/2019 | Listing removed | $1,195$1/sqft |
Source: Zillow Rental Manager Report a problem | ||
| 12/6/2019 | Listed for rent | $1,195-0.4%$1/sqft |
Source: Zillow Rental Manager Report a problem | ||
| 4/29/2019 | Sold | -- |
Source: Central Texas MLS #370803 Report a problem | ||
| 3/11/2019 | Pending sale | $134,000$87/sqft |
Source: Linnemann Realty #370803 Report a problem | ||
| 3/6/2019 | Listed for sale | $134,000$87/sqft |
Source: Linnemann Realty #370803 Report a problem | ||
| 12/28/2018 | Listing removed | $1,200$1/sqft |
Source: Linnemann Realty Report a problem | ||
| 12/14/2018 | Listed for rent | $1,200$1/sqft |
Source: Linnemann Realty Report a problem | ||
Public tax history
| Year | Property taxes | Tax assessment |
|---|---|---|
| 2025 | $4,613 +2.9% | $230,193 +1.1% |
| 2024 | $4,482 +1.1% | $227,717 -4% |
| 2023 | $4,433 +3% | $237,257 +14.6% |
| 2022 | $4,302 | $207,041 +28.4% |
| 2021 | -- | $161,234 +15.4% |
| 2020 | $3,314 -2.8% | $139,669 +2.1% |
| 2019 | $3,411 +2% | $136,856 +6.6% |
| 2018 | $3,344 +11.6% | $128,441 +0% |
| 2017 | $2,996 | $128,384 +5.8% |
| 2016 | $2,996 +1.6% | $121,403 -0.7% |
| 2015 | $2,948 | $122,319 +2.5% |
| 2014 | $2,948 | $119,385 +1.4% |
| 2013 | -- | $117,750 |
Find assessor info on the county website
Monthly payment
Est. payment
Payment breakdown
Explore the cost of this home by adjusting the details. Changes won't be saved.Climate risks
Neighborhood: Goodnight Ranch
Nearby schools
GreatSchools rating
- 5/10Haynes Elementary SchoolGrades: PK-5Distance: 0.5 mi
- 4/10Roy J. Smith Middle SchoolGrades: 6-8Distance: 0.4 mi
- 6/10Chaparral High SchoolGrades: 9-12Distance: 4.8 mi
Schools provided by the listing agent
- District: Killeen ISD
Source: Central Texas MLS. This data may not be complete. We recommend contacting the local school district to confirm school assignments for this home.
- $241,100-- bd-- ba1.7k sqft2802 Coal Oil Dr, Killeen, TX 76549Off Market
- $254,5003 bd2 ba1.5k sqft2806 Coal Oil, Killeen, TX 76549Off Market
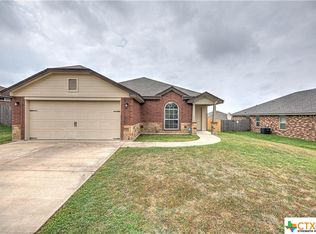
- $238,6003 bd2 ba1.6k sqft2806 Coal Oil Dr, Killeen, TX 76549Off Market
- $255,0004 bd2 ba1.8k sqft2803 Camp Cooper Dr, Killeen, TX 76549For Sale

- $238,800-- bd-- ba1.6k sqft2801 Camp Cooper Dr, Killeen, TX 76549Off Market
- $256,8004 bd3 ba2k sqft2800 Coal Oil Dr, Killeen, TX 76549Off Market
- $221,400-- bd-- ba1.4k sqft2805 Camp Cooper Dr, Killeen, TX 76549Off Market
- $248,7003 bd2 ba1.9k sqft2808 Coal Oil Dr, Killeen, TX 76549Off Market
A local agent can set up tours, give advice and negotiate with sellers.
A local lender can help you make sure your offer is ready when you are.
Similar homes
- $240,0003 bd2 ba1.6k sqft2607 Tarrant County Dr, Killeen, TX 76549Active

 MLS ID #616054, Revlon Wilson, Keller Williams Realty. Central Texas MLS
 - $249,9004 bd3 ba2.2k sqft7605 Oliver Loving Dr, Killeen, TX 76549Active
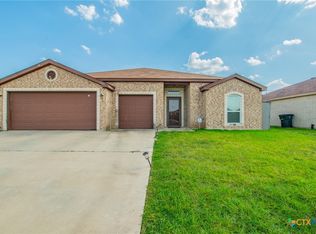 MLS ID #621960, Steven Johnson, Central Metro Realty. Central Texas MLS
 - $224,0004 bd2 ba1.6k sqft4509 Maggie Dr, Killeen, TX 76549Active
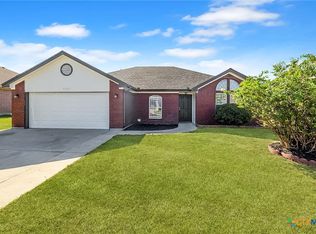 MLS ID #620365, Isaac Schlabach, Isaac Schlabach. Central Texas MLS
 - $220,0003 bd2 ba1.5k sqft2708 Tara Dr, Killeen, TX 76549Active
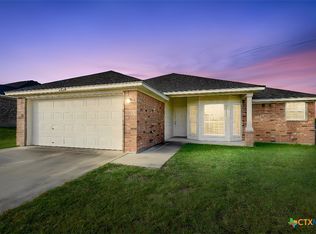 MLS ID #616643, Jean Shine, Coldwell Banker Apex, Realtors. Central Texas MLS
 - $269,0004 bd3 ba2.2k sqft2709 Alamocitos Creek Dr, Killeen, TX 76549ActiveMLS ID #610650, Amanda Zapata-thompson, Dash Realty. Central Texas MLS
- $249,9003 bd2 ba1.6k sqft302 W Little Dipper Dr, Killeen, TX 76542ActiveMLS ID #621761, Patrick Narvaiz, Compass RE Texas, LLC. Central Texas MLS
- $235,0004 bd2 ba1.8k sqft6306 Nessy Dr, Killeen, TX 76549ActiveMLS ID #610375, Eleonora Santana, Nexthome Tropicana Realty. Central Texas MLS
- $244,5003 bd2 ba1.6k sqft6308 Blayney Dr, Killeen, TX 76549ActiveMLS ID #620741, Katie Strange, Two Lakes Real Estate. Central Texas MLS
- $282,0004 bd2 ba1.7k sqft2803 Inspiration Dr, Killeen, TX 76549ActiveMLS ID #621137, Vernon MacHardy, Coldwell Banker Realty. Central Texas MLS
- $225,0004 bd2 ba1.7k sqft3510 Doffy Dr, Killeen, TX 76549ActiveMLS ID #604634, Gisela Irlas, Homestead Real Estate. Central Texas MLS
- $221,9004 bd2 ba1.6k sqft4006 Hitchrock Dr, Killeen, TX 76549ActiveMLS ID #613950, Katie Strange, Two Lakes Real Estate. Central Texas MLS
- $242,0003 bd3 ba2k sqft3808 Jack Barnes Ave, Killeen, TX 76549ActiveMLS ID #617559, Sabrina Mason, All City Real Estate. Central Texas MLS
- $234,9003 bd2 ba1.5k sqft4406 Corinne Dr, Killeen, TX 76549ActiveMLS ID #617646, Cindy Dennis, Sweetwaters Realty Llc. Central Texas MLS
- $225,0004 bd2 ba1.7k sqft3804 Fieldcrest Dr, Killeen, TX 76549ActiveMLS ID #617942, Isaac Schlabach, Isaac Schlabach. Central Texas MLS
- $230,0003 bd2 ba1.6k sqft3901 Endicott Dr, Killeen, TX 76549ActiveMLS ID #606285, Marilyn Joyce, The Agents Premiere Realty Grp. Central Texas MLS
- $260,0004 bd2 ba1.8k sqft6003 Alexus Dr, Killeen, TX 76542ActiveMLS ID #621959, Jeromiah Lizama, Century 21 Premier Realtors. Central Texas MLS
- $249,9003 bd2 ba1.4k sqft5111 Mohawk Dr, Killeen, TX 76549ActiveMLS ID #606431, Shay Harris, Serenity Now Real Estate. Central Texas MLS
- $222,0003 bd2 ba1.3k sqft6504 Cool Creek Dr, Killeen, TX 76549ActiveMLS ID #616385, Jessica Lloyd, The Real Estate Home Team Llc. Central Texas MLS
- $260,0004 bd2 ba1.8k sqft4504 The Searchers Dr, Killeen, TX 76549ActiveMLS ID #607888, Julie James, Epique Realty. Central Texas MLS
- $250,0003 bd2 ba1.4k sqft5100 Brody Dr, Killeen, TX 76549ActiveMLS ID #604619, Lovey Boone, All City Real Estate. Central Texas MLS
