Simply Stunning!!! Discover the perfect blend of comfort, style, and convenience in this beautifully maintained 4-bedroom, 2-bath home offering 1,860 square feet of inviting living space. From the moment you enter, you'll appreciate the spacious floor plan, beautiful laminate wood and tile flooring, and a light-filled living room featuring a cozy fireplace that creates the perfect gathering place for family and friends. The well-designed kitchen boasts abundant cabinetry and generous counter space, making meal preparation and entertaining effortless. Retreat to the spacious primary suite after a long day, while three additional bedrooms provide flexibility for family, guests, or a home office. Step outside to enjoy the covered patio and private backyard—ideal for weekend barbecues, morning coffee, or relaxing evenings. Perfectly located near excellent schools, shopping, restaurants, and with convenient access to Fort Cavazos, this exceptional home offers everything today's buyers are looking for. Move-in ready and priced to impress—schedule your private showing today.
Active
$255,000
2803 Camp Cooper Dr, Killeen, TX 76549
4beds
1,860sqft
:
Get pre-qualifiedN/A
Single Family Residence
Built in 2011
8,158 Square Feet Lot
$252,400 Zestimate®
$137/sqft
$-- HOA
What's special
Cozy fireplacePrivate backyardSpacious floor planCovered patioGenerous counter spaceSpacious primary suiteAbundant cabinetry
- 16 days |
- 478 |
- 34 |
Zillow last checked:
Listing updated:
Listed by:
Marilyn Joyce (254)218-4177,
The Agents Premiere Realty Grp
Source: Central Texas MLS,MLS#: 619002 Originating MLS: Fort Hood Area Association of REALTORS
Originating MLS: Fort Hood Area Association of REALTORSFacts & features
Interior
Bedrooms & bathrooms
- Bedrooms: 4
- Bathrooms: 2
- Full bathrooms: 2
Primary bedroom
- Level: Lower
Primary bathroom
- Level: Lower
Kitchen
- Level: Lower
Heating
- Central, Electric, Fireplace(s)
Cooling
- Central Air, Electric, 1 Unit
Appliances
- Included: Electric Cooktop, Disposal, Microwave, Refrigerator, Range Hood, Water Heater, Some Electric Appliances, Cooktop
- Laundry: Washer Hookup, Electric Dryer Hookup, Laundry in Utility Room, Laundry Room
Features
- Breakfast Bar, Ceiling Fan(s), Double Vanity, Entrance Foyer, Garden Tub/Roman Tub, Jetted Tub, Open Floorplan, Recessed Lighting, Split Bedrooms, Separate Shower, Walk-In Closet(s), Window Treatments, Eat-in Kitchen, Granite Counters, Kitchen Island, Kitchen/Family Room Combo, Kitchen/Dining Combo, Pantry
- Flooring: Carpet, Ceramic Tile, Laminate
- Windows: Window Treatments
- Attic: Access Only
- Has fireplace: Yes
- Fireplace features: Living Room
Interior area
- Total interior livable area: 1,860 sqft
Video & virtual tour
Property
Parking
- Total spaces: 2
- Parking features: Garage
- Garage spaces: 2
Features
- Levels: One
- Stories: 1
- Patio & porch: Covered, Patio, Porch
- Exterior features: Covered Patio, Porch
- Pool features: None
- Fencing: Wood
- Has view: Yes
- View description: None
- Body of water: None
Lot
- Size: 8,158 Square Feet
Details
- Parcel number: 409835
Construction
Type & style
- Home type: SingleFamily
- Architectural style: Ranch
- Property subtype: Single Family Residence
Materials
- HardiPlank Type, Masonry
- Foundation: Slab
- Roof: Composition,Shingle
Condition
- Resale
- Year built: 2011
Utilities & green energy
- Sewer: Public Sewer
- Water: Public
- Utilities for property: Cable Available, Electricity Available, Phone Available, Underground Utilities
Community & HOA
Community
- Features: None, Sidewalks
- Security: Smoke Detector(s)
- Subdivision: Goodnight Ranch Add Ph
HOA
- Has HOA: No
Location
- Region: Killeen
Financial & listing details
- Price per square foot: $137/sqft
- Tax assessed value: $259,449
- Annual tax amount: $3,971
- Date on market: 7/18/2026
- Cumulative days on market: 16 days
- Listing agreement: Exclusive Right To Sell
- Listing terms: Cash,Conventional,FHA,VA Loan
- Electric utility on property: Yes
Estimated market value
$252,400
$240,000 - $265,000
$1,694/mo
Price history
| Date | Event | Price |
|---|---|---|
| 7/18/2026 | Listed for sale | $255,000+4.1%$137/sqft |
Source:  Central Texas MLS #619002 Report a problem Central Texas MLS #619002 Report a problem | ||
| 12/3/2021 | Sold | -- |
Source: Central Texas MLS #454362 Report a problem | ||
| 10/25/2021 | Pending sale | $245,000+2.1%$132/sqft |
Source: Central Texas MLS #454362 Report a problem | ||
| 10/14/2021 | Listed for sale | $239,900$129/sqft |
Source: Central Texas MLS #454362 Report a problem | ||
Public tax history
| Year | Property taxes | Tax assessment |
|---|---|---|
| 2025 | $3,971 -3.6% | $259,449 +2.2% |
| 2024 | $4,120 +3.1% | $253,853 -2.1% |
| 2023 | $3,996 -18.4% | $259,378 +10% |
| 2022 | $4,900 | $235,798 +36.6% |
| 2021 | -- | $172,643 +10% |
| 2020 | -- | $156,948 -0.4% |
| 2019 | -- | $157,634 +7.6% |
| 2018 | $3,140 | $146,504 -0.9% |
| 2017 | $3,140 | $147,807 +6.6% |
| 2016 | $3,140 -2.8% | $138,656 -0.8% |
| 2015 | $3,230 | $139,823 +1.6% |
| 2014 | $3,230 | $137,658 +0.9% |
| 2013 | -- | $136,389 +3.4% |
| 2012 | -- | $131,957 |
Find assessor info on the county website
Monthly payment
Est. payment
Payment breakdown
Explore the cost of this home by adjusting the details. Changes won't be saved.Climate risks
Neighborhood: Goodnight Ranch
Nearby schools
GreatSchools rating
- 5/10Haynes Elementary SchoolGrades: PK-5Distance: 0.5 mi
- 4/10Roy J. Smith Middle SchoolGrades: 6-8Distance: 0.4 mi
- 6/10Chaparral High SchoolGrades: 9-12Distance: 4.8 mi
Schools provided by the listing agent
- District: Killeen ISD
Source: Central Texas MLS. This data may not be complete. We recommend contacting the local school district to confirm school assignments for this home.
- $238,000-- bd-- ba1.6k sqft2801 Camp Cooper Dr, Killeen, TX 76549Off Market
- $221,400-- bd-- ba1.4k sqft2805 Camp Cooper Dr, Killeen, TX 76549Off Market
- $263,0004 bd2 ba2k sqft2711 Camp Cooper Dr, Killeen, TX 76549Off Market
- $237,0004 bd2 ba1.5k sqft2804 Coal Oil Dr, Killeen, TX 76549For Sale
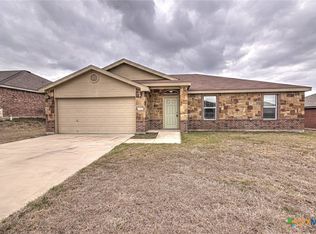
- $258,1003 bd2 ba1.5k sqft2806 Coal Oil, Killeen, TX 76549Off Market
- $241,100-- bd-- ba1.7k sqft2802 Coal Oil Dr, Killeen, TX 76549Off Market
- $238,6003 bd2 ba1.6k sqft2806 Coal Oil Dr, Killeen, TX 76549Off Market
- $230,5003 bd2 ba1.5k sqft2807 Camp Cooper Dr, Killeen, TX 76549Off Market
A local agent can set up tours, give advice and negotiate with sellers.
A local lender can help you make sure your offer is ready when you are.
Similar homes
- $265,0004 bd2 ba1.8k sqft2606 Camp Cooper Dr, Killeen, TX 76549Active

 MLS ID #619331, Kyiandra Somerville, NextHome Veterans First Choice. Central Texas MLS
 - $280,0004 bd3 ba2k sqft3202 Alamocitos Creek Dr, Killeen, TX 76549Active
 MLS ID #620834, Daisy Ruiz, All City Real Estate. Central Texas MLS
 - $269,9004 bd3 ba2k sqft3601 Barbed Wire Dr, Killeen, TX 76549Active
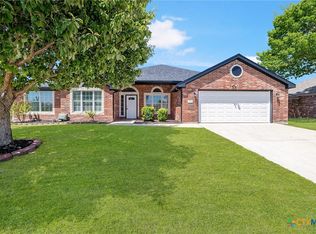 MLS ID #621203, Katie Strange, Two Lakes Real Estate. Central Texas MLS
 - $282,0004 bd2 ba1.7k sqft2803 Inspiration Dr, Killeen, TX 76549Active
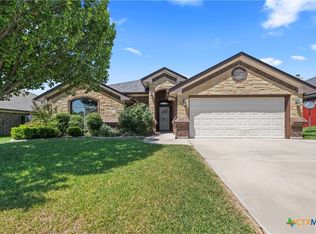 MLS ID #621137, Vernon MacHardy, Coldwell Banker Realty. Central Texas MLS
 - $245,0004 bd2 ba1.6k sqft3911 Salt Fork Dr, Killeen, TX 76549ActiveMLS ID #620115, Marilyn Joyce, The Agents Premiere Realty Grp. Central Texas MLS
- $241,0004 bd2 ba1.8k sqft2811 Camp Cooper Dr, Killeen, TX 76549ActiveMLS ID #609772, James Matthews, Starpointe Realty Central Tx. Central Texas MLS
- $269,0004 bd3 ba2.2k sqft2709 Alamocitos Creek Dr, Killeen, TX 76549ActiveMLS ID #610650, Amanda Zapata-thompson, Dash Realty. Central Texas MLS
- $284,0004 bd3 ba2k sqft6309 Brushy Creek Dr, Killeen, TX 76549ActiveMLS ID #619066, Katie Strange, Two Lakes Real Estate. Central Texas MLS
- $269,9994 bd2 ba1.8k sqft3611 Latigo Dr, Killeen, TX 76549ActiveMLS ID #619161, Nichole Jack Johnson, eXp Realty - Austin. Central Texas MLS
- $269,9003 bd2 ba1.9k sqft3004 Montague County Dr, Killeen, TX 76549For SaleMLS ID #11873250, Shelly Salas, Your Home SOLD Guaranteed Realty Shelly Salas. My State MLS
- $235,0004 bd2 ba1.7k sqft2704 Tarrant County Dr, Killeen, TX 76549ActiveMLS ID #611173, Audrey Assing, Rely Realty. Central Texas MLS
- $279,9994 bd2 ba2k sqft3709 Llano Estacado Ct, Killeen, TX 76549For SaleMLS ID #21342777, Toni Salazar. NTREIS
- $237,0004 bd2 ba1.5k sqft2804 Coal Oil Dr, Killeen, TX 76549ActiveMLS ID #601369, Rose Scott, Homevets Realty Llc. Central Texas MLS
- $234,0004 bd2 ba1.6k sqft2609 Alamocitos Creek Dr, Killeen, TX 76549ActiveMLS ID #608156, Isaac Schlabach, Isaac Schlabach. Central Texas MLS
- $224,0004 bd2 ba1.6k sqft4509 Maggie Dr, Killeen, TX 76549ActiveMLS ID #620365, Isaac Schlabach, Isaac Schlabach. Central Texas MLS
- $--4 bd2 ba1.7k sqft3108 Rockwall Dr, Killeen, TX 76549AuctionAuction.com 1
- $224,9004 bd2 ba1.4k sqft4503 Captain Dr, Killeen, TX 76549ActiveMLS ID #621211, Katie Strange, Two Lakes Real Estate. Central Texas MLS
- $235,0003 bd2 ba1.6k sqft2406 Basalt Dr, Killeen, TX 76549ActiveMLS ID #621305, Maria Jones, Magnolia Realty Temple Belton. Central Texas MLS
- $244,5003 bd2 ba1.6k sqft6308 Blayney Dr, Killeen, TX 76549ActiveMLS ID #620741, Katie Strange, Two Lakes Real Estate. Central Texas MLS
- $220,0003 bd2 ba1.5k sqft2708 Tara Dr, Killeen, TX 76549ActiveMLS ID #616643, Jean Shine, Coldwell Banker Apex, Realtors. Central Texas MLS
