CORNER LOT!!! Situated on a desirable corner lot just over a quarter of an acre, this beautifully updated home offers space, style, and endless possibilities. Featuring matching flooring throughout the entire home, this property has also been upgraded with renovated bathrooms and a remodeled office that can also serve as a formal dining room. The open-concept layout seamlessly connects the spacious living room, dining area, and kitchen, creating the perfect space for everyday living and entertaining.
The kitchen is equipped with matching black appliances, granite countertops, a breakfast bar, and overlooks the main living spaces. The generously sized primary suite provides a relaxing retreat, while the primary bathroom features dual vanities and a large walk-in shower.
Step outside to a covered patio with an extended concrete area overlooking the HUGE backyard, an open canvas with plenty of room for entertaining, a playground, a pool, or your favorite outdoor activities. Conveniently located near schools, shopping, restaurants, medical facilities, with easy access to I-35 and just a short drive to Fort Hood. Schedule your showing today!
Active
$269,999
3611 Latigo Dr, Killeen, TX 76549
4beds
1,892sqft
:
Get pre-qualified$1,963/mo
Single Family Residence
Built in 2009
0.27 Acres Lot
$-- Zestimate®
$143/sqft
$-- HOA
What's special
Dining areaGranite countertopsCorner lotLarge walk-in showerRenovated bathroomsBreakfast barGenerously sized primary suite
- 12 days |
- 119 |
- 16 |
Likely to sell faster than
Zillow last checked:
Listing updated:
Listed by:
Nichole Jack Johnson 254-613-8027,
eXp Realty - Austin
Source: Central Texas MLS,MLS#: 619161 Originating MLS: Williamson County Association of REALTORS
Originating MLS: Williamson County Association of REALTORSFacts & features
Interior
Bedrooms & bathrooms
- Bedrooms: 4
- Bathrooms: 2
- Full bathrooms: 2
Heating
- Central, Electric
Cooling
- Central Air, Electric, 1 Unit
Appliances
- Included: Dishwasher, Electric Range, Electric Water Heater, Disposal, Oven, Water Heater, Some Electric Appliances
- Laundry: Washer Hookup, Electric Dryer Hookup, Inside, Laundry Room
Features
- Ceiling Fan(s), Separate/Formal Dining Room, Double Vanity, Multiple Dining Areas, Multiple Closets, Open Floorplan, Tub Shower, Walk-In Closet(s), Breakfast Bar, Eat-in Kitchen, Pantry
- Flooring: Luxury Vinyl Plank
- Attic: Access Only
- Has fireplace: No
- Fireplace features: None
Interior area
- Total interior livable area: 1,892 sqft
Video & virtual tour
Property
Parking
- Total spaces: 2
- Parking features: Attached, Door-Single, Garage Faces Front, Garage
- Attached garage spaces: 2
Features
- Levels: One
- Stories: 1
- Patio & porch: Covered, Patio, Porch
- Exterior features: Covered Patio, Porch, Patio, Private Yard
- Pool features: None
- Fencing: Back Yard,Gate,Privacy,Wood
- Has view: Yes
- View description: None
- Body of water: None
Lot
- Size: 0.27 Acres
Details
- Parcel number: 365583
Construction
Type & style
- Home type: SingleFamily
- Architectural style: Traditional
- Property subtype: Single Family Residence
Materials
- Brick, Masonry
- Foundation: Slab
- Roof: Composition,Shingle
Condition
- Resale
- Year built: 2009
Utilities & green energy
- Sewer: Public Sewer
- Water: Public
- Utilities for property: Cable Available, Electricity Available, High Speed Internet Available, Phone Available, Trash Collection Public, Underground Utilities, Water Available
Community & HOA
Community
- Features: None, Curbs, Sidewalks
- Security: Smoke Detector(s)
- Subdivision: Brighton Place
HOA
- Has HOA: No
Location
- Region: Killeen
Financial & listing details
- Price per square foot: $143/sqft
- Tax assessed value: $236,929
- Annual tax amount: $3,519
- Date on market: 7/22/2026
- Listing agreement: Exclusive Right To Sell
- Listing terms: Cash,Conventional,FHA,VA Loan
- Electric utility on property: Yes
- Road surface type: Asphalt
Estimated market value
Not available
Estimated sales range
Not available
Not available
Price history
| Date | Event | Price |
|---|---|---|
| 7/22/2026 | Listed for sale | $269,999+38.8%$143/sqft |
Source:  Central Texas MLS #619161 Report a problem Central Texas MLS #619161 Report a problem | ||
| 9/8/2021 | Sold | -- |
Source: Central Texas MLS #447684 Report a problem | ||
| 8/7/2021 | Pending sale | $194,500$103/sqft |
Source: Central Texas MLS #447684 Report a problem | ||
| 8/4/2021 | Listed for sale | $194,500$103/sqft |
Source: Central Texas MLS #447684 Report a problem | ||
| 10/10/2017 | Listing removed | $1,195$1/sqft |
Source: Armadillo Properties Report a problem | ||
| 8/17/2017 | Price change | $1,195-8.1%$1/sqft |
Source: Armadillo Properties Report a problem | ||
| 6/10/2017 | Listed for rent | $1,300+4%$1/sqft |
Source: Armadillo Properties Report a problem | ||
| 2/29/2016 | Listing removed | $1,250$1/sqft |
Source: Owner Report a problem | ||
| 1/5/2016 | Listed for rent | $1,250$1/sqft |
Source: Owner Report a problem | ||
Public tax history
| Year | Property taxes | Tax assessment |
|---|---|---|
| 2025 | $3,519 -11.3% | $236,929 -3.8% |
| 2024 | $3,970 +12.7% | $246,206 +5.2% |
| 2023 | $3,522 -20.3% | $234,039 +10% |
| 2022 | $4,421 | $212,763 +28.6% |
| 2021 | -- | $165,482 +18.5% |
| 2020 | $3,313 +1.5% | $139,628 +6.6% |
| 2019 | $3,264 -3.5% | $130,964 +0.8% |
| 2018 | $3,384 +9.7% | $129,971 +0.8% |
| 2017 | $3,085 | $128,920 +3.1% |
| 2016 | $3,085 -6.4% | $125,033 -1.7% |
| 2015 | $3,295 | $127,222 -4.7% |
| 2014 | $3,295 | $133,427 0% |
| 2013 | -- | $133,447 +2.5% |
| 2012 | -- | $130,130 +2.4% |
| 2011 | -- | $127,099 +1572.4% |
| 2006 | -- | $7,600 |
Find assessor info on the county website
Monthly payment
Est. payment
Payment breakdown
Explore the cost of this home by adjusting the details. Changes won't be saved.Climate risks
Neighborhood: Brighton Place
Nearby schools
GreatSchools rating
- 3/10Pat Carney Elementary SchoolGrades: PK-5Distance: 1.6 mi
- 4/10Roy J. Smith Middle SchoolGrades: 6-8Distance: 0.5 mi
- 3/10Robert M. Shoemaker High SchoolGrades: 9-12Distance: 1.6 mi
Schools provided by the listing agent
- Elementary: Pat Carney Elementary
- Middle: Roy J Smith Middle School
- High: Shoemaker High School
- District: Killeen ISD
Source: Central Texas MLS. This data may not be complete. We recommend contacting the local school district to confirm school assignments for this home.
- $232,0004 bd2 ba1.9k sqft3701 Latigo Dr, Killeen, TX 76549Off Market

- $231,8003 bd3 ba2k sqft3800 Jack Barnes Ave, Killeen, TX 76549Off Market
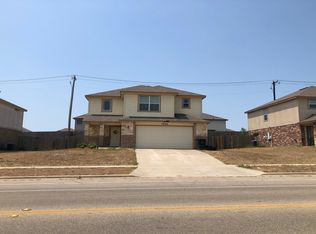
- $231,2004 bd2 ba1.8k sqft5508 Leather Dr, Killeen, TX 76549Off Market

- $231,5004 bd3 ba2k sqft3802 Jack Barnes Ave, Killeen, TX 76549Off Market

- $--4 bd2 ba1.8k sqft3703 Latigo Dr, Killeen, TX 76549Sold
- $235,300-- bd-- ba1.9k sqft5506 Leather Dr, Killeen, TX 76549Off Market
- $248,0004 bd3 ba2.2k sqft3710 Jack Barnes Ave, Killeen, TX 76549Off Market
- $213,1003 bd2 ba1.7k sqft3804 Jack Barnes Ave, Killeen, TX 76549Off Market
A local agent can set up tours, give advice and negotiate with sellers.
A local lender can help you make sure your offer is ready when you are.
Similar homes
- $270,0004 bd3 ba2k sqft5010 Imperial Eagle Dr, Killeen, TX 76549Active

 MLS ID #615882, Shanna D. Heidmann, Goodrich Realty LLC. Central Texas MLS
 - $269,0004 bd3 ba2.2k sqft2709 Alamocitos Creek Dr, Killeen, TX 76549Active
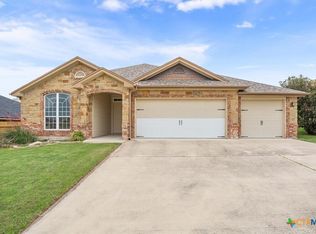 MLS ID #610650, Amanda Zapata-thompson, Dash Realty. Central Texas MLS
 - $254,9004 bd3 ba2k sqft5309 Lions Gate Ln, Killeen, TX 76549Active
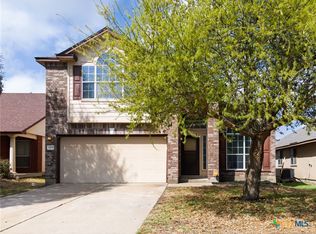 MLS ID #606739, Ronda Seanez, The Real Estate Home Team Llc. Central Texas MLS
 - $242,0003 bd3 ba2k sqft3808 Jack Barnes Ave, Killeen, TX 76549Active
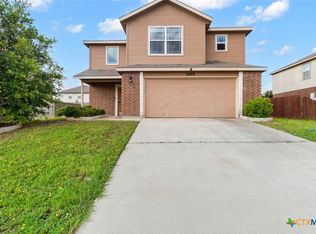 MLS ID #617559, Sabrina Mason, All City Real Estate. Central Texas MLS
 - $265,9003 bd3 ba2k sqft4703 Golden Gate Dr, Killeen, TX 76549ActiveMLS ID #613409, Christine Seefeldt, Coldwell Banker Realty. Central Texas MLS
- $260,0004 bd2 ba1.8k sqft4504 The Searchers Dr, Killeen, TX 76549ActiveMLS ID #607888, Julie James, Epique Realty. Central Texas MLS
- $320,0005 bd3 ba2k sqft6606 Muggle Ave, Killeen, TX 76549ActiveMLS ID #620979, Nancy Hazard, Always Here Properties, Llc. Central Texas MLS
- $230,0003 bd2 ba1.6k sqft3901 Endicott Dr, Killeen, TX 76549ActiveMLS ID #606285, Marilyn Joyce, The Agents Premiere Realty Grp. Central Texas MLS
- $295,0354 bd2 ba1.7k sqft1501 Cordus Jackson Jr Ln, Killeen, TX 76549ActiveCentral Texas MLS
- $257,4753 bd2 ba1.5k sqft1609 Cordus Jackson Jr Ln, Killeen, TX 76549ActiveCentral Texas MLS
- $258,4753 bd2 ba1.5k sqft1511 Cordus Jackson Jr Ln, Killeen, TX 76549ActiveCentral Texas MLS
- $252,4753 bd2 ba1.4k sqft1509 Cordus Jackson Jr Ln, Killeen, TX 76549ActiveCentral Texas MLS
- $229,5004 bd2 ba1.7k sqft3804 Fieldcrest Dr, Killeen, TX 76549ActiveMLS ID #617942, Isaac Schlabach, Isaac Schlabach. Central Texas MLS
- $221,9004 bd2 ba1.6k sqft4006 Hitchrock Dr, Killeen, TX 76549ActiveMLS ID #613950, Katie Strange, Two Lakes Real Estate. Central Texas MLS
- $225,0004 bd2 ba1.7k sqft3510 Doffy Dr, Killeen, TX 76549ActiveMLS ID #604634, Gisela Irlas, Homestead Real Estate. Central Texas MLS
- $271,5354 bd2 ba1.6k sqft1505 Cordus Jackson Jr Ln, Killeen, TX 76549ActiveCentral Texas MLS
- $310,0004 bd3 ba2.1k sqft4302 Molly Dyer Dr, Killeen, TX 76549ActiveMLS ID #609243, Karen Doerbaum, Lone Star Realty & Property Ma. Central Texas MLS
- $220,0003 bd2 ba1.5k sqft2708 Tara Dr, Killeen, TX 76549ActiveMLS ID #616643, Jean Shine, Coldwell Banker Apex, Realtors. Central Texas MLS
- $390,0004 bd3 ba2.6k sqft5404 Sydney Harbour Ct, Killeen, TX 76549ActiveMLS ID #620054, Corinne Walsh, Harker Heights Properties LLC. Central Texas MLS
- $279,0254 bd2 ba1.7k sqft6806 Fread Dr, Killeen, TX 76549ActiveCentral Texas MLS
