Beautiful two-story home built in 2006, offering approximately 2,088 sq ft of thoughtfully designed living space with an attractive Austin stone and brick exterior, located in the desirable Bridgewood Addition. This 3-bedroom home features ceramic tile flooring throughout the living areas, elegant crown molding, and a functional layout ideal for comfortable living.
The primary bedroom is located on the first floor and features stylish double doors and an accessible ensuite bath with a large walk-in shower with handicap rails and a wheelchair-accessible double vanity. The kitchen is well designed: granite countertops, stainless steel appliances, walk-in pantry. The adjacent dining area is perfect for entertaining or everyday meals. A guest bathroom is conveniently located near the utility room.
Upstairs offers two good-sized bedrooms, a full bathroom, and a spacious loft area that can be used as a second living room, game room, or home office. The garage features durable epoxy-coated floors, adding both style and functionality.
Enjoy outdoor living with a large patio slab, covered patio, and barn-style storage shed. Ideally located near West Fort Hood and Fort Hood, Walmart, restaurants, and shopping, with easy access for commuting to Georgetown and the Austin area. This home combines comfort, accessibility, and convenience—an excellent opportunity in a prime location.
Active
$265,900
4703 Golden Gate Dr, Killeen, TX 76549
3beds
2,088sqft
Single Family Residence
Built in 2006
7,200 Square Feet Lot
$-- Zestimate®
$127/sqft
$-- HOA
What's special
Stainless steel appliancesGranite countertopsLarge patio slabCovered patioLarge walk-in showerBarn-style storage shedAccessible ensuite bath
- 160 days
- 150
- 22
Zillow last checked:
Listing updated:
Listed by:
Christine Seefeldt (254)200-3800,
Coldwell Banker Realty
Source: Central Texas MLS,MLS#: 613409 Originating MLS: Fort Hood Area Association of REALTORS
Originating MLS: Fort Hood Area Association of REALTORSFacts & features
Interior
Bedrooms & bathrooms
- Bedrooms: 3
- Bathrooms: 3
- Full bathrooms: 2
- 1/2 bathrooms: 1
Heating
- Central, Electric
Cooling
- Electric, 1 Unit
Appliances
- Included: Dishwasher, Electric Range, Electric Water Heater, Disposal, Microwave, Some Electric Appliances, Range
- Laundry: Washer Hookup, Electric Dryer Hookup, Laundry Room
Features
- Ceiling Fan(s), Double Vanity, Eat-in Kitchen, Game Room, High Ceilings, Primary Downstairs, Multiple Living Areas, Main Level Primary, Multiple Closets, Split Bedrooms, Storage, Walk-In Closet(s), Bedroom on Main Level, Granite Counters, Kitchen/Family Room Combo, Kitchen/Dining Combo, Pantry, Walk-In Pantry
- Flooring: Carpet, Ceramic Tile
- Attic: Access Only
- Has fireplace: No
- Fireplace features: None
Interior area
- Total interior livable area: 2,088 sqft
Video & virtual tour
Property
Parking
- Total spaces: 2
- Parking features: Garage
- Garage spaces: 2
Accessibility
- Accessibility features: Grab Bars, Accessible Hallway(s)
Features
- Levels: Two
- Stories: 2
- Patio & porch: Covered, Patio, Porch
- Exterior features: Covered Patio, Porch, Storage
- Pool features: None
- Fencing: Wood
- View description: None
- Body of water: None
Lot
- Size: 7,200 Square Feet
Details
- Additional structures: Storage
- Parcel number: 351102
Construction
Type & style
- Home type: SingleFamily
- Architectural style: Contemporary/Modern
- Property subtype: Single Family Residence
Materials
- Masonry, Stone Veneer
- Foundation: Slab
- Roof: Composition,Shingle
Condition
- Resale
- Year built: 2006
Utilities & green energy
- Sewer: Public Sewer
- Water: Public
- Utilities for property: Cable Available, High Speed Internet Available, Trash Collection Public
Community & HOA
Community
- Features: None, Curbs, Sidewalks
- Security: Smoke Detector(s)
- Subdivision: Bridgewood Add
HOA
- Has HOA: No
Location
- Region: Killeen
Financial & listing details
- Price per square foot: $127/sqft
- Tax assessed value: $255,180
- Annual tax amount: $3,210
- Date on market: 5/12/2026
- Cumulative days on market: 161 days
- Listing agreement: Exclusive Right To Sell
- Listing terms: Cash,Conventional,FHA,VA Loan
- Road surface type: Asphalt
Estimated market value
Not available
Estimated sales range
Not available
Not available
Price history
| Date | Event | Price |
|---|---|---|
| 5/12/2026 | Listed for sale | $265,900+2.3%$127/sqft |
Source:  Central Texas MLS #613409 Report a problem Central Texas MLS #613409 Report a problem | ||
| 7/1/2022 | Sold | -- |
Source: Central Texas MLS #473421 Report a problem | ||
| 5/31/2022 | Pending sale | $259,900$124/sqft |
Source: Central Texas MLS #473421 Report a problem | ||
| 5/27/2022 | Listed for sale | $259,900+25.3%$124/sqft |
Source: Central Texas MLS #473421 Report a problem | ||
| 4/15/2021 | Sold | -- |
Source: Central Texas MLS #432962 Report a problem | ||
| 3/6/2021 | Pending sale | $207,500$99/sqft |
Source: Central Texas MLS #432962 Report a problem | ||
| 3/1/2021 | Listed for sale | $207,500+25.8%$99/sqft |
Source: Central Texas MLS #432962 Report a problem | ||
| 5/4/2018 | Sold | -- |
Source: Agent Provided Report a problem | ||
| 4/3/2018 | Listed for sale | $165,000$79/sqft |
Source: Berkshire Hathaway TX Realty #333561 Report a problem | ||
| 3/6/2018 | Pending sale | $165,000$79/sqft |
Source: Berkshire Hathaway TX Realty #333561 Report a problem | ||
| 2/20/2018 | Price change | $165,000-2.7%$79/sqft |
Source: Berkshire Hathaway TX Realty #333561 Report a problem | ||
| 2/2/2018 | Price change | $169,500-0.3%$81/sqft |
Source: Berkshire Hathaway TX Realty #333561 Report a problem | ||
| 1/16/2018 | Listed for sale | $170,000$81/sqft |
Source: Berkshire Hathaway TX Realty #333561 Report a problem | ||
| 4/15/2015 | Listing removed | $1,150$1/sqft |
Source: J R Rentals & Property Management Report a problem | ||
| 2/24/2015 | Listed for rent | $1,150-4.2%$1/sqft |
Source: J R Rentals & Property Management Report a problem | ||
| 4/8/2014 | Listing removed | $1,200$1/sqft |
Source: iHOUSEWeb Solutions, Inc #186725 Report a problem | ||
| 2/5/2014 | Price change | $1,200-11.1%$1/sqft |
Source: Century 21 Premier Realtors #186725 Report a problem | ||
| 1/25/2014 | Price change | $1,350+12.5%$1/sqft |
Source: J R Rentals & Property Management Report a problem | ||
| 1/21/2014 | Listed for rent | $1,200$1/sqft |
Source: Century 21 Premier Realtors #186725 Report a problem | ||
Public tax history
| Year | Property taxes | Tax assessment |
|---|---|---|
| 2025 | $3,210 -38.8% | $255,180 -3.1% |
| 2024 | $5,246 +2.1% | $263,357 -3% |
| 2023 | $5,138 +3.4% | $271,407 +15% |
| 2022 | $4,968 | $236,074 +29% |
| 2021 | -- | $182,986 +10% |
| 2020 | $3,437 -13.5% | $166,351 +5.6% |
| 2019 | $3,971 +61.2% | $157,460 +3.3% |
| 2018 | $2,463 | $152,451 +3.5% |
| 2017 | -- | $147,363 -0.7% |
| 2016 | -- | $148,429 +4.2% |
| 2015 | $3,262 | $142,390 +7.8% |
| 2014 | $3,262 | $132,095 -12.7% |
| 2013 | -- | $151,286 +0.8% |
| 2012 | -- | $150,120 +2.3% |
| 2011 | -- | $146,761 |
| 2010 | -- | $146,761 |
| 2009 | -- | $146,761 |
| 2008 | -- | $146,761 +3.5% |
| 2007 | -- | $141,822 |
Find assessor info on the county website
Monthly payment
Est. payment
Payment breakdown
Explore the cost of this home by adjusting the details. Changes won't be saved.Climate risks
Neighborhood: Bridgewood
Nearby schools
Schools provided by the listing agent
- District: Killeen ISD
Source: Central Texas MLS. This data may not be complete. We recommend contacting the local school district to confirm school assignments for this home.
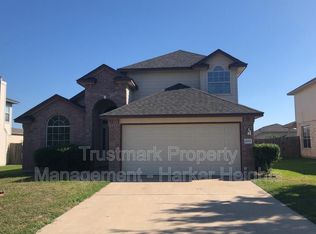


Similar homes
- $279,9004 bd3 ba2.6k sqft4904 Green Meadow St, Killeen, TX 76549Active
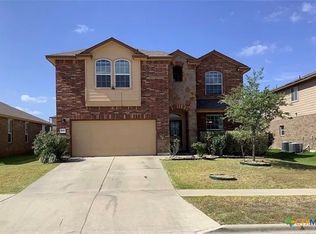
 MLS ID #621455, Alpha Bah, Keller Williams Realty. Central Texas MLS
 - $248,0003 bd2 ba1.6k sqft5501 Rimes Ct, Killeen, TX 76549Active
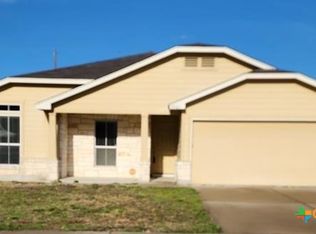 MLS ID #612510, Willie Jackson, Jackson Properties. Central Texas MLS
 - $229,9003 bd3 ba1.9k sqft5308 Causeway Ct, Killeen, TX 76549Active
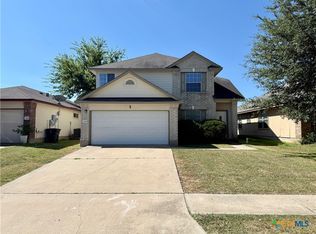 MLS ID #624203, Joshua Isbell, Isbell REALTORS. Central Texas MLS
 - $239,9904 bd3 ba2k sqft5012 Lions Gate Ln, Killeen, TX 76549Active
 MLS ID #622472, Patrick Maxam, Re/Max Better Place. Central Texas MLS
 - $233,5004 bd2 ba2k sqft6108 Temora Loop, Killeen, TX 76549ActiveMLS ID #602691, Aracelis Wheatley, Sophia & Associates. Central Texas MLS
- $255,0004 bd2 ba1.5k sqft3909 Brunswick Dr, Killeen, TX 76549ActiveMLS ID #594452, Ademola Olatunji, Level Up Real Estate. Central Texas MLS
- $225,0003 bd2 ba1.4k sqft4802 Green Meadow St, Killeen, TX 76549ActiveMLS ID #616729, Angelia Moore, Anchor Realty. Central Texas MLS
- $234,9003 bd2 ba1.7k sqft3207 Briscoe Dr, Killeen, TX 76549ActiveMLS ID #627489, Joshua Isbell, Isbell Rentals. Central Texas MLS
- $220,0004 bd2 ba1.5k sqft4907 Willamette Ln, Killeen, TX 76549ActiveMLS ID #623436, Stephen Owofade, Home Network Realty. Central Texas MLS
- $300,0004 bd3 ba2.1k sqft4302 Molly Dyer Dr, Killeen, TX 76549ActiveMLS ID #609243, Karen Doerbaum, Lone Star Realty & Property Ma. Central Texas MLS
- $233,9004 bd2 ba1.8k sqft4409 Sonora Dr, Killeen, TX 76549ActiveMLS ID #611858, Chance Taylor, Dixon Realty Team|KW. Central Texas MLS
- $232,0004 bd2 ba1.5k sqft4411 Lonesome Dove Dr, Killeen, TX 76549ActiveMLS ID #624807, Stephen Owofade, Home Network Realty. Central Texas MLS
- $295,0003 bd2 ba2.1k sqft3303 Paintrock Dr, Killeen, TX 76549ActiveMLS ID #620486, Steven Darden, Soldiers of Real Estate. Central Texas MLS
- $232,0004 bd2 ba1.8k sqft3905 Frigate Dr, Killeen, TX 76549ActiveMLS ID #620369, Dawn Weller, Jim Wright Company. Central Texas MLS
- $259,9004 bd3 ba2.1k sqft2405 Eppinette Dr, Killeen, TX 76542ActiveMLS ID #627490, Joshua Isbell, Isbell Rentals. Central Texas MLS
- $264,9003 bd3 ba2.5k sqft302 Sandra Sue Dr, Killeen, TX 76542ActiveMLS ID #624216, Joshua Isbell, Isbell Rentals. Central Texas MLS
- $390,0004 bd3 ba2.6k sqft5404 Sydney Harbour Ct, Killeen, TX 76549ActiveMLS ID #620054, Corinne Walsh, Harker Heights Properties LLC. Central Texas MLS
- $218,5004 bd2 ba1.9k sqft2602 Bigleaf Dr, Killeen, TX 76549ActiveMLS ID #621667, Tessa Lucas-Green, Asset R&S Realty. Central Texas MLS
- $259,9003 bd3 ba1.8k sqft108 W Gemini Ln, Killeen, TX 76542ActiveMLS ID #617935, Anthony A. Sowder, Vylla Home. Central Texas MLS
- $299,0004 bd4 ba2.2k sqft4604 Pennington Ave #2, Killeen, TX 76549ActiveMLS ID #602709, B Latham, Rancier Realty. Central Texas MLS
