Welcome Home to 4904 Green Meadow Dr, Killeen, TX 76549!
Discover the perfect blend of comfort, style, and convenience in this inviting Killeen home. Nestled in an established neighborhood, this property offers the ideal setting for first-time buyers, growing families, or anyone looking to enjoy spacious living with easy access to everything the area has to offer.
The generously sized bedrooms provide a relaxing retreat, while the backyard offers endless possibilities for outdoor entertaining, gardening, or simply unwinding after a long day. Whether you're hosting a barbecue, letting pets play, or enjoying a quiet Texas evening, this outdoor space is ready to become your personal oasis.
Conveniently located just minutes from shopping, dining, schools, parks, and Fort Hood, this home combines neighborhood charm with an unbeatable location for commuters and military families alike.
Don't miss your opportunity to own this move-in-ready gem. Schedule your private showing today and see why 4904 Green Meadow Dr could be the perfect place to call home!
Active
Price cut: $10.1K (10/16)
$279,900
4904 Green Meadow St, Killeen, TX 76549
4beds
2,626sqft
Single Family Residence
Built in 2012
8,102 Square Feet Lot
$280,100 Zestimate®
$107/sqft
$-- HOA
What's special
Generously sized bedrooms
- 79 days
- 219
- 24
Zillow last checked:
Listing updated:
Listed by:
Alpha Bah (512)868-1771,
Keller Williams Realty
Source: Central Texas MLS,MLS#: 621455 Originating MLS: Fort Hood Area Association of REALTORS
Originating MLS: Fort Hood Area Association of REALTORSFacts & features
Interior
Bedrooms & bathrooms
- Bedrooms: 4
- Bathrooms: 3
- Full bathrooms: 2
- 1/2 bathrooms: 1
Primary bedroom
- Level: Upper
Bedroom
- Level: Upper
Bedroom 2
- Level: Upper
Bedroom 3
- Level: Upper
Bedroom 4
- Level: Upper
Dining room
- Level: Main
Living room
- Level: Main
Heating
- Has Heating (Unspecified Type)
Cooling
- 1 Unit
Appliances
- Included: Double Oven, Dishwasher, Electric Cooktop, Water Heater, Some Electric Appliances, Cooktop, Microwave
- Laundry: Washer Hookup, Electric Dryer Hookup, Laundry Room
Features
- All Bedrooms Up, Ceiling Fan(s), Chandelier, Carbon Monoxide Detector, Double Vanity, Granite Counters, Game Room, Garden Tub/Roman Tub, See Remarks, Smart Thermostat, Tub Shower, Walk-In Closet(s), Eat-in Kitchen, Kitchen Island, Pantry
- Flooring: Carpet, Ceramic Tile, Luxury Vinyl Plank
- Doors: Storm Door(s)
- Attic: Other,See Remarks
- Has fireplace: No
- Fireplace features: None
Interior area
- Total interior livable area: 2,626 sqft
Video & virtual tour
Property
Parking
- Total spaces: 2
- Parking features: Garage
- Garage spaces: 2
Features
- Levels: Two
- Stories: 2
- Patio & porch: Covered, Patio
- Exterior features: Covered Patio, Private Yard
- Pool features: None
- Fencing: Back Yard,Gate,Privacy,Wood
- View description: None
- Body of water: None
Lot
- Size: 8,102 Square Feet
Details
- Parcel number: 425614
Construction
Type & style
- Home type: SingleFamily
- Architectural style: Contemporary/Modern
- Property subtype: Single Family Residence
Materials
- Brick Veneer, Wood Siding
- Foundation: Slab
- Roof: Composition,Shingle
Condition
- Resale
- Year built: 2012
Utilities & green energy
- Sewer: Public Sewer
- Water: Public
- Utilities for property: Electricity Available, Trash Collection Public
Community & HOA
Community
- Features: None
- Security: Smoke Detector(s)
- Subdivision: Rimes Ranch Ph II
HOA
- Has HOA: No
Location
- Region: Killeen
Financial & listing details
- Price per square foot: $107/sqft
- Tax assessed value: $319,968
- Annual tax amount: $5,198
- Date on market: 8/11/2026
- Cumulative days on market: 72 days
- Listing agreement: Exclusive Right To Sell
- Listing terms: Cash,Conventional,FHA,VA Loan
- Electric utility on property: Yes
- Road surface type: Asphalt, Paved
Estimated market value
$280,100
$266,000 - $294,000
$1,917/mo
Price history
| Date | Event | Price |
|---|---|---|
| 10/16/2026 | Price change | $279,900-3.5%$107/sqft |
Source:  Central Texas MLS #621455 Report a problem Central Texas MLS #621455 Report a problem | ||
| 9/1/2026 | Listed for sale | $290,000+1.8%$110/sqft |
Source: Central Texas MLS #621455 Report a problem | ||
| 8/11/2026 | Contingent | $285,000$109/sqft |
Source: Central Texas MLS #621455 Report a problem | ||
| 8/11/2026 | Listed for sale | $285,000+50.1%$109/sqft |
Source: Central Texas MLS #621455 Report a problem | ||
| 9/21/2020 | Sold | -- |
Source: Central Texas MLS #418205 Report a problem | ||
| 8/11/2020 | Listed for sale | $189,900+0.2%$72/sqft |
Source: Century 21 Premier REALTORS #418205 Report a problem | ||
| 2/9/2019 | Listing removed | $1,425$1/sqft |
Source: J R Rentals & Property Management Report a problem | ||
| 1/25/2019 | Price change | $1,425-1.7%$1/sqft |
Source: J R Rentals & Property Management Report a problem | ||
| 1/10/2019 | Listed for rent | $1,450$1/sqft |
Source: J R Rentals & Property Management Report a problem | ||
| 12/13/2018 | Listing removed | $189,500$72/sqft |
Source: CENTURY 21 Premier Realtors #361583 Report a problem | ||
| 10/17/2018 | Listed for sale | $189,500+4.6%$72/sqft |
Source: Century 21 Premier REALTORS #361583 Report a problem | ||
| 10/17/2018 | Listing removed | $1,450$1/sqft |
Source: J R Rentals & Property Management Report a problem | ||
| 9/5/2018 | Listed for rent | $1,450$1/sqft |
Source: J R Rentals & Property Management Report a problem | ||
| 11/4/2017 | Listing removed | $1,450$1/sqft |
Source: Robert Herrings, Jr Report a problem | ||
| 10/11/2017 | Listed for rent | $1,450$1/sqft |
Source: Robert Herrings, Jr Report a problem | ||
| 5/2/2012 | Listing removed | $181,223$69/sqft |
Source: D.R. Horton Report a problem | ||
| 3/30/2012 | Listed for sale | $181,223$69/sqft |
Source: D.R. Horton Report a problem | ||
Public tax history
| Year | Property taxes | Tax assessment |
|---|---|---|
| 2025 | $5,198 +6.9% | $319,968 +2.8% |
| 2024 | $4,862 +18.4% | $311,248 +18.9% |
| 2023 | $4,107 -10.8% | $261,866 +10% |
| 2022 | $4,603 | $238,060 +10% |
| 2021 | -- | $216,418 +8.8% |
| 2020 | $4,781 +5.4% | $198,964 +10.7% |
| 2019 | $4,534 -0.1% | $179,769 +4.3% |
| 2018 | $4,539 +13.8% | $172,349 +1.6% |
| 2017 | $3,989 | $169,589 +6.2% |
| 2016 | $3,989 -15.7% | $159,731 -2% |
| 2015 | $4,730 | $162,952 -14.9% |
| 2014 | $4,730 | $191,535 +5.4% |
| 2013 | -- | $181,805 +3089.6% |
| 2012 | -- | $5,700 |
| 2011 | -- | $5,700 |
Find assessor info on the county website
Monthly payment
Est. payment
Payment breakdown
Explore the cost of this home by adjusting the details. Changes won't be saved.Climate risks
Neighborhood: Rimes Ranch
Nearby schools
Schools provided by the listing agent
- District: Killeen ISD
Source: Central Texas MLS. This data may not be complete. We recommend contacting the local school district to confirm school assignments for this home.

Similar homes
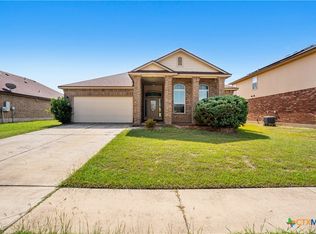
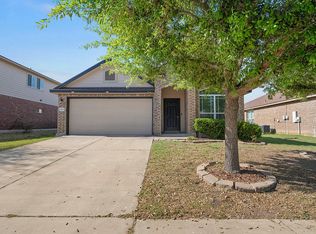
- $265,9003 bd3 ba2k sqft4703 Golden Gate Dr, Killeen, TX 76549Active
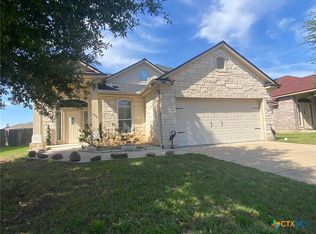
 MLS ID #613409, Christine Seefeldt, Coldwell Banker Realty. Central Texas MLS
 - $270,0005 bd3 ba2.4k sqft4304 Lauren Mackenzie Dr, Killeen, TX 76549For Sale
 MLS ID #15445909, Trimika Patterson, eXp Realty LLC. HAR
 - $235,0004 bd2 ba1.8k sqft5205 Sydney Harbour Ct, Killeen, TX 76549Active
 MLS ID #621426, Dagmar Rogers, All Texas Homes LLC. Central Texas MLS
 - $250,0004 bd3 ba2k sqft5309 Lions Gate Ln, Killeen, TX 76549Active
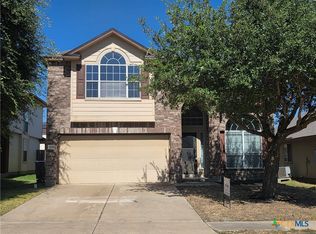 MLS ID #606739, Ronda Seanez, The Real Estate Home Team Llc. Central Texas MLS
 - $300,0004 bd3 ba2.2k sqft2502 Tara Dr, Killeen, TX 76549ActiveMLS ID #625971, Scott Shine, Coldwell Banker Apex, Realtors. Central Texas MLS
- $255,0003 bd3 ba2.1k sqft6311 Blayney Dr, Killeen, TX 76549ActiveMLS ID #624690, Stephen Owofade, Home Network Realty. Central Texas MLS
- $217,9004 bd2 ba1.5k sqft4503 Lonesome Dove Dr, Killeen, TX 76549ActiveMLS ID #628062, Carmela Benavidez, All City Real Estate Ltd. Co. Central Texas MLS
- $242,5004 bd2 ba1.8k sqft4311 Ethel Ave, Killeen, TX 76549ActiveMLS ID #627010, Scott Shine, Coldwell Banker Apex, Realtors. Central Texas MLS
- $248,0003 bd2 ba1.6k sqft5501 Rimes Ct, Killeen, TX 76549ActiveMLS ID #612510, Willie Jackson, Jackson Properties. Central Texas MLS
- $300,0004 bd3 ba2.1k sqft4302 Molly Dyer Dr, Killeen, TX 76549ActiveMLS ID #609243, Karen Doerbaum, Lone Star Realty & Property Ma. Central Texas MLS
- $295,0004 bd2 ba2.2k sqft3306 Sherwood Forest Dr, Killeen, TX 76549ActiveMLS ID #603908, Ramiro Pando, Keller Williams Realty, Waco. Central Texas MLS
- $220,0004 bd2 ba1.5k sqft4907 Willamette Ln, Killeen, TX 76549ActiveMLS ID #623436, Stephen Owofade, Home Network Realty. Central Texas MLS
- $245,0003 bd3 ba2k sqft5207 Causeway Ct, Killeen, TX 76549ActiveMLS ID #599173, Denise Zehr, Armadillo Properties. Central Texas MLS
- $225,0003 bd2 ba1.4k sqft4802 Green Meadow St, Killeen, TX 76549ActiveMLS ID #616729, Angelia Moore, Anchor Realty. Central Texas MLS
- $239,9993 bd3 ba2k sqft3808 Jack Barnes Ave, Killeen, TX 76549ActiveMLS ID #617559, Sabrina Mason, All City Real Estate. Central Texas MLS
- $350,0004 bd3 ba3.1k sqft6203 Taree Loop, Killeen, TX 76549ActiveMLS ID #617074, Molly Repasch, Jim Wright Company. Central Texas MLS
- $390,0004 bd3 ba2.6k sqft5404 Sydney Harbour Ct, Killeen, TX 76549ActiveMLS ID #620054, Corinne Walsh, Harker Heights Properties LLC. Central Texas MLS
- $299,9996 bd5 ba2.4k sqft4502 July Dr #A & B, Killeen, TX 76549ActiveMLS ID #617467, Stephen Owofade, Home Network Realty. Central Texas MLS
