Looking for more space without giving up the features on your wish list? 4302 Molly Dyer Drive in Killeen's Goodnight Ranch offers about 2,166 square feet with 4 bedrooms, 3 full bathrooms, a split-bedroom floor plan, and a hard-to-find 3-car garage.
Inside, the open layout features high ceilings and a spacious living area centered around a cozy wood-burning fireplace. The kitchen is designed for both everyday living and entertaining with granite countertops, a large island, pantry, modern appliances, and plenty of cabinet and prep space.
With four bedrooms and three full baths, the floor plan offers flexibility for a home office, guest space, hobbies, or simply a little extra room to spread out. Walk-in closets and additional storage help keep everything organized.
Step outside to enjoy the fenced backyard, covered patio, and space for grilling, relaxing, or entertaining. A sprinkler system makes lawn care easier, while the home's solar panels add another energy-efficient feature.
Come see why this home deserves a closer look.
Active
Price cut: $10K (8/14)
$300,000
4302 Molly Dyer Dr, Killeen, TX 76549
4beds
2,166sqft
Single Family Residence
Built in 2018
7,801 Square Feet Lot
$299,200 Zestimate®
$139/sqft
$-- HOA
What's special
Cozy wood-burning fireplaceModern appliancesHigh ceilingsSolar panelsGranite countertopsSplit-bedroom floor planCovered patio
- 125 days |
- 167 |
- 16 |
Zillow last checked:
Listing updated:
Listed by:
Karen Doerbaum Kimberly.beers1@cloud.com,
Lone Star Realty & Property Ma,
Kimberly Beers 254-392-0045,
Lone Star Realty & Property Ma
Source: Central Texas MLS,MLS#: 609243 Originating MLS: Fort Hood Area Association of REALTORS
Originating MLS: Fort Hood Area Association of REALTORSFacts & features
Interior
Bedrooms & bathrooms
- Bedrooms: 4
- Bathrooms: 3
- Full bathrooms: 3
Heating
- Central, Electric
Cooling
- Central Air, Electric, 1 Unit
Appliances
- Included: Dishwasher, Electric Range, Electric Water Heater, Disposal, Microwave, Refrigerator, Water Heater, Some Electric Appliances, Range
- Laundry: Washer Hookup, Electric Dryer Hookup, Laundry in Utility Room, Laundry Room
Features
- Ceiling Fan(s), Double Vanity, Garden Tub/Roman Tub, High Ceilings, Open Floorplan, Pull Down Attic Stairs, Split Bedrooms, Separate Shower, Tub Shower, Walk-In Closet(s), Granite Counters, Kitchen Island, Kitchen/Family Room Combo, Kitchen/Dining Combo, Pantry
- Flooring: Carpet, Laminate
- Attic: Pull Down Stairs
- Number of fireplaces: 1
- Fireplace features: Living Room, Wood Burning
Interior area
- Total interior livable area: 2,166 sqft
Video & virtual tour
Property
Parking
- Total spaces: 3
- Parking features: Garage
- Garage spaces: 3
Features
- Levels: One
- Stories: 1
- Patio & porch: Covered, Patio
- Exterior features: Covered Patio
- Pool features: None
- Fencing: Back Yard,Privacy,Vinyl,Wood
- Has view: Yes
- View description: None
- Body of water: None
Lot
- Size: 7,801 Square Feet
- Dimensions: 65 x 120
Details
- Parcel number: 475776
Construction
Type & style
- Home type: SingleFamily
- Architectural style: Ranch
- Property subtype: Single Family Residence
Materials
- Brick, Masonry
- Foundation: Slab
- Roof: Composition,Shingle
Condition
- Resale
- Year built: 2018
Utilities & green energy
- Sewer: Public Sewer
- Water: Public
- Utilities for property: Cable Available, Electricity Available, Trash Collection Public
Green energy
- Energy generation: Solar
Community & HOA
Community
- Features: None, Curbs, Sidewalks
- Security: Prewired, Smoke Detector(s)
- Subdivision: Goodnight Ranch Add
HOA
- Has HOA: No
Location
- Region: Killeen
Financial & listing details
- Price per square foot: $139/sqft
- Tax assessed value: $305,522
- Annual tax amount: $5,883
- Date on market: 4/11/2026
- Cumulative days on market: 126 days
- Listing agreement: Exclusive Right To Sell
- Listing terms: Cash,Conventional,FHA,Texas Vet,VA Loan
- Electric utility on property: Yes
- Road surface type: Concrete
Estimated market value
$299,200
$284,000 - $314,000
$2,022/mo
Price history
| Date | Event | Price |
|---|---|---|
| 8/14/2026 | Price change | $300,000-3.2%$139/sqft |
Source:  Central Texas MLS #609243 Report a problem Central Texas MLS #609243 Report a problem | ||
| 7/8/2026 | Price change | $310,000-1.6%$143/sqft |
Source: Central Texas MLS #609243 Report a problem | ||
| 4/11/2026 | Listed for sale | $315,000$145/sqft |
Source: Central Texas MLS #609243 Report a problem | ||
| 3/7/2025 | Listing removed | $2,000$1/sqft |
Source: Zillow Rentals Report a problem | ||
| 11/16/2024 | Listed for rent | $2,000$1/sqft |
Source: Zillow Rentals Report a problem | ||
Public tax history
| Year | Property taxes | Tax assessment |
|---|---|---|
| 2025 | $5,883 | $305,522 +0.6% |
| 2024 | -- | $303,710 +25.3% |
| 2023 | -- | $242,316 +10% |
| 2022 | -- | $220,287 +10% |
| 2021 | -- | $200,261 +10% |
| 2020 | $3,870 +126.9% | $182,055 +166.1% |
| 2019 | $1,705 +459.8% | $68,418 +484.8% |
| 2018 | $305 | $11,700 |
Find assessor info on the county website
Monthly payment
Est. payment
Payment breakdown
Explore the cost of this home by adjusting the details. Changes won't be saved.Climate risks
Neighborhood: 76549
Nearby schools
GreatSchools rating
- 1/10Elementary Alternative Learning CenterGrades: K-5Distance: 0.6 mi
- 4/10Roy J. Smith Middle SchoolGrades: 6-8Distance: 1.3 mi
- 6/10Chaparral High SchoolGrades: 9-12Distance: 5.6 mi
Schools provided by the listing agent
- Elementary: Fowler Elementary School
- Middle: Roy J Smith Middle School
- High: Chaparral High School
- District: Killeen ISD
Source: Central Texas MLS. This data may not be complete. We recommend contacting the local school district to confirm school assignments for this home.
- $257,600-- bd-- ba1.9k sqft4300 Molly Dyer Dr, Killeen, TX 76549Off Market
- $279,700-- bd-- ba2.2k sqft4304 Molly Dyer Dr, Killeen, TX 76549Off Market
- $294,6004 bd3 ba2.2k sqft4303 Corinne Dr, Killeen, TX 76549Off Market
- $288,300-- bd-- ba2.2k sqft4206 Molly Dyer Dr, Killeen, TX 76549Off Market
- $266,200-- bd-- ba2.1k sqft4305 Corinne Dr, Killeen, TX 76549Off Market
- $--4 bd3 ba2.6k sqft4306 Molly Dyer Dr, Killeen, TX 76549Sold
- $250,500-- bd-- ba1.8k sqft4301 Corinne Dr, Killeen, TX 76549Off Market
- $285,500-- bd-- ba2.2k sqft6808 Captain Call Dr, Killeen, TX 76549Off Market
A local agent can set up tours, give advice and negotiate with sellers.
A local lender can help you make sure your offer is ready when you are.
Similar homes
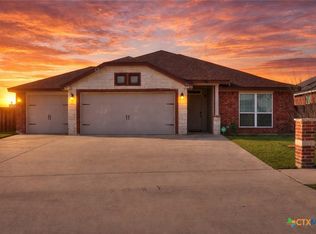
- $305,0004 bd3 ba2.3k sqft4104 Molly Dyer Dr, Killeen, TX 76549Active
 MLS ID #600094, Elton Fattig, Vista Real Estate Group-Compass RE Texas, LLC. Central Texas MLS
 - $269,9994 bd3 ba2.3k sqft4100 Jack Barnes Ave, Killeen, TX 76549Active
 MLS ID #615992, Joshua Tubbs, All City Real Estate Ltd. Co. Central Texas MLS
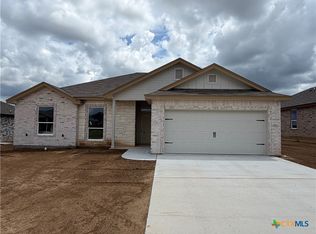
 - $294,9004 bd2 ba1.8k sqft3110 Seeker St, Killeen, TX 76549Active
 MLS ID #614900, Bradley Sheppard, HB Sheppard Real Estate. Central Texas MLS
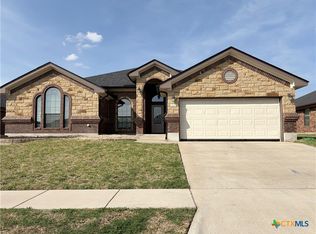
 - $334,9004 bd3 ba2.1k sqft2807 Legacy Ln, Killeen, TX 76549Active
 MLS ID #612907, Anita Riendeau, Realty Executives Of Killeen. Central Texas MLS
 - $350,0004 bd3 ba3.1k sqft6203 Taree Loop, Killeen, TX 76549ActiveMLS ID #617074, Molly Repasch, Jim Wright Company. Central Texas MLS
- $322,9004 bd2 ba2.1k sqft3204 Seeker St, Killeen, TX 76549ActiveMLS ID #614728, Bradley Sheppard, HB Sheppard Real Estate. Central Texas MLS
- $265,9003 bd3 ba2k sqft4703 Golden Gate Dr, Killeen, TX 76549ActiveMLS ID #613409, Christine Seefeldt, Coldwell Banker Realty. Central Texas MLS
- $339,9004 bd3 ba2.1k sqft6903 Wizard Dr, Killeen, TX 76549ActiveMLS ID #600987, Bradley Sheppard, HB Sheppard Real Estate. Central Texas MLS
- $285,0004 bd2 ba1.8k sqft4909 Brody Dr, Killeen, TX 76549ActiveMLS ID #612377, David Hernandez, Real Broker, Llc. Central Texas MLS
- $239,0004 bd2 ba2k sqft6108 Temora Loop, Killeen, TX 76549ActiveMLS ID #602691, Aracelis Wheatley, Sophia & Associates. Central Texas MLS
- $265,0003 bd3 ba1.9k sqft5110 Allegany Dr, Killeen, TX 76549ActiveMLS ID #618884, Brittany Campbell, All City Real Estate Ltd. Co. Central Texas MLS
- $268,0004 bd2 ba1.5k sqft3909 Brunswick Dr, Killeen, TX 76549ActiveMLS ID #594452, Ademola Olatunji, Level Up Real Estate. Central Texas MLS
- $257,0003 bd3 ba2.1k sqft5105 Willamette Ln, Killeen, TX 76549ActiveMLS ID #607816, Amber Broadway, Opendoor Brokerage, LLC. Central Texas MLS
- $345,5005 bd3 ba2.6k sqft5300 Primavera Ln, Killeen, TX 76549ActiveMLS ID #613043, Esther Zuniga, All City Real Estate Ltd. Co. Central Texas MLS
- $299,0004 bd3 ba2.8k sqft2810 Phoenix Dr, Killeen, TX 76543ActiveMLS ID #617634, Wayne McCoy, Texas Premier Realty. Central Texas MLS
- $299,9004 bd2 ba2k sqft4806 Hammerstone Trl, Killeen, TX 76542ActiveMLS ID #619000, Jack McLemore, Listing Results, LLC. Central Texas MLS
- $390,0004 bd3 ba2.6k sqft5404 Sydney Harbour Ct, Killeen, TX 76549ActiveMLS ID #620054, Corinne Walsh, Harker Heights Properties LLC. Central Texas MLS
- $233,9004 bd2 ba1.8k sqft4409 Sonora Dr, Killeen, TX 76549ActiveMLS ID #611858, Chance Taylor, Dixon Realty Team|KW. Central Texas MLS
- $276,0004 bd2 ba2.3k sqft9301 Cricket Dr, Killeen, TX 76542ActiveMLS ID #620560, Amber Broadway, Opendoor Brokerage, LLC. Central Texas MLS
- $248,0003 bd2 ba1.6k sqft5501 Rimes Ct, Killeen, TX 76549ActiveMLS ID #612510, Willie Jackson, Jackson Properties. Central Texas MLS
