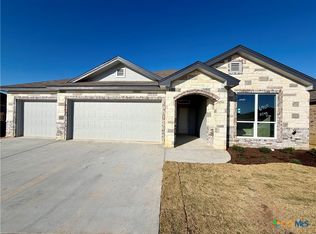
Ashford Homes presents the Mill Creek floor plan. This beautiful home includes wonderful upgrades and amenities for every buyer. Starting with 4 large bedrooms offering plenty of space for even your biggest furniture. 3 full bathrooms and it's topped off with the 3 car garage to store all your toys or make a great workshop. Inside, you will find wood look ceramic tile floors everywhere but the bedrooms, beautiful granite countertops, stainless steel appliances including a refrigerator, ceiling fans through out, designer tile showers and bath surrounds, LED lighting throughout and much more. Outside, the upgrades continue, with 4 sided masonry on every home, full yard sod, full sprinkler system and a wood privacy fence. Don't miss the chance to make this home yours.
Active
$339,900
6903 Wizard Dr, Killeen, TX 76549
4beds
2,166sqft
Single Family Residence
Built in 2026
7,801 Square Feet Lot
$339,700 Zestimate®
$157/sqft
$15/mo HOA
What's special
Wood privacy fenceLed lighting throughoutBeautiful granite countertopsCeiling fans throughoutFull sprinkler systemFull yard sod
- 282 days
- 105
- 7
Zillow last checked:
Listing updated:
Listed by:
Bradley Sheppard 254-541-2731,
HB Sheppard Real Estate
Source: Central Texas MLS,MLS#: 600987 Originating MLS: Temple Belton Board of REALTORS
Originating MLS: Temple Belton Board of REALTORSFacts & features
Interior
Bedrooms & bathrooms
- Bedrooms: 4
- Bathrooms: 3
- Full bathrooms: 3
Primary bedroom
- Level: Main
- Dimensions: 18' x 13'
Bedroom 2
- Level: Main
- Dimensions: 12' x 11'
Bedroom 3
- Level: Main
- Dimensions: 12' x 11'
Bedroom 4
- Level: Main
- Dimensions: 13'4" x 11'
Living room
- Level: Main
- Dimensions: 19' x 17'
Heating
- Central, Electric, Heat Pump
Cooling
- Central Air, Electric, Heat Pump, 1 Unit
Appliances
- Included: Dishwasher, Electric Range, Electric Water Heater, Disposal, Microwave, Plumbed For Ice Maker, Refrigerator, Some Electric Appliances, Range
- Laundry: Washer Hookup, Electric Dryer Hookup, Laundry Room
Features
- Ceiling Fan(s), Double Vanity, Garden Tub/Roman Tub, High Ceilings, Open Floorplan, Pull Down Attic Stairs, Separate Shower, Walk-In Closet(s), Breakfast Bar, Granite Counters, Kitchen Island, Pantry
- Flooring: Carpet, Ceramic Tile
- Windows: Double Pane Windows
- Attic: Pull Down Stairs
- Has fireplace: No
- Fireplace features: None
Interior area
- Total interior livable area: 2,166 sqft
Video & virtual tour
Property
Parking
- Total spaces: 3
- Parking features: Attached, Garage
- Attached garage spaces: 3
Features
- Levels: One
- Stories: 1
- Patio & porch: Covered, Patio
- Exterior features: Covered Patio
- Pool features: None
- Fencing: Back Yard,Privacy,Wood
- View description: None
- Body of water: None
Lot
- Size: 7,801 Square Feet
- Dimensions: 65' x 120'
Details
- Parcel number: 513399
- Special conditions: Builder Owned
Construction
Type & style
- Home type: SingleFamily
- Architectural style: Traditional
- Property subtype: Single Family Residence
Materials
- Masonry
- Foundation: Slab
- Roof: Composition,Shingle
Condition
- Under Construction
- New construction: Yes
- Year built: 2026
Details
- Builder name: Ashford Homes
Utilities & green energy
- Sewer: Public Sewer
- Water: Public
Community & HOA
Community
- Features: None, Curbs
- Security: Prewired
- Subdivision: Goodnight Ranch Add
HOA
- Has HOA: Yes
- HOA fee: $175 annually
- HOA name: Goodnight Ranch HOA
- HOA phone: 254-773-0900
Location
- Region: Killeen
Financial & listing details
- Price per square foot: $157/sqft
- Tax assessed value: $28,000
- Annual tax amount: $561
- Date on market: 1/5/2026
- Cumulative days on market: 283 days
- Listing agreement: Exclusive Right To Sell
- Listing terms: Cash,Conventional,FHA,Texas Vet,VA Loan
- Road surface type: Asphalt
Estimated market value
$339,700
$323,000 - $357,000
$1,875/mo
Price history
| Date | Event | Price |
|---|---|---|
| 2/13/2026 | Price change | $339,900-2%$157/sqft |
Source:  Central Texas MLS #600987 Report a problem Central Texas MLS #600987 Report a problem | ||
| 2/12/2026 | Listed for sale | $346,900$160/sqft |
Source: Central Texas MLS #600987 Report a problem | ||
| 2/6/2026 | Contingent | $346,900$160/sqft |
Source: Central Texas MLS #600987 Report a problem | ||
| 1/5/2026 | Listed for sale | $346,900$160/sqft |
Source: Central Texas MLS #600987 Report a problem | ||
Public tax history
| Year | Property taxes | Tax assessment |
|---|---|---|
| 2025 | $561 +1.8% | $28,000 |
| 2024 | $551 +11.7% | $28,000 +6.1% |
| 2023 | $493 | $26,400 |
Find assessor info on the county website
Monthly payment
Est. payment
Payment breakdown
Explore the cost of this home by adjusting the details. Changes won't be saved.Climate risks
Neighborhood: 76549
Nearby schools
Schools provided by the listing agent
- Elementary: Haynes Elementary School
- Middle: Roy J Smith Middle School
- High: Chaparral High School
- District: Killeen ISD
Source: Central Texas MLS. This data may not be complete. We recommend contacting the local school district to confirm school assignments for this home.
Similar homes
- $322,9004 bd2 ba2.1k sqft3204 Seeker St, Killeen, TX 76549Active
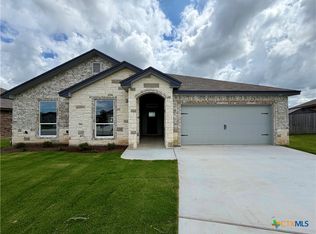
 MLS ID #614728, Bradley Sheppard, HB Sheppard Real Estate. Central Texas MLS
 - $294,9004 bd2 ba1.8k sqft3110 Seeker St, Killeen, TX 76549Active
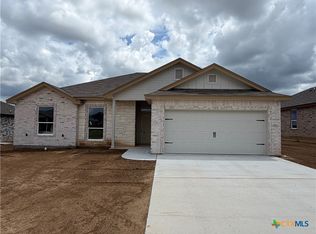 MLS ID #614900, Bradley Sheppard, HB Sheppard Real Estate. Central Texas MLS
 - $300,0004 bd3 ba2.1k sqft4302 Molly Dyer Dr, Killeen, TX 76549Active
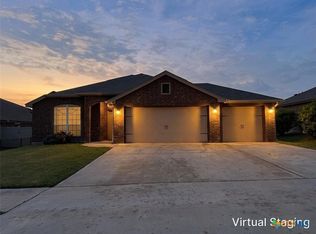 MLS ID #609243, Karen Doerbaum, Lone Star Realty & Property Ma. Central Texas MLS
 - $350,0004 bd3 ba3.1k sqft6203 Taree Loop, Killeen, TX 76549Active
 MLS ID #617074, Molly Repasch, Jim Wright Company. Central Texas MLS
 - $234,9003 bd2 ba1.7k sqft3207 Briscoe Dr, Killeen, TX 76549ActiveMLS ID #627489, Joshua Isbell, Isbell Rentals. Central Texas MLS
- $290,6904 bd2 ba1.8k sqft3200 Privet Dr, Killeen, TX 76549ActiveMLS ID #613457, Ronald Bo Holloman, Hallmark Real Estate Services. Central Texas MLS
- $350,0006 bd4 ba2.6k sqft4409 Thunder Creek Dr #A/b, Killeen, TX 76549ActiveMLS ID #623608, Mark Murray, Real Broker, Llc. Central Texas MLS
- $260,0004 bd2 ba1.8k sqft2606 Camp Cooper Dr, Killeen, TX 76549ActiveMLS ID #619331, Kyiandra Somerville, NextHome Veterans First Choice. Central Texas MLS
- $259,9004 bd3 ba2.1k sqft2405 Eppinette Dr, Killeen, TX 76542ActiveMLS ID #627490, Joshua Isbell, Isbell Rentals. Central Texas MLS
- $335,0004 bd2 ba1.6k sqft813 Waylon Cir, Killeen, TX 76542ActiveMLS ID #622170, Sheral Crawford, Shalan Crawford. Central Texas MLS
- $295,0003 bd2 ba2.1k sqft3303 Paintrock Dr, Killeen, TX 76549ActiveMLS ID #620486, Steven Darden, Soldiers of Real Estate. Central Texas MLS
- $255,0004 bd2 ba1.5k sqft3909 Brunswick Dr, Killeen, TX 76549ActiveMLS ID #594452, Ademola Olatunji, Level Up Real Estate. Central Texas MLS
- $265,9003 bd3 ba2k sqft4703 Golden Gate Dr, Killeen, TX 76549ActiveMLS ID #613409, Christine Seefeldt, Coldwell Banker Realty. Central Texas MLS
- $233,5004 bd2 ba2k sqft6108 Temora Loop, Killeen, TX 76549ActiveMLS ID #602691, Aracelis Wheatley, Sophia & Associates. Central Texas MLS
- $249,9003 bd2 ba1.5k sqft3202 Salt Fork Dr, Killeen, TX 76549ActiveMLS ID #579709, Bary Heidtbrink, Century 21 Randall Morris. Central Texas MLS
- $239,9904 bd3 ba2k sqft5012 Lions Gate Ln, Killeen, TX 76549ActiveMLS ID #622472, Patrick Maxam, Re/Max Better Place. Central Texas MLS
- $354,9006 bd4 ba2.5k sqft3011 Baldwin Loop, Killeen, TX 76549ActiveMLS ID #620729, Steven Darden, Soldiers of Real Estate. Central Texas MLS
- $229,9003 bd2 ba1.6k sqft3207 Salt Fork Dr, Killeen, TX 76549ActiveMLS ID #609507, Patrick Purifoy, Blessed Properties. Central Texas MLS
- $340,0004 bd2 ba2.1k sqft800 Siena Ct, Harker Heights, TX 76548ActiveMLS ID #624340, Crystal Tahimik, StarPointe Realty CTX, LLC. Central Texas MLS
- $375,0004 bd2 ba2k sqft3941 Wells Dr, Kempner, TX 76539ActiveMLS ID #624710, Tamarah Mitchell, Compass RE Texas, LLC. Central Texas MLS
