Welcome to the newest addition to the Carothers Homes floorplans, and sure to become a true favorite, featuring an array of premium features. The inviting kitchen includes a spacious island, granite countertops, tiled backsplash, walk-in pantry, and stainless-steel appliances, making it the perfect space for culinary creativity. The adjacent dining and living areas provides an ideal setting for entertaining guests.
Featuring four bedrooms and 2 baths, this home has room for everyone. The primary bedroom is a true retreat, with a private bath that includes double vanities, a walk-in shower, and a large walk-in closet. The three additional bedrooms are thoughtfully designed to offer relaxation for the rest your family. This home also comes full SOD front and back with a sprinkler system.
Active
$335,000
813 Waylon Cir, Killeen, TX 76542
4beds
1,670sqft
Single Family Residence
Built in 2026
8,001 Square Feet Lot
$-- Zestimate®
$201/sqft
$-- HOA
What's special
Stainless-steel appliancesTiled backsplashFour bedroomsGranite countertopsInviting kitchenLarge walk-in closetSpacious island
- 24 days
- 117
- 10
Likely to sell faster than
Zillow last checked:
Listing updated:
Listed by:
Sheral Crawford (254)223-1997,
Shalan Crawford
Source: Central Texas MLS,MLS#: 622170 Originating MLS: Fort Hood Area Association of REALTORS
Originating MLS: Fort Hood Area Association of REALTORSFacts & features
Interior
Bedrooms & bathrooms
- Bedrooms: 4
- Bathrooms: 2
- Full bathrooms: 2
Heating
- Central, Electric, Heat Pump
Cooling
- Central Air, Electric, Heat Pump
Appliances
- Included: Dishwasher, Electric Range, Disposal, Plumbed For Ice Maker, Water Heater, Some Electric Appliances, Microwave, Range
- Laundry: Washer Hookup, Electric Dryer Hookup, Laundry in Utility Room, Laundry Room
Features
- Built-in Features, Ceiling Fan(s), Double Vanity, Entrance Foyer, Pull Down Attic Stairs, Tub Shower, Walk-In Closet(s), Custom Cabinets, Granite Counters, Kitchen Island, Pantry, Solid Surface Counters
- Flooring: Carpet, Ceramic Tile
- Windows: Double Pane Windows
- Attic: Pull Down Stairs
- Number of fireplaces: 1
- Fireplace features: Living Room
Interior area
- Total interior livable area: 1,670 sqft
Video & virtual tour
Property
Parking
- Total spaces: 2
- Parking features: Attached, Garage, Garage Door Opener
- Attached garage spaces: 2
Features
- Levels: One
- Stories: 1
- Patio & porch: Covered, Patio, Porch
- Exterior features: Covered Patio, Porch
- Pool features: None
- Spa features: None
- Fencing: Back Yard,Privacy,Wood
- View description: None
- Body of water: None
Lot
- Size: 8,001 Square Feet
Details
- Parcel number: 515442
- Special conditions: Builder Owned
Construction
Type & style
- Home type: SingleFamily
- Architectural style: Traditional
- Property subtype: Single Family Residence
Materials
- Batts Insulation, Blown-In Insulation, Brick, Masonry, Stone Veneer
- Foundation: Slab
- Roof: Composition,Shingle
Condition
- Year built: 2026
Details
- Builder name: Carothers Homes
Utilities & green energy
- Sewer: Public Sewer
- Water: Public
- Utilities for property: Electricity Available, High Speed Internet Available
Community & HOA
Community
- Features: None, Curbs, Gutter(s), Sidewalks
- Security: Prewired, Smoke Detector(s)
- Subdivision: Levy Crossing
HOA
- Has HOA: Yes
Location
- Region: Killeen
Financial & listing details
- Price per square foot: $201/sqft
- Date on market: 9/8/2026
- Cumulative days on market: 25 days
- Listing agreement: Exclusive Right To Sell
- Listing terms: Cash,Conventional,FHA,Texas Vet,USDA Loan,VA Loan
- Electric utility on property: Yes
- Road surface type: Asphalt
Estimated market value
Not available
Estimated sales range
Not available
Not available
Price history
| Date | Event | Price |
|---|---|---|
| 9/8/2026 | Listed for sale | $335,000$201/sqft |
Source:  Central Texas MLS #622170 Report a problem Central Texas MLS #622170 Report a problem | ||
Public tax history
Tax history is unavailable.
Monthly payment
Est. payment
Payment breakdown
Explore the cost of this home by adjusting the details. Changes won't be saved.Climate risks
Neighborhood: 76542
Nearby schools
Schools provided by the listing agent
- District: Killeen ISD
Source: Central Texas MLS. This data may not be complete. We recommend contacting the local school district to confirm school assignments for this home.
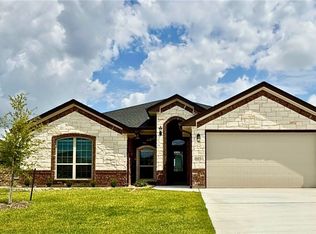
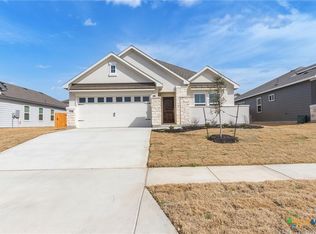
Similar homes
- $319,9993 bd2 ba1.5k sqft505 Roy Cordell St, Killeen, TX 76542Active
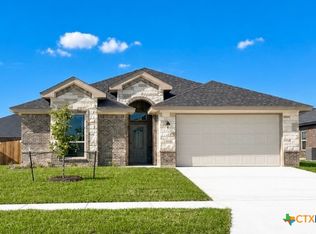
 MLS ID #625514, Sheral Crawford, Shalan Crawford. Central Texas MLS
 - $343,8844 bd3 ba1.8k sqft9104 Chalk Maple Dr, Killeen, TX 76542Active
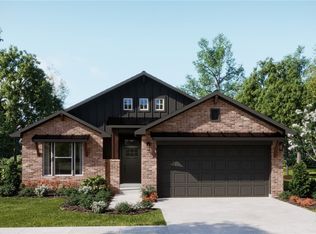 Central Texas MLS
 - $405,0004 bd3 ba2.2k sqft611 Dred Roger Cir, Killeen, TX 76542Active
 Central Texas MLS
 - $342,9004 bd3 ba2.2k sqft8410 Grand Oaks Ln, Killeen, TX 76542Active
 MLS ID #620031, Genevieve Graham, The Graham Team. Central Texas MLS
 - $250,0003 bd2 ba1.5k sqft709 Nancy Olivia Cir, Killeen, TX 76542ActiveMLS ID #625817, Christian Soto, Homestead Real Estate. Central Texas MLS
- $249,9003 bd2 ba1.3k sqft4904 Karen Green Dr, Killeen, TX 76549ActiveMLS ID #626234, David Matteson, Hearthstone Home Group- All Ci. Central Texas MLS
- $259,9003 bd2 ba1.5k sqft9400 Susan Dr, Killeen, TX 76542ActiveMLS ID #624478, Lacianne Palma, Homevets Realty Llc. Central Texas MLS
- $279,5004 bd2 ba2k sqft4409 Courage Ave, Killeen, TX 76542ActiveMLS ID #612053, Stephanie Kim, Stephanie Kim. Central Texas MLS
- $309,9904 bd2 ba1.6k sqft9102 Chalk Maple Dr, Killeen, TX 76542ActiveCentral Texas MLS
- $314,9504 bd2 ba1.4k sqft121 Andrew Dr, Killeen, TX 76542ActiveCentral Texas MLS
- $346,7604 bd3 ba2.1k sqft217 Dora Dr, Killeen, TX 76542Active
 Unlock MLS
 - $444,9504 bd4 ba2.4k sqft505 Avery St, Killeen, TX 76542ActiveMLS ID #611837, Jennifer Rowe, Sweetwaters Realty Llc. Central Texas MLS
- $299,5004 bd3 ba1.8k sqft1215 Victory Ranch Trl, Killeen, TX 76549ActiveMLS ID #615039, Alexis Denegal, Prolific Realty. Central Texas MLS
- $339,9004 bd3 ba2.1k sqft6903 Wizard Dr, Killeen, TX 76549ActiveMLS ID #600987, Bradley Sheppard, HB Sheppard Real Estate. Central Texas MLS
- $248,0004 bd2 ba1.7k sqft9701 Kensley Rose Dr, Killeen, TX 76542ActiveMLS ID #607786, Rizzoli Elias, Keller Williams Realty, Waco. Central Texas MLS
- $276,5004 bd2 ba1.5k sqft1211 Victory Ranch Trl, Killeen, TX 76549ActiveMLS ID #620596, Alexis Denegal, Prolific Realty. Central Texas MLS
- $265,5404 bd2 ba1.6k sqft1401 Cordus Jackson Jr Ln, Killeen, TX 76549ActiveCentral Texas MLS
- $282,5004 bd2 ba1.5k sqft1213 Victory Rnch, Killeen, TX 76549ActiveMLS ID #620584, Alexis Denegal, Prolific Realty. Central Texas MLS
- $454,9505 bd4 ba2.4k sqft503 Avery St, Killeen, TX 76542ActiveCentral Texas MLS
- $281,9504 bd2 ba1.4k sqft9801 Maradon Cv, Killeen, TX 76542ActiveCentral Texas MLS
