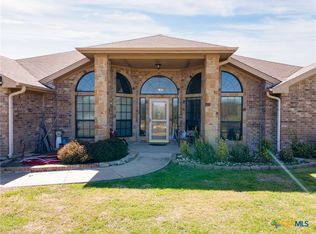
This custom-built home sits on nearly 1 acre in Wells Ranch with no HOA and beautiful Hill Country views. Built in 2015 by Keith Carothers, this 2,077 sq ft residence features an open-concept layout with soaring ceilings, crown molding, recessed lighting, warm natural finishes, and a wood-burning fireplace. Split-bedroom floor plan offers privacy, with a spacious primary suite featuring a spa-style bath with soaking tub, oversized dual-head walk-in shower, double vanities, and large walk-in closet with built-ins. Dedicated laundry room is conveniently located near the primary suite. The kitchen features granite countertops, custom cabinetry, large island, walk-in pantry, breakfast bar, abundant storage, and built-in desk nook—ideal for everyday living and entertaining. Exterior offers stone and brick construction, covered patio, fenced backyard is perfect for outdoor living, gardening, or relaxation with scenic sunset views. Additional highlights include a two-car garage, water softener system, built-in filtered drinking water, and excellent storage throughout. Conveniently located near shopping, schools, and Fort Hood. A rare blend of space, craftsmanship, and freedom—this home delivers true Texas Hill Country living.
Active
$375,000
3941 Wells Dr, Kempner, TX 76539
4beds
2,077sqft
Single Family Residence
Built in 2015
0.97 Acres Lot
$-- Zestimate®
$181/sqft
$-- HOA
What's special
Wood-burning fireplaceStone and brick constructionBeautiful hill country viewsTwo-car garageRecessed lightingWarm natural finishesBuilt-in desk nook
- 29 days
- 423
- 31
Zillow last checked:
Listing updated:
Listed by:
Tamarah Mitchell 973-699-7917,
Compass RE Texas, LLC
Source: Central Texas MLS,MLS#: 624710 Originating MLS: Williamson County Association of REALTORS
Originating MLS: Williamson County Association of REALTORSFacts & features
Interior
Bedrooms & bathrooms
- Bedrooms: 4
- Bathrooms: 2
- Full bathrooms: 2
Primary bedroom
- Level: Main
Bedroom
- Level: Main
Bedroom 3
- Level: Main
Bedroom 4
- Level: Main
Primary bathroom
- Level: Main
Bathroom
- Level: Main
Dining room
- Level: Main
Entry foyer
- Level: Main
Kitchen
- Level: Main
Laundry
- Level: Main
Heating
- Central, Electric, Fireplace(s)
Cooling
- Central Air, Electric, 1 Unit
Appliances
- Included: Dishwasher, Electric Water Heater, Disposal, Gas Range, Range Hood, Some Gas Appliances, Range, Water Softener Owned
- Laundry: Washer Hookup, Electric Dryer Hookup, Laundry Room
Features
- Built-in Features, Ceiling Fan(s), Carbon Monoxide Detector, Crown Molding, Double Vanity, Entrance Foyer, Garden Tub/Roman Tub, Pull Down Attic Stairs, Split Bedrooms, Soaking Tub, Separate Shower, Walk-In Closet(s), Breakfast Bar, Custom Cabinets, Granite Counters, Kitchen Island, Pantry
- Flooring: Carpet, Ceramic Tile, Stone
- Attic: Pull Down Stairs,Storage Only
- Number of fireplaces: 1
- Fireplace features: Living Room, Wood Burning
Interior area
- Total interior livable area: 2,077 sqft
Video & virtual tour
Property
Parking
- Total spaces: 2
- Parking features: Attached, Garage, Garage Door Opener
- Attached garage spaces: 2
Features
- Levels: One
- Stories: 1
- Patio & porch: Covered, Patio
- Exterior features: Covered Patio, Other, Storage, See Remarks, Propane Tank - Owned
- Pool features: None
- Fencing: Back Yard,Chain Link,Wood
- View description: None
- Body of water: None
Lot
- Size: 0.97 Acres
Details
- Additional structures: Storage
- Parcel number: 317420
Construction
Type & style
- Home type: SingleFamily
- Architectural style: Traditional
- Property subtype: Single Family Residence
Materials
- Brick Veneer, Stone Veneer
- Foundation: Slab
- Roof: Composition,Shingle
Condition
- Resale
- Year built: 2015
Utilities & green energy
- Sewer: Not Connected (at lot), Aerobic Septic, Public Sewer
- Water: Public
- Utilities for property: Above Ground Utilities, Electricity Available, Propane, Trash Collection Private
Community & HOA
Community
- Features: None
- Security: Security System Owned, Smoke Detector(s)
- Subdivision: Wells Ranch Ph 3
HOA
- Has HOA: No
Location
- Region: Kempner
Financial & listing details
- Price per square foot: $181/sqft
- Tax assessed value: $349,083
- Date on market: 9/8/2026
- Cumulative days on market: 154 days
- Listing agreement: Exclusive Right To Sell
- Listing terms: Cash,Conventional,FHA,Texas Vet,VA Loan
- Electric utility on property: Yes
- Road surface type: Asphalt
Estimated market value
Not available
Estimated sales range
Not available
Not available
Price history
| Date | Event | Price |
|---|---|---|
| 9/8/2026 | Listed for sale | $375,000-5.1%$181/sqft |
Source:  Central Texas MLS #624710 Report a problem Central Texas MLS #624710 Report a problem | ||
| 8/9/2026 | Listing removed | $395,000$190/sqft |
Source: Central Texas MLS #610351 Report a problem | ||
| 6/12/2026 | Price change | $395,000-2.5%$190/sqft |
Source: Central Texas MLS #610351 Report a problem | ||
| 4/12/2026 | Listed for sale | $405,000$195/sqft |
Source: Central Texas MLS #610351 Report a problem | ||
| 1/13/2015 | Sold | -- |
Source: Public Record Report a problem | ||
Public tax history
| Year | Property taxes | Tax assessment |
|---|---|---|
| 2025 | -- | $349,083 +1.1% |
| 2024 | -- | $345,340 +0.2% |
| 2023 | -- | $344,689 +10% |
| 2022 | -- | $313,354 +10% |
| 2021 | -- | $284,867 +10% |
| 2020 | -- | $258,970 +10% |
| 2019 | $1,369 -3% | $235,427 -1% |
| 2018 | $1,411 +4.9% | $237,692 +1.7% |
| 2017 | $1,345 | $233,664 +2.8% |
| 2016 | $1,345 +4950.1% | $227,313 +2425.7% |
| 2015 | $27 | $9,000 -25% |
| 2010 | -- | $12,000 |
| 2009 | -- | $12,000 |
Find assessor info on the county website
Monthly payment
Est. payment
Payment breakdown
Explore the cost of this home by adjusting the details. Changes won't be saved.Climate risks
Neighborhood: 76539
Nearby schools
Schools provided by the listing agent
- District: Copperas Cove ISD
Source: Central Texas MLS. This data may not be complete. We recommend contacting the local school district to confirm school assignments for this home.

Similar homes
- $349,5003 bd2 ba2.3k sqft132 County Road 4765, Kempner, TX 76539Active

 MLS ID #600906, Ronald Bo Holloman, Hallmark Real Estate Services. Central Texas MLS
 - $319,0003 bd2 ba1.9k sqft381 County Road 4755, Kempner, TX 76539Active
 MLS ID #622098, Renee Trusky, All City Real Estate Ltd. Co. Central Texas MLS
 - $385,9005 bd3 ba3k sqft935 County Road 4820, Kempner, TX 76539Active
 MLS ID #550852, Jack Smith, Donlie McMullin Realty. Central Texas MLS
 - $455,0004 bd2 ba2.1k sqft1467 County Road 4820, Kempner, TX 76539Active
 MLS ID #606206, Teresa Ingram, Century 21 Premier Realtors. Central Texas MLS
 - $327,4003 bd2 ba1.6k sqft245 County Road 3371, Kempner, TX 76539ActiveMLS ID #614008, Gabriele Zehr, Coldwell Banker Realty. Central Texas MLS
- $339,5003 bd2 ba1.2k sqft369 County Road 3367, Kempner, TX 76539ActiveMLS ID #592913, Sonya R. Shirley, Linnemann Realty. Central Texas MLS
- $380,0004 bd2 ba1.9k sqft775 Cactus Ln, Copperas Cove, TX 76522ActiveMLS ID #616562, Jose Cazarez, Homestead Real Estate. Central Texas MLS
- $350,0005 bd3 ba2k sqft1308 Justice Dr, Copperas Cove, TX 76522ActiveMLS ID #620569, Gregory Ruehlen, Exit Heart Of Texas Realty - K. Central Texas MLS
- $390,0004 bd3 ba2.6k sqft5404 Sydney Harbour Ct, Killeen, TX 76549ActiveMLS ID #620054, Corinne Walsh, Harker Heights Properties LLC. Central Texas MLS
- $360,0004 bd2 ba2.1k sqft500 Mustang Trl, Harker Heights, TX 76548ActiveMLS ID #614861, Faith Mullins, Nancy Best Realty. Central Texas MLS
- $399,0003 bd2 ba1.8k sqft875 Spring Creek Ln, Copperas Cove, TX 76522ActiveMLS ID #618018, Steven Darden, Soldiers of Real Estate. Central Texas MLS
- $384,9004 bd3 ba2k sqft2031 Falling Leaf Ln, Harker Heights, TX 76548ActiveMLS ID #620415, Andrea Shaw, Shaw Properties. Central Texas MLS
- $340,0004 bd2 ba2.1k sqft800 Siena Ct, Harker Heights, TX 76548ActiveMLS ID #624340, Crystal Tahimik, StarPointe Realty CTX, LLC. Central Texas MLS
- $376,0004 bd4 ba3k sqft824 Tuscan Rd, Harker Heights, TX 76548ActiveMLS ID #617598, Amber Broadway, Opendoor Brokerage, LLC. Central Texas MLS
- $395,0004 bd3 ba2.9k sqft1305 Rocky Ridge Trl, Harker Heights, TX 76548ActiveMLS ID #620946, Amber Broadway, Opendoor Brokerage, LLC. Central Texas MLS
- $300,0004 bd3 ba2.1k sqft4302 Molly Dyer Dr, Killeen, TX 76549ActiveMLS ID #609243, Karen Doerbaum, Lone Star Realty & Property Ma. Central Texas MLS
- $398,9996 bd6 ba2.5k sqft1016 Cline Dr, Copperas Cove, TX 76522ActiveMLS ID #611284, Ademola Olatunji, Level Up Real Estate. Central Texas MLS
- $299,9004 bd2 ba2k sqft3445 Doss St, Copperas Cove, TX 76522ActiveMLS ID #607819, Casey Gregg, Century 21 Premier Realtors. Central Texas MLS
- $339,9004 bd3 ba2.1k sqft6903 Wizard Dr, Killeen, TX 76549ActiveMLS ID #600987, Bradley Sheppard, HB Sheppard Real Estate. Central Texas MLS
