INCREDIBLE BUYER INCENTIVES: $9,000 MORTGAGE CONCESSION. Opendoor Home Loans will contribute up to $9,000 towards a permanent interest rate buy-down if you finance with Opendoor Home Loans LLC.
206 County Road 4774 is a one-story Kempner home built in 2017 with 3,107 square feet of living space on a one-acre lot. The kitchen includes an island, pantry, stainless steel appliances and an adjoining breakfast area. A fireplace and tray ceiling define the main living room, with a separate dining room nearby. The primary bedroom connects to a bathroom with double sinks, a tub and a separate shower, plus walk-in closet storage. A covered rear patio opens to the fully fenced backyard. A three-car garage and an additional living area add practical space to the single-level layout.
Active
Price cut: $14K (10/29)
$556,000
206 County Road 4774, Kempner, TX 76539
4beds
2,869sqft
Single Family Residence
Built in 2017
1 Acres Lot
$-- Zestimate®
$194/sqft
$-- HOA
What's special
Separate dining roomStainless steel appliancesOne-acre lotThree-car garageCovered rear patioFully fenced backyardWalk-in closet storage
- 45 days
- 278
- 12
Zillow last checked:
Listing updated:
Listed by:
Amber Broadway 480-462-5392,
Opendoor Brokerage, LLC
Source: Central Texas MLS,MLS#: 626013 Originating MLS: Williamson County Association of REALTORS
Facts & features
Interior
Bedrooms & bathrooms
- Bedrooms: 4
- Bathrooms: 3
- Full bathrooms: 3
Heating
- Central, Natural Gas
Cooling
- Central Air
Appliances
- Included: Dishwasher, Electric Cooktop, Water Heater, Cooktop, Microwave
- Laundry: Other, See Remarks
Features
- None, Kitchen Island
- Flooring: Carpet, Laminate, Tile
- Attic: None
- Has fireplace: Yes
- Fireplace features: Other, See Remarks
Interior area
- Total interior livable area: 2,869 sqft
Video & virtual tour
Property
Parking
- Total spaces: 3
- Parking features: Attached, Garage
- Attached garage spaces: 3
Features
- Levels: One
- Stories: 1
- Exterior features: None
- Pool features: None
- Fencing: None
- View description: None
- Body of water: None
Lot
- Size: 1 Acres
Details
- Parcel number: 152227
Construction
Type & style
- Home type: SingleFamily
- Architectural style: Traditional
- Property subtype: Single Family Residence
Materials
- Brick, Brick Veneer, Vinyl Siding
- Foundation: Slab
- Roof: Composition,Shingle
Condition
- Resale
- Year built: 2017
Utilities & green energy
- Sewer: Septic Tank
- Utilities for property: Electricity Available, Natural Gas Available
Community & HOA
Community
- Features: None
- Subdivision: Cactus Crk Ph 2
HOA
- Has HOA: No
Location
- Region: Kempner
Financial & listing details
- Price per square foot: $194/sqft
- Tax assessed value: $536,270
- Date on market: 9/23/2026
- Cumulative days on market: 45 days
- Listing agreement: Exclusive Agency
- Listing terms: Cash,Conventional,VA Loan
- Electric utility on property: Yes
- Road surface type: Paved
Estimated market value
Not available
Estimated sales range
Not available
Not available
Price history
| Date | Event | Price |
|---|---|---|
| 10/29/2026 | Price change | $556,000-2.5%$194/sqft |
Source:  Central Texas MLS #626013 Report a problem | ||
| 9/23/2026 | Listed for sale | $570,000$199/sqft |
Source: Central Texas MLS #626013 Report a problem | ||
| 9/23/2020 | Sold | -- |
Source: Central Texas MLS #413617 Report a problem | ||
| 5/31/2017 | Sold | -- |
Source: Central Texas MLS #8213465 Report a problem | ||
Public tax history
| Year | Property taxes | Tax assessment |
|---|---|---|
| 2026 | -- | $536,270 +1.8% |
| 2025 | -- | $526,944 +10% |
| 2024 | -- | $479,040 -8.6% |
| 2023 | $7,034 -24.8% | $524,110 |
| 2022 | $9,352 | $524,110 +45.2% |
| 2021 | -- | $360,870 |
| 2020 | -- | $360,870 |
| 2018 | -- | $360,870 +160% |
| 2017 | -- | $138,780 |
Find assessor info on the county website
Monthly payment
Est. payment
Payment breakdown
Explore the cost of this home by adjusting the details. Changes won't be saved.Climate risks
Neighborhood: 76539
Nearby schools
Schools provided by the listing agent
- Elementary: Taylor Creek
- Middle: Lampasas Middle School
- High: Lampasas High School
- District: Lampasas ISD
Source: Central Texas MLS. This data may not be complete. We recommend contacting the local school district to confirm school assignments for this home.
Similar homes
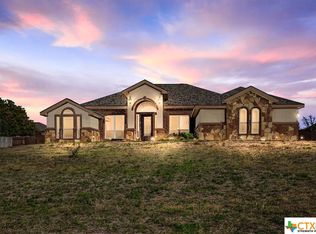
- $560,0004 bd3 ba2.5k sqft222 County Road 4774, Kempner, TX 76539Active

 MLS ID #628764, Robert Herrings, Century 21 Premier Realtors. Central Texas MLS
- $599,5004 bd3 ba2.6k sqft2662 Snow Rd, Kempner, TX 76539Active
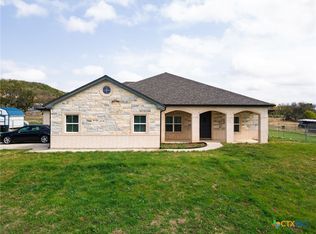 MLS ID #620242, Catherine Herrera, JC Realty Group, LLC. Central Texas MLS
- $450,0004 bd3 ba3.1k sqft1180 Homestead, Kempner, TX 76539Active
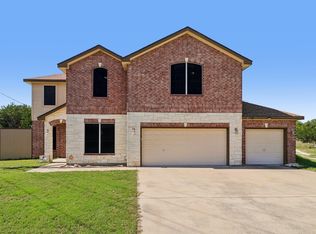
 MLS ID #7857701, Zachary Rodger, ERA Experts. Unlock MLS
- $489,5004 bd3 ba2.5k sqft3644 Morgan Mill Rd, Kempner, TX 76539Active
 MLS ID #627750, Brandy Mickey, Centex Priority Real Estate. Central Texas MLS
- $568,9004 bd3 ba2.4k sqft4337 Tall Ridge Rd, Kempner, TX 76539ActiveMLS ID #628187, Bret Friemel, Vista Real Estate Group-Compass RE Texas, LLC. Central Texas MLS
- $530,0004 bd2 ba2.2k sqft3415 Bandit Ct, Kempner, TX 76539ActiveMLS ID #621413, Kristina Aguilar, Keller Williams Advantage. Central Texas MLS
- $499,9004 bd3 ba2.4k sqft3919 Gracey Ln, Kempner, TX 76539ActiveMLS ID #608781, Jennifer Rowe, Sweetwaters Realty Llc. Central Texas MLS
- $549,9004 bd3 ba2.4k sqft4361 Tall Ridge Rd, Kempner, TX 76539ActiveMLS ID #620942, Lori Atkinson, Atkinson Real Estate. Central Texas MLS
- $450,0004 bd2 ba1.9k sqft254 Hawk Ln, Kempner, TX 76539ActiveMLS ID #628152, Keely McLaughlin, Always Here Properties, Llc. Central Texas MLS
- $599,0004 bd3 ba2.7k sqft4249 Cold Springs Rd, Kempner, TX 76539ActiveMLS ID #627970, Judith Brown, Always Here Properties, Llc. Central Texas MLS
- $599,9004 bd3 ba2.6k sqft4243 Cold Springs Rd, Kempner, TX 76539ActiveMLS ID #627144, Rick Ott, Homestead Real Estate. Central Texas MLS
- $589,9004 bd3 ba2.6k sqft4238 Cold Springs Rd, Kempner, TX 76539ActiveMLS ID #618848, Rick Ott, Homestead Real Estate. Central Texas MLS
- $579,0003 bd3 ba2.5k sqft4231 Cool Basin Rd, Kempner, TX 76539ActiveMLS ID #627147, Jack Smith, Donlie McMullin Realty. Central Texas MLS
- $450,0004 bd2 ba2.1k sqft418 County Road 4830, Kempner, TX 76539ActiveMLS ID #627573, Jessica Summers, Homestead Real Estate. Central Texas MLS
- $675,0004 bd3 ba2.3k sqft747 Cove Ranch, Kempner, TX 76539For Sale
 MLS ID #1810095, Jon Cluck TREC #806416, Chad Hanna Foster Jr.. LERA MLS
- $574,9004 bd3 ba2.6k sqft3101 Fm 2657, Kempner, TX 76539ActiveMLS ID #511518, Jack Smith, Donlie McMullin Realty. Central Texas MLS
- $649,9504 bd4 ba1.7k sqft3037 Boys Ranch Rd, Kempner, TX 76539ActiveMLS ID #609154, Jennifer Rowe, Sweetwaters Realty Llc. Central Texas MLS
- $375,0004 bd2 ba2k sqft3941 Wells Dr, Kempner, TX 76539ActiveMLS ID #624710, Tamarah Mitchell, Compass RE Texas, LLC. Central Texas MLS
- $345,0004 bd2 ba1.7k sqft103 Bobcat Cir, Kempner, TX 76539ActiveMLS ID #628171, Megan Hansen, Compass RE Texas, LLC. Central Texas MLS
- $490,0003 bd2 ba2.2k sqft3638 Morgan Mill Rd, Kempner, TX 76539ActiveMLS ID #4137604, Michelle Keller, Phillips & Associates Realty. Unlock MLS
