Ask about option for 3-1% buy down for better interest rates. Could get rates as low as 5.99% depending on Buyer credit and loan type.
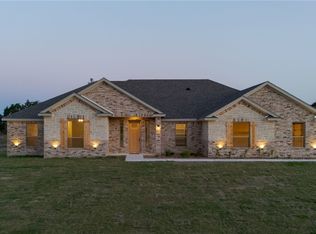
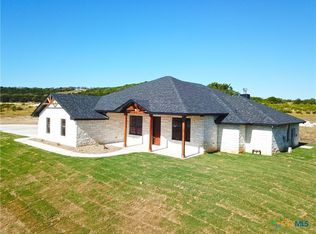
Set on the tranquil outskirts of Kempner, 4238 Cold Springs Road offers a rare blend of space, craftsmanship, and country calm. This newly listed four-bedroom, two-and-a-half-bath home spans a generous 2,615 square feet, delivering room to spread out without sacrificing warmth or connection.
Quality shines throughout this well-built Ben Atkinson Home. Solid construction and thoughtful finishes create a home designed to stand the test of time, while the flexible floor plan adapts effortlessly to growing families, remote work, or hosting weekend guests. Four bedrooms provide ample privacy, and the additional half-bath adds everyday convenience for busy households.
Outdoors is where this property truly invites you to unwind. Expansive grounds give you space to garden, entertain, or simply savor the wide Texas sky. Imagine morning coffee on the porch, evening gatherings under the stars, and plenty of room for pets and play. It's the kind of outdoor canvas that turns a house into a lifestyle.
The surrounding neighborhood balances peaceful seclusion with practical access. Heritage Park sits just minutes away, perfect for weekend strolls and picnics, while Crossroads High School serves nearby families. Everyday errands are simple, too, with Walmart Neighborhood Market and Killeen amenities within an easy drive.
Here, small-town serenity meets modern accessibility, offering the best of both worlds. Whether you're seeking a quiet retreat or a spacious family haven, this Kempner gem delivers character, comfort, and endless potential. Come discover a place ready to welcome your next chapter with open doors.
Active
Price increase: $10.9K (10/8)
$589,900
4238 Cold Springs Rd, Kempner, TX 76539
4beds
2,615sqft
Single Family Residence
Built in 2026
0.64 Acres Lot
$589,300 Zestimate®
$226/sqft
$-- HOA
What's special
Four-bedroom two-and-a-half-bath homeSolid constructionQuality shines throughoutFlexible floor planThoughtful finishesExpansive grounds
- 94 days
- 103
- 4
Zillow last checked:
Listing updated:
Listed by:
Rick Ott (254)238-7021,
Homestead Real Estate,
Vanity Carr 254-833-3274,
Homestead Real Estate
Source: Central Texas MLS,MLS#: 618848 Originating MLS: Fort Hood Area Association of REALTORS
Originating MLS: Fort Hood Area Association of REALTORSFacts & features
Interior
Bedrooms & bathrooms
- Bedrooms: 4
- Bathrooms: 3
- Full bathrooms: 2
- 1/2 bathrooms: 1
Heating
- Central, Electric, Fireplace(s)
Cooling
- Central Air, Electric
Appliances
- Included: Dishwasher, Electric Range, Built-In Oven, Microwave, Range
- Laundry: Laundry in Utility Room, Laundry Room
Features
- Ceiling Fan(s), Double Vanity, Granite Counters, Garden Tub/Roman Tub, Home Office, Pull Down Attic Stairs, Split Bedrooms, Soaking Tub, Separate Shower, Walk-In Closet(s), Breakfast Bar, Breakfast Area, Eat-in Kitchen, Kitchen/Family Room Combo, Kitchen/Dining Combo, Pantry, Walk-In Pantry
- Flooring: Carpet, Tile
- Attic: Pull Down Stairs
- Has fireplace: Yes
- Fireplace features: Living Room
Interior area
- Total interior livable area: 2,615 sqft
Video & virtual tour
Property
Parking
- Total spaces: 3
- Parking features: Garage
- Garage spaces: 3
Features
- Levels: One
- Stories: 1
- Patio & porch: Covered, Patio, Porch
- Exterior features: Covered Patio, Porch
- Pool features: None
- Fencing: None
- View description: None
- Body of water: None
Lot
- Size: 0.64 Acres
Details
- Parcel number: 529443
- Special conditions: Builder Owned
Construction
Type & style
- Home type: SingleFamily
- Architectural style: Traditional
- Property subtype: Single Family Residence
Materials
- Brick Veneer, Masonry
- Foundation: Slab
- Roof: Composition,Shingle
Condition
- Year built: 2026
Utilities & green energy
- Sewer: Not Connected (at lot), Public Sewer
- Water: Public
Community & HOA
Community
- Features: Other, See Remarks
- Subdivision: Persimmon Spgs Ph Three Etj
HOA
- Has HOA: Yes
Location
- Region: Kempner
Financial & listing details
- Price per square foot: $226/sqft
- Date on market: 7/7/2026
- Cumulative days on market: 94 days
- Listing agreement: Exclusive Right To Sell
- Listing terms: Cash,Conventional,FHA,VA Loan
- Road surface type: Asphalt
Estimated market value
$589,300
$560,000 - $619,000
$2,421/mo
Price history
| Date | Event | Price |
|---|---|---|
| 10/8/2026 | Price change | $589,900+1.9%$226/sqft |
Source:  Central Texas MLS #618848 Report a problem Central Texas MLS #618848 Report a problem | ||
| 7/7/2026 | Listed for sale | $579,000$221/sqft |
Source: Central Texas MLS #618848 Report a problem | ||
Public tax history
Tax history is unavailable.
Monthly payment
Est. payment
Payment breakdown
Explore the cost of this home by adjusting the details. Changes won't be saved.Climate risks
Neighborhood: 76539
Nearby schools
Schools provided by the listing agent
- District: Copperas Cove ISD
Source: Central Texas MLS. This data may not be complete. We recommend contacting the local school district to confirm school assignments for this home.

Similar homes
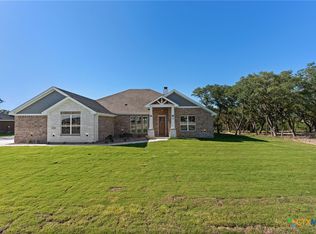
- $549,9004 bd3 ba2.4k sqft4361 Tall Ridge Rd, Kempner, TX 76539Active

 MLS ID #620942, Lori Atkinson, Atkinson Real Estate. Central Texas MLS
 - $375,0004 bd2 ba2k sqft3941 Wells Dr, Kempner, TX 76539Active
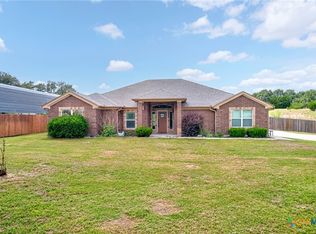 MLS ID #624710, Tamarah Mitchell, Compass RE Texas, LLC. Central Texas MLS
 - $475,0003 bd2 ba2.5k sqft3244 Lois Ln, Kempner, TX 76539Active
 MLS ID #590979, Leah Turner, Morris Real Estate. Central Texas MLS
 - $650,0004 bd3 ba2.7k sqft1524 Cottonwood Mesa Dr, Kempner, TX 76539Active
 MLS ID #530952, Jack Smith, Donlie McMullin Realty. Central Texas MLS
 - $429,9954 bd2 ba2.1k sqft374 County Road 3371, Kempner, TX 76539ActiveMLS ID #621268, Danielle Tucker Shepard, Always Here Properties, Llc. Central Texas MLS
- $349,5003 bd2 ba2.3k sqft132 County Road 4765, Kempner, TX 76539ActiveMLS ID #600906, Ronald Bo Holloman, Hallmark Real Estate Services. Central Texas MLS
- $499,9004 bd3 ba2.3k sqft3166 Fish Pond Dr, Copperas Cove, TX 76522ActiveMLS ID #595510, Jack Smith, Donlie McMullin Realty. Central Texas MLS
- $559,0004 bd4 ba2.5k sqft312 Sunrise Hls, Lampasas, TX 76550For Sale
 MLS ID #178541, Jennifer C Harris, The Kuker Company. HLMLS as distributed by MLS GRID
 - $319,0003 bd2 ba1.9k sqft381 County Road 4755, Kempner, TX 76539ActiveMLS ID #622098, Renee Trusky, All City Real Estate Ltd. Co. Central Texas MLS
- $319,5003 bd2 ba1.4k sqft554 County Road 4707, Kempner, TX 76539ActiveMLS ID #623039, Cate Marmonti, Closing Stage. Central Texas MLS
- $454,9004 bd2 ba2k sqft1126 County Road 3153, Kempner, TX 76539ActiveMLS ID #614739, Paul Inman, All City Real Estate Ltd. Co. Central Texas MLS
- $510,0004 bd3 ba2.2k sqft1142 Lutheran Church Rd, Copperas Cove, TX 76522ActiveMLS ID #565142, Jack Smith, Donlie McMullin Realty. Central Texas MLS
- $629,9004 bd3 ba2.5k sqft1232 Hadley Ln, Copperas Cove, TX 76522ActiveMLS ID #599353, Jack Smith, Donlie McMullin Realty. Central Texas MLS
- $549,9004 bd3 ba2.3k sqft1226 Hadley Ln, Copperas Cove, TX 76522ActiveMLS ID #599342, Jack Smith, Donlie McMullin Realty. Central Texas MLS
- $450,0004 bd3 ba3.4k sqft812 Taylor Creek Rd, Copperas Cove, TX 76522ActiveMLS ID #618862, Soyong Yu, Century 21 Premier Realtors. Central Texas MLS
- $536,0004 bd3 ba2.8k sqft818 Estate Cir, Copperas Cove, TX 76522ActiveMLS ID #599370, Jack Smith, Donlie McMullin Realty. Central Texas MLS
- $646,0004 bd4 ba2.8k sqft8003 Kelly Herring Ln, Killeen, TX 76542ActiveMLS ID #625340, Sheral Crawford, Shalan Crawford. Central Texas MLS
- $535,0004 bd3 ba2.3k sqft2054 Gray Fox Dr, Nolanville, TX 76559Active
 MLS ID #6745147, Kurt Peterson, World Wide Realty,LLC. Unlock MLS
 - $327,4003 bd2 ba1.6k sqft245 County Road 3371, Kempner, TX 76539ActiveMLS ID #614008, Gabriele Zehr, Coldwell Banker Realty. Central Texas MLS
- $495,0004 bd2 ba2.5k sqft2018 Blue Heron Ln, Harker Heights, TX 76548ActiveMLS ID #621724, Angela Reese, Compass RE Texas, LLC. Central Texas MLS
