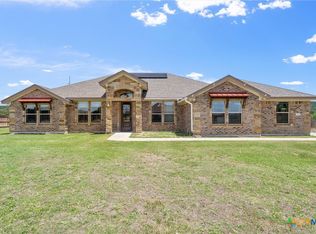
Welcome home to this stunning 4-bedroom, 3-bath residence offering 2,329 sq. ft. of well-designed living space on 0.88 acres in a quiet neighborhood just minutes from the bypass. Great area for commuters. Step inside to an inviting open floor plan with tile flooring throughout, high vaulted ceilings in the living room, and plenty of windows that fill the home with natural light. The kitchen is a true highlight, featuring granite countertops, an electric cooktop, ample cabinet space, and a walk-in pantry—perfect for cooking and entertaining. The primary suite offers plenty of room to unwind, and the primary bath includes a garden tub, separate shower, double vanities, and a huge walk-in closet. The secondary bedrooms are generously sized with ample closet space, providing comfort and flexibility for family or guests. Additional features include a side-entry garage, a laundry room with a sink and storage, and a covered patio ideal for outdoor entertaining. Enjoy peaceful living with easy access to major routes and nearby amenities.
Active
$499,900
3166 Fish Pond Dr, Copperas Cove, TX 76522
4beds
2,329sqft
Single Family Residence
Built in 2025
0.88 Acres Lot
$-- Zestimate®
$215/sqft
$33/mo HOA
What's special
Inviting open floor planPlenty of windowsNatural lightCovered patioHigh vaulted ceilingsHuge walk-in closetAmple closet space
- 275 days |
- 139 |
- 6 |
Zillow last checked:
Listing updated:
Listed by:
Jack Smith (254)547-0172,
Donlie McMullin Realty
Source: Central Texas MLS,MLS#: 595510 Originating MLS: Fort Hood Area Association of REALTORS
Originating MLS: Fort Hood Area Association of REALTORSFacts & features
Interior
Bedrooms & bathrooms
- Bedrooms: 4
- Bathrooms: 3
- Full bathrooms: 3
Heating
- Central
Cooling
- Central Air
Appliances
- Included: Electric Cooktop, Oven, Water Heater, Some Electric Appliances, Cooktop, Microwave
- Laundry: Washer Hookup, Electric Dryer Hookup, Laundry in Utility Room, Laundry Room
Features
- Ceiling Fan(s), Double Vanity, Garden Tub/Roman Tub, High Ceilings, Pull Down Attic Stairs, Split Bedrooms, Separate Shower, Tub Shower, Walk-In Closet(s), Breakfast Bar, Granite Counters, Kitchen Island, Kitchen/Family Room Combo, Pantry, Walk-In Pantry
- Flooring: Carpet, Ceramic Tile
- Attic: Pull Down Stairs
- Has fireplace: No
- Fireplace features: None
Interior area
- Total interior livable area: 2,329 sqft
Video & virtual tour
Property
Parking
- Total spaces: 3
- Parking features: Garage, Garage Faces Side
- Garage spaces: 3
Features
- Levels: One
- Stories: 1
- Patio & porch: Covered, Patio, Porch
- Exterior features: Covered Patio, Porch
- Pool features: None
- Fencing: None
- Has view: Yes
- View description: None
- Body of water: None
Lot
- Size: 0.88 Acres
Details
- Parcel number: 156155
- Special conditions: Builder Owned
Construction
Type & style
- Home type: SingleFamily
- Architectural style: Ranch
- Property subtype: Single Family Residence
Materials
- Brick, Stone Veneer
- Foundation: Slab
- Roof: Composition,Shingle
Condition
- Year built: 2025
Utilities & green energy
- Sewer: Septic Tank
- Utilities for property: Electricity Available
Community & HOA
Community
- Features: None
- Subdivision: Clear Creek Estates Sec 3 Ph 2
HOA
- Has HOA: Yes
- HOA fee: $400 annually
Location
- Region: Copperas Cove
Financial & listing details
- Price per square foot: $215/sqft
- Tax assessed value: $66,000
- Annual tax amount: $840
- Date on market: 10/20/2025
- Cumulative days on market: 276 days
- Listing agreement: Exclusive Right To Sell
- Listing terms: Cash,Conventional,FHA,VA Loan
- Electric utility on property: Yes
- Road surface type: Asphalt
Estimated market value
Not available
Estimated sales range
Not available
Not available
Price history
| Date | Event | Price |
|---|---|---|
| 10/20/2025 | Listed for sale | $499,900$215/sqft |
Source:  Central Texas MLS #595510 Report a problem Central Texas MLS #595510 Report a problem | ||
Public tax history
| Year | Property taxes | Tax assessment |
|---|---|---|
| 2025 | $840 +19.2% | $54,000 -33.3% |
| 2024 | $704 -50.2% | $80,964 -12% |
| 2023 | $1,414 -13.9% | $92,000 |
| 2022 | $1,642 | $92,000 |
Find assessor info on the county website
Monthly payment
Est. payment
Payment breakdown
Explore the cost of this home by adjusting the details. Changes won't be saved.Climate risks
Neighborhood: 76522
Nearby schools
GreatSchools rating
- 6/10Taylor Creek Elementary SchoolGrades: PK-5Distance: 2.3 mi
- 7/10Lampasas Middle SchoolGrades: 6-8Distance: 15.7 mi
- 6/10Lampasas High SchoolGrades: 9-12Distance: 16 mi
Schools provided by the listing agent
- District: Lampasas ISD
Source: Central Texas MLS. This data may not be complete. We recommend contacting the local school district to confirm school assignments for this home.
- $72,7500.97 Acres3160 Fish Pond Dr, Copperas Cove, TX 76522Off Market
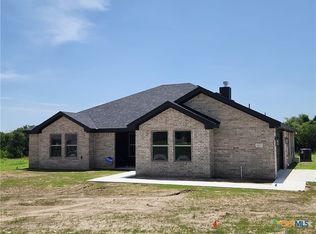
- $--4 bd2 ba2k sqft3172 Fish Pond Dr, Copperas Cove, TX 76522Sold
- $56,2500.75 Acres3155 Fish Pond Dr, Copperas Cove, TX 76522Off Market
- $63,0000.84 Acres3161 Fish Pond Dr, Copperas Cove, TX 76522Off Market
- $52,5000.7 Acres3149 Fish Pond Dr, Copperas Cove, TX 76522Off Market
- $78,8501.07 Acres3178 Fish Pond Dr, Copperas Cove, TX 76522Off Market
- $--3 bd2 ba1.8k sqft3167 Fish Pond Dr, Copperas Cove, TX 76522Sold
- $499,9004 bd3 ba2.3k sqft3154 Fish Pond Dr, Copperas Cove, TX 76522For Sale
A local agent can set up tours, give advice and negotiate with sellers.
A local lender can help you make sure your offer is ready when you are.
Similar homes
- $499,9004 bd3 ba2.3k sqft3154 Fish Pond Dr, Copperas Cove, TX 76522Active
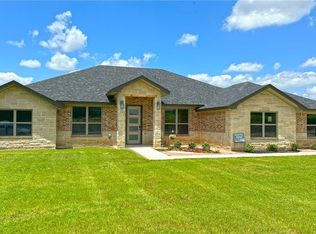
 MLS ID #567927, Jack Smith, Donlie McMullin Realty. Central Texas MLS
 - $499,9004 bd3 ba2.4k sqft3919 Gracey Ln, Kempner, TX 76539Active
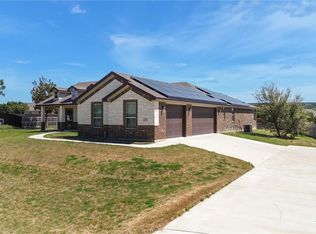 MLS ID #608781, Jennifer Rowe, Sweetwaters Realty Llc. Central Texas MLS
 - $539,9994 bd3 ba2.2k sqft1142 Lutheran Church Rd, Copperas Cove, TX 76522Active
 MLS ID #565142, Jack Smith, Donlie McMullin Realty. Central Texas MLS
 - $499,9504 bd3 ba2.3k sqft3533 Hooten Bend Rd, Kempner, TX 76539Active
 MLS ID #613499, Monica Vanaman, The Real Estate Home Team Llc. Central Texas MLS
 - $450,0005 bd3 ba2.2k sqft425 Ridge Crest Dr, Copperas Cove, TX 76522ActiveMLS ID #618644, Kaitlynn Knotts, Homestead Real Estate. Central Texas MLS
- $539,0004 bd3 ba2.9k sqft753 Northern Hills Rd, Copperas Cove, TX 76522ActiveMLS ID #583195, Jack Smith, Donlie McMullin Realty. Central Texas MLS
- $399,5004 bd2 ba2.1k sqft1474 Indian Camp Trl, Copperas Cove, TX 76522ActiveMLS ID #611389, Jack Smith, Donlie McMullin Realty. Central Texas MLS
- $440,0003 bd2 ba2k sqft729 Armadillo Ln, Copperas Cove, TX 76522ActiveMLS ID #586024, Jack Smith, Donlie McMullin Realty. Central Texas MLS
- $542,0004 bd3 ba2.8k sqft818 Estate Cir, Copperas Cove, TX 76522ActiveMLS ID #599370, Jack Smith, Donlie McMullin Realty. Central Texas MLS
- $569,9004 bd3 ba2.3k sqft1226 Hadley Ln, Copperas Cove, TX 76522ActiveMLS ID #599342, Jack Smith, Donlie McMullin Realty. Central Texas MLS
- $399,5004 bd3 ba2.1k sqft1495 Walker Place Blvd, Copperas Cove, TX 76522ActiveMLS ID #592508, Jack Smith, Donlie McMullin Realty. Central Texas MLS
- $338,9004 bd3 ba2.1k sqft211 Fawn Ridge Dr, Copperas Cove, TX 76522ActiveMLS ID #618636, Kathy Brinkley, Realty Executives Of Killeen. Central Texas MLS
- $399,5004 bd3 ba2k sqft1455 Walker Place Blvd, Copperas Cove, TX 76522ActiveMLS ID #599255, Jack Smith, Donlie McMullin Realty. Central Texas MLS
- $320,0004 bd3 ba2.2k sqft1509 Walker Place Blvd, Copperas Cove, TX 76522ActiveMLS ID #595945, Denise Zehr, Armadillo Properties. Central Texas MLS
- $399,5004 bd2 ba2.2k sqft1486 Walker Place Blvd, Copperas Cove, TX 76522ActiveMLS ID #572121, Jack Smith, Donlie McMullin Realty. Central Texas MLS
- $399,5004 bd2 ba2.2k sqft1494 Walker Place Blvd, Copperas Cove, TX 76522ActiveMLS ID #592100, Jack Smith, Donlie McMullin Realty. Central Texas MLS
- $314,0003 bd2 ba1.6k sqft104 County Road 4881, Copperas Cove, TX 76522ActiveMLS ID #598379, Jenny McMahan, Fathom Realty. Central Texas MLS
- $349,9003 bd2 ba1.9k sqft1002 Bleu Spur, Copperas Cove, TX 76522ActiveMLS ID #594061, Jack Smith, Donlie McMullin Realty. Central Texas MLS
- $395,0004 bd2 ba2k sqft3941 Wells Dr, Kempner, TX 76539ActiveMLS ID #610351, Tamarah Mitchell, Compass RE Texas, LLC. Central Texas MLS
- $579,0004 bd3 ba2.6k sqft4238 Cold Springs Rd, Kempner, TX 76539ActiveMLS ID #618848, Rick Ott, Homestead Real Estate. Central Texas MLS
