Elegant Two-Story Residence in Copperas Cove - Thoughtfully Designed with Modern Comfort & Luxury
This well-maintained two-story home, built in 2009, offers the perfect blend of contemporary design, functional space, and stylish upgrades. With 2,222 square feet of living space, this property features 4 spacious bedrooms, 2.5 bathrooms, and exceptional attention to detail throughout.
Upon entry, you're greeted by a bright and open interior enhanced by ceramic tile and new luxury vinyl plank flooring throughout—offering durability and sophistication without a trace of carpet. The heart of the home is the gourmet chef’s kitchen, showcasing granite countertops, stainless steel appliances, and an abundance of cabinetry for both storage and display. It flows effortlessly into the inviting living room, where an electric fireplace adds warmth and ambiance.
The primary suite, thoughtfully positioned on the main level, serves as a private retreat with a large walk-in closet, and an en-suite bathroom featuring a dual-sink granite vanity and refined finishes. A convenient powder room is also located downstairs for guests. Upstairs, two generously sized secondary bedrooms share a full bath, ideal for family or visitors.
Perfect for those who love to entertain or simply enjoy the outdoors, the residence offers an expansive back patio that seamlessly blends covered and open-air spaces. Equipped with a ceiling fan, outdoor kitchenette complete with a mini fridge and sink, and plenty of space for dining and lounging, this area is designed for year-round enjoyment. The privacy fence and storage building further enhance the backyard's functionality and charm.
Significant recent upgrade: A new roof installed in May 2025 offers peace of mind and long-term value to the next homeowner.
Seller agrees to contribute to fund a 2-1 Buydown on the buyer’s FHA or VA mortgage loan. Please Contact Listing Agent for more details.
Active
Price cut: $19K (6/17)
$320,000
1509 Walker Place Blvd, Copperas Cove, TX 76522
4beds
2,222sqft
:
Get pre-qualified$2,264/mo
Single Family Residence
Built in 2009
6,969 Square Feet Lot
$-- Zestimate®
$144/sqft
$-- HOA
What's special
Privacy fenceStainless steel appliancesBright and open interiorGranite countertopsLarge walk-in closetWell-maintained two-story home
- 287 days |
- 209 |
- 22 |
Zillow last checked:
Listing updated:
Listed by:
Denise Zehr (254)547-0505,
Armadillo Properties
Source: Central Texas MLS,MLS#: 595945 Originating MLS: Fort Hood Area Association of REALTORS
Originating MLS: Fort Hood Area Association of REALTORSFacts & features
Interior
Bedrooms & bathrooms
- Bedrooms: 4
- Bathrooms: 3
- Full bathrooms: 2
- 1/2 bathrooms: 1
Heating
- Central, Electric
Cooling
- Central Air, Electric
Appliances
- Included: Dishwasher, Electric Range, Electric Water Heater, Disposal, Some Electric Appliances, Microwave, Range
- Laundry: Washer Hookup, Electric Dryer Hookup, Main Level, Laundry Room, Laundry Tub, Sink
Features
- Ceiling Fan(s), Double Vanity, High Ceilings, Home Office, Jetted Tub, Primary Downstairs, Living/Dining Room, Multiple Living Areas, Main Level Primary, Separate Shower, Tub Shower, Walk-In Closet(s), Breakfast Bar, Granite Counters, Kitchen/Family Room Combo, Kitchen/Dining Combo, Pantry
- Flooring: Tile, Vinyl
- Attic: Access Only
- Number of fireplaces: 1
- Fireplace features: Electric, Living Room
Interior area
- Total interior livable area: 2,222 sqft
Video & virtual tour
Property
Parking
- Total spaces: 2
- Parking features: Attached, Garage Faces Front, Garage
- Attached garage spaces: 2
Features
- Levels: Two
- Stories: 2
- Patio & porch: Covered, Patio, Porch
- Exterior features: Covered Patio, Outdoor Kitchen, Porch, Patio, Rain Gutters, Storage
- Pool features: None
- Fencing: Back Yard,Privacy
- Has view: Yes
- View description: None
- Body of water: None
Lot
- Size: 6,969 Square Feet
Details
- Additional structures: Storage
- Parcel number: 144729
Construction
Type & style
- Home type: SingleFamily
- Architectural style: Traditional
- Property subtype: Single Family Residence
Materials
- Brick Veneer, Stone Veneer
- Foundation: Slab
- Roof: Composition,Shingle
Condition
- Resale
- Year built: 2009
Utilities & green energy
- Sewer: Public Sewer
- Water: Public
- Utilities for property: Trash Collection Public
Community & HOA
Community
- Features: None, Curbs
- Security: Smoke Detector(s)
- Subdivision: Walker Place Phase 7 Sec 1
HOA
- Has HOA: No
Location
- Region: Copperas Cove
Financial & listing details
- Price per square foot: $144/sqft
- Tax assessed value: $230,000
- Date on market: 10/21/2025
- Cumulative days on market: 288 days
- Listing agreement: Exclusive Right To Sell
- Listing terms: Cash,Conventional,FHA,VA Loan
Estimated market value
Not available
Estimated sales range
Not available
Not available
Price history
| Date | Event | Price |
|---|---|---|
| 6/17/2026 | Price change | $320,000-5.6%$144/sqft |
Source:  Central Texas MLS #595945 Report a problem Central Texas MLS #595945 Report a problem | ||
| 2/25/2026 | Price change | $339,000-2.9%$153/sqft |
Source: Central Texas MLS #595945 Report a problem | ||
| 10/21/2025 | Listed for sale | $349,000+116.5%$157/sqft |
Source: Central Texas MLS #595945 Report a problem | ||
| 6/5/2015 | Sold | -- |
Source: Central Texas MLS #8197773 Report a problem | ||
| 4/22/2015 | Listed for sale | $161,200-5.1%$73/sqft |
Source: RE/MAX FAMILY #197773 Report a problem | ||
| 12/15/2014 | Listing removed | $169,900$76/sqft |
Source: RE/MAX FAMILY #193034 Report a problem | ||
| 10/22/2014 | Price change | $169,900-15.9%$76/sqft |
Source: RE/MAX FAMILY #193034 Report a problem | ||
| 10/4/2014 | Listed for sale | $202,000$91/sqft |
Source: RE/MAX Family-TX #193034 Report a problem | ||
| 7/14/2013 | Listing removed | $1,425$1/sqft |
Source: Zillow Rental Network Report a problem | ||
| 6/11/2013 | Listed for rent | $1,425+14%$1/sqft |
Source: Zillow Rental Network Report a problem | ||
| 4/30/2011 | Listing removed | $1,250$1/sqft |
Source: vFlyer Rentals Report a problem | ||
| 4/22/2011 | Listed for rent | $1,250$1/sqft |
Source: vFlyer Rentals Report a problem | ||
Public tax history
| Year | Property taxes | Tax assessment |
|---|---|---|
| 2025 | -- | $230,000 |
| 2024 | $3,746 | $230,000 +3.3% |
| 2023 | -- | $222,698 +10% |
| 2022 | $4,098 -0.7% | $202,453 +10% |
| 2021 | $4,127 -1.1% | $184,048 +5.5% |
| 2020 | $4,174 +1.6% | $174,413 +3% |
| 2019 | $4,108 -10.1% | $169,360 -6.5% |
| 2018 | $4,569 -1.1% | $181,210 -0.9% |
| 2017 | $4,618 +0.3% | $182,890 -1.7% |
| 2016 | $4,604 -7% | $186,110 -2.3% |
| 2015 | $4,949 | $190,410 +0.6% |
| 2014 | $4,949 | $189,280 +1.6% |
| 2013 | -- | $186,290 +1.7% |
| 2012 | -- | $183,130 -2.2% |
| 2011 | -- | $187,260 -0.9% |
| 2010 | -- | $188,870 |
Find assessor info on the county website
Monthly payment
Est. payment
Payment breakdown
Explore the cost of this home by adjusting the details. Changes won't be saved.Climate risks
Neighborhood: 76522
Nearby schools
GreatSchools rating
- 9/10Martin Walker Elementary SchoolGrades: K-5Distance: 0.3 mi
- 4/10Copperas Cove Junior High SchoolGrades: 6-8Distance: 2.1 mi
- 5/10Copperas Cove High SchoolGrades: 9-12Distance: 1.9 mi
Schools provided by the listing agent
- District: Copperas Cove ISD
Source: Central Texas MLS. This data may not be complete. We recommend contacting the local school district to confirm school assignments for this home.
- $--3 bd2 ba1.3k sqft1438 Walker Place Blvd #A, Copperas Cove, TX 76522Off Market

- $--3 bd2 ba1.3k sqft1438 Walker Place Blvd #B, Copperas Cove, TX 76522Off Market
- $282,2004 bd2 ba2.1k sqft1511 Walker Place Blvd, Copperas Cove, TX 76522Off Market
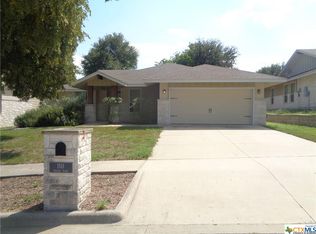
- $399,5004 bd3 ba2.1k sqft1495 Walker Place Blvd, Copperas Cove, TX 76522For Sale

- $291,9004 bd2 ba2k sqft1513 Walker Place Blvd, Copperas Cove, TX 76522Off Market
- $--3 bd2 ba2k sqft1502 Walker Place Blvd, Copperas Cove, TX 76522Sold
- $218,4003 bd3 ba1.3k sqft1705 Clovis Dr UNIT A, Copperas Cove, TX 76522Off Market
- $347,6003 bd3 ba1.3k sqft1705 Clovis Dr, Copperas Cove, TX 76522Off Market
A local agent can set up tours, give advice and negotiate with sellers.
A local lender can help you make sure your offer is ready when you are.
Similar homes
- $350,0005 bd3 ba2k sqft1308 Justice Dr, Copperas Cove, TX 76522Active

 MLS ID #620569, Gregory Ruehlen, Exit Heart Of Texas Realty - K. Central Texas MLS
 - $290,0005 bd2 ba2k sqft2102 Joseph Dr, Copperas Cove, TX 76522Active
 MLS ID #620676, Rick Ott, Homestead Real Estate. Central Texas MLS
 - $338,9004 bd3 ba2.1k sqft211 Fawn Ridge Dr, Copperas Cove, TX 76522Active
 MLS ID #618636, Kathy Brinkley, Realty Executives Of Killeen. Central Texas MLS
 - $290,0006 bd4 ba2.3k sqft210 Janelle Dr, Copperas Cove, TX 76522Active
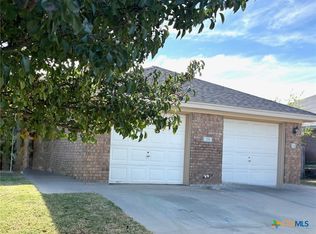 MLS ID #620948, Tessa Lucas-Green, Asset R&S Realty. Central Texas MLS
 - $314,0003 bd2 ba1.6k sqft104 County Road 4881, Copperas Cove, TX 76522ActiveMLS ID #598379, Jenny McMahan, Fathom Realty. Central Texas MLS
- $339,9005 bd3 ba1.9k sqft110 Ayla Marie Dr, Copperas Cove, TX 76522ActiveMLS ID #604434, Teresa Ingram, Century 21 Premier Realtors. Central Texas MLS
- $399,5004 bd3 ba2.1k sqft1495 Walker Place Blvd, Copperas Cove, TX 76522ActiveMLS ID #592508, Jack Smith, Donlie McMullin Realty. Central Texas MLS
- $399,5004 bd2 ba2.1k sqft1474 Indian Camp Trl, Copperas Cove, TX 76522ActiveMLS ID #611389, Jack Smith, Donlie McMullin Realty. Central Texas MLS
- $304,9003 bd3 ba2k sqft2044 Mallard Ct, Copperas Cove, TX 76522ActiveMLS ID #610271, Jessica Lloyd, The Real Estate Home Team Llc. Central Texas MLS
- $399,5004 bd3 ba2k sqft1455 Walker Place Blvd, Copperas Cove, TX 76522ActiveMLS ID #599255, Jack Smith, Donlie McMullin Realty. Central Texas MLS
- $235,0003 bd2 ba1.6k sqft1507 Joe Morse Dr, Copperas Cove, TX 76522ActiveMLS ID #620142, Jean Shine, Coldwell Banker Apex, Realtors. Central Texas MLS
- $399,5004 bd2 ba2.2k sqft1486 Walker Place Blvd, Copperas Cove, TX 76522ActiveMLS ID #572121, Jack Smith, Donlie McMullin Realty. Central Texas MLS
- $399,5004 bd2 ba2.2k sqft1494 Walker Place Blvd, Copperas Cove, TX 76522ActiveMLS ID #592100, Jack Smith, Donlie McMullin Realty. Central Texas MLS
- $210,0003 bd2 ba1.5k sqft2006 Indian Camp Trl, Copperas Cove, TX 76522ActiveMLS ID #610142, Jack Smith, Donlie McMullin Realty. Central Texas MLS
- $190,0003 bd2 ba1.3k sqft1010 S 29th St, Copperas Cove, TX 76522ActiveMLS ID #621035, Marilyn Metzger, Central Texas H.O.M.E.. Central Texas MLS
- $249,5003 bd3 ba1.5k sqft268 Monty Ave, Copperas Cove, TX 76522ActiveMLS ID #612913, Freda Hines, Homestead Real Estate. Central Texas MLS
- $334,9004 bd3 ba2.1k sqft2807 Legacy Ln, Killeen, TX 76549ActiveMLS ID #612907, Anita Riendeau, Realty Executives Of Killeen. Central Texas MLS
- $310,0004 bd3 ba2.1k sqft4302 Molly Dyer Dr, Killeen, TX 76549ActiveMLS ID #609243, Karen Doerbaum, Lone Star Realty & Property Ma. Central Texas MLS
- $295,0004 bd2 ba2.2k sqft3306 Sherwood Forest Dr, Killeen, TX 76549ActiveMLS ID #603908, Ramiro Pando, Keller Williams Realty, Waco. Central Texas MLS
- $240,0004 bd2 ba1.8k sqft5205 Sydney Harbour Ct, Killeen, TX 76549ActiveMLS ID #621426, Dagmar Rogers, All Texas Homes LLC. Central Texas MLS
