Welcome home to this beautifully designed two-story retreat, perfectly tucked away in a quiet cul-de-sac on a great-sized lot with no backyard neighbors—offering the privacy and peaceful views you’ve been looking for. Step inside and you’ll love the open-concept layout featuring tile flooring throughout the main living areas, creating both style and easy maintenance. The spacious living room flows seamlessly into the dining area and kitchen, making it the perfect space for everyday living and entertaining. The kitchen is truly the heart of the home, showcasing a large island, granite countertops, trendy tile backsplash, white cabinetry, stainless steel appliances, and a great-sized pantry for plenty of storage. A convenient half bath is also located downstairs for guests.The main-floor primary suite offers a private retreat with a large walk-in closet and a well-appointed en suite bathroom featuring a garden tub, separate shower, and double sink vanity—perfect for unwinding at the end of the day. Upstairs, you’ll find a huge loft area that can easily serve as a second living space, game room, or office, along with two generously sized bedrooms and a full bathroom with double sinks. Step outside to your private backyard oasis where you can relax under the new pergola and take in the beautiful views with no rear neighbors—ideal for quiet evenings or weekend gatherings. Located in a community that offers great amenities including a large pool and kids’ splash area, this home truly has something for everyone.
Active
Price cut: $4.1K (7/17)
$304,900
2044 Mallard Ct, Copperas Cove, TX 76522
3beds
2,069sqft
:
Get pre-qualified$2,187/mo
Single Family Residence
Built in 2020
9,848 Square Feet Lot
$304,500 Zestimate®
$147/sqft
$30/mo HOA
What's special
Huge loft areaPrivate backyard oasisStainless steel appliancesGranite countertopsPrivacy and peaceful viewsLarge walk-in closetQuiet cul-de-sac
- 112 days |
- 156 |
- 21 |
Zillow last checked:
Listing updated:
Listed by:
Jessica Lloyd (254)213-2708,
The Real Estate Home Team Llc
Source: Central Texas MLS,MLS#: 610271 Originating MLS: Fort Hood Area Association of REALTORS
Originating MLS: Fort Hood Area Association of REALTORSFacts & features
Interior
Bedrooms & bathrooms
- Bedrooms: 3
- Bathrooms: 3
- Full bathrooms: 2
- 1/2 bathrooms: 1
Heating
- Electric
Cooling
- Electric
Appliances
- Included: Dishwasher, Electric Cooktop, Disposal, Microwave, Oven, Some Electric Appliances, Cooktop
- Laundry: Washer Hookup, Electric Dryer Hookup, Laundry Room
Features
- Ceiling Fan(s), Carbon Monoxide Detector, Dining Area, Separate/Formal Dining Room, Double Vanity, Garden Tub/Roman Tub, Primary Downstairs, Multiple Living Areas, Main Level Primary, Open Floorplan, Recessed Lighting, Split Bedrooms, Smart Home, Soaking Tub, Separate Shower, Tub Shower, Walk-In Closet(s), Breakfast Area, Eat-in Kitchen, Granite Counters, Kitchen Island
- Flooring: Carpet, Tile
- Attic: Access Only
- Has fireplace: No
- Fireplace features: None
Interior area
- Total interior livable area: 2,069 sqft
Video & virtual tour
Property
Parking
- Total spaces: 2
- Parking features: Attached, Garage
- Attached garage spaces: 2
Features
- Levels: Two
- Stories: 1
- Patio & porch: Covered, Porch
- Exterior features: Porch
- Pool features: Cabana, Community, Gunite
- Fencing: Back Yard,Privacy,Wood
- Has view: Yes
- View description: None
- Body of water: None
Lot
- Size: 9,848 Square Feet
Details
- Additional structures: Pergola
- Parcel number: 152800
Construction
Type & style
- Home type: SingleFamily
- Architectural style: Ranch
- Property subtype: Single Family Residence
Materials
- Masonry, Shake Siding, Stone Veneer
- Foundation: Slab
- Roof: Composition,Shingle
Condition
- Resale
- Year built: 2020
Utilities & green energy
- Sewer: Public Sewer
- Utilities for property: Cable Available, Electricity Available, Trash Collection Public
Community & HOA
Community
- Features: Other, See Remarks, Community Pool
- Security: Smoke Detector(s)
- Subdivision: Creekside Hills Phase 1
HOA
- Has HOA: Yes
- HOA fee: $90 quarterly
Location
- Region: Copperas Cove
Financial & listing details
- Price per square foot: $147/sqft
- Tax assessed value: $289,860
- Date on market: 4/10/2026
- Cumulative days on market: 100 days
- Listing agreement: Exclusive Right To Sell
- Listing terms: Cash,Conventional,FHA,VA Loan
- Electric utility on property: Yes
- Road surface type: Paved
Estimated market value
$304,500
$289,000 - $320,000
$1,844/mo
Price history
| Date | Event | Price |
|---|---|---|
| 7/17/2026 | Price change | $304,900-1.3%$147/sqft |
Source:  Central Texas MLS #610271 Report a problem Central Texas MLS #610271 Report a problem | ||
| 6/24/2026 | Listed for sale | $309,000$149/sqft |
Source: Central Texas MLS #610271 Report a problem | ||
| 6/12/2026 | Pending sale | $309,000$149/sqft |
Source: Central Texas MLS #610271 Report a problem | ||
| 6/5/2026 | Price change | $309,000-0.3%$149/sqft |
Source: Central Texas MLS #610271 Report a problem | ||
| 4/10/2026 | Listed for sale | $310,000+14.6%$150/sqft |
Source: Central Texas MLS #610271 Report a problem | ||
| 6/30/2021 | Sold | -- |
Source: Central Texas MLS #436415 Report a problem | ||
| 4/19/2021 | Pending sale | $270,575$131/sqft |
Source: Central Texas MLS #436415 Report a problem | ||
| 4/12/2021 | Listed for sale | $270,575$131/sqft |
Source: Central Texas MLS #436415 Report a problem | ||
Public tax history
| Year | Property taxes | Tax assessment |
|---|---|---|
| 2025 | -- | $289,860 -1.5% |
| 2024 | $5,022 | $294,401 +11.9% |
| 2023 | -- | $263,092 +10.7% |
| 2022 | $4,887 +362% | $237,620 +440% |
| 2021 | $1,058 +310.4% | $44,000 +340% |
| 2020 | $258 -1.6% | $10,000 |
| 2019 | $262 | $10,000 |
Find assessor info on the county website
Monthly payment
Est. payment
Payment breakdown
Explore the cost of this home by adjusting the details. Changes won't be saved.Climate risks
Neighborhood: 76522
Nearby schools
GreatSchools rating
- 6/10Hettie Halstead Elementary SchoolGrades: K-5Distance: 2.6 mi
- 5/10S C Lee Junior High SchoolGrades: 6-8Distance: 1.3 mi
- 5/10Copperas Cove High SchoolGrades: 9-12Distance: 2.6 mi
Schools provided by the listing agent
- District: Copperas Cove ISD
Source: Central Texas MLS. This data may not be complete. We recommend contacting the local school district to confirm school assignments for this home.
- $377,8005 bd3 ba3k sqft2040 Mallard Ct, Copperas Cove, TX 76522Off Market
- $506,6004 bd3 ba2.2k sqft2045 Mallard Ct, Copperas Cove, TX 76522Off Market

- $328,9005 bd3 ba2.5k sqft2036 Mallard Ct, Copperas Cove, TX 76522Off Market

- $292,1003 bd2 ba1.4k sqft2606 Wigeon Way, Copperas Cove, TX 76522Off Market
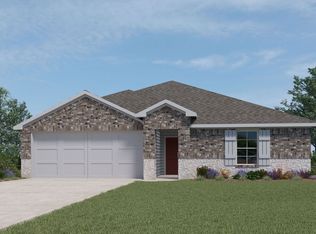
- from $269,9903 bd2 ba1.4k sqftBellvue Plan, Creekside Hills, Copperas Cove, TX 76522New Construction
- from $290,9904 bd2 ba1.6k sqftFargo Plan, Creekside Hills, Copperas Cove, TX 76522New Construction
- from $276,9903 bd2 ba1.5k sqftCamden Plan, Creekside Hills, Copperas Cove, TX 76522New Construction
- from $297,9904 bd2 ba1.7k sqftTexas Cali Plan, Creekside Hills, Copperas Cove, TX 76522New Construction
A local agent can set up tours, give advice and negotiate with sellers.
A local lender can help you make sure your offer is ready when you are.
Similar homes
- $305,0005 bd3 ba1.9k sqft2311 Wigeon Way, Copperas Cove, TX 76522Active

 MLS ID #620626, Dominic Vo, All City Real Estate Ltd. Co. Central Texas MLS
 - $320,0004 bd3 ba2.3k sqft2306 Griffin Dr, Copperas Cove, TX 76522Active
 MLS ID #620627, Kelly Dorsey, Homestead Real Estate. Central Texas MLS
 - $274,0004 bd2 ba1.8k sqft2023 Wigeon Way, Copperas Cove, TX 76522Active
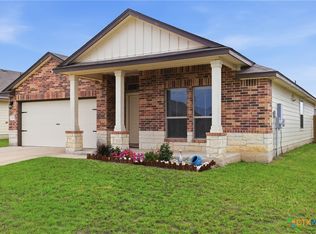 MLS ID #613987, Leah Hodges, Always Here Properties, Llc. Central Texas MLS
 - $299,9004 bd2 ba1.7k sqft2346 Aylesbury Dr, Copperas Cove, TX 76522Active
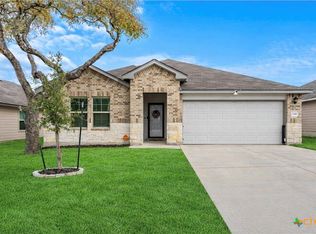 MLS ID #606425, Caroline Alfaro, Homestead Real Estate. Central Texas MLS
 - $305,0004 bd3 ba2k sqft1261 Jester Ct, Copperas Cove, TX 76522ActiveMLS ID #587933, Judith Brown, Always Here Properties, Llc. Central Texas MLS
- $282,0004 bd2 ba1.8k sqft3021 Wigeon Way, Copperas Cove, TX 76522ActiveMLS ID #613168, Leah Hodges, Always Here Properties, Llc. Central Texas MLS
- $315,9004 bd3 ba2.5k sqft813 Ross Rd, Copperas Cove, TX 76522ActiveMLS ID #618813, Lisa Gallup, Real Broker, LLC. Central Texas MLS
- $275,0003 bd2 ba1.6k sqft1741 Dryden Ave, Copperas Cove, TX 76522ActiveMLS ID #618039, Jackie L. Huff, Classic Realty. Central Texas MLS
- $330,0004 bd3 ba1.9k sqft705 Joshua Ct, Copperas Cove, TX 76522ActiveMLS ID #617838, Jennifer Huggins, Exp Realty Llc. Central Texas MLS
- $239,9003 bd2 ba1.3k sqft2378 Wigeon Way, Copperas Cove, TX 76522ActiveMLS ID #618259, Renee Cordero, Ctx Premier Realty. Central Texas MLS
- $300,0004 bd2 ba1.9k sqft1006 Declaration Dr, Copperas Cove, TX 76522ActiveMLS ID #613400, Lamaar Pernell, Anderegg Real Estate Sales LLC. Central Texas MLS
- $249,9003 bd2 ba1.5k sqft1719 Dryden Ave, Copperas Cove, TX 76522ActiveMLS ID #608653, Ivan Davila, Real Broker, Llc. Central Texas MLS
- $270,0004 bd2 ba2k sqft907 Vernon Dr, Copperas Cove, TX 76522ActiveMLS ID #614964, Erica McPhail, Centex Priority Real Estate. Central Texas MLS
- $399,0004 bd3 ba2.8k sqft2202 Terry Dr, Copperas Cove, TX 76522ActiveMLS ID #615152, Tara Williams, Re/Max Better Place. Central Texas MLS
- $305,0004 bd2 ba1.8k sqft104 Myla Cv, Copperas Cove, TX 76522ActiveMLS ID #617649, Nairi Rodriguez, Connect Realty. Central Texas MLS
- $264,9003 bd2 ba1.6k sqft457 Appalachian Trl, Copperas Cove, TX 76522ActiveMLS ID #618607, Zachary Backor, Keeping It Realty. Central Texas MLS
- $315,0003 bd3 ba2.5k sqft9507 Zayden Dr, Killeen, TX 76542ActiveMLS ID #619692, Tara Moger, Rosal Realty Experts. Central Texas MLS
- $299,9003 bd2 ba2.4k sqft6001 Graphite Dr, Killeen, TX 76542ActiveMLS ID #620076, Melissa Reyes, Redbird Realty Llc. Central Texas MLS
- $295,0003 bd2 ba1.8k sqft6811 McGregor Loop, Killeen, TX 76549ActiveMLS ID #612065, Ashlee Baker, All City Real Estate Ltd. Co. Central Texas MLS
- $431,0004 bd4 ba2.6k sqft1544 Justice Dr, Copperas Cove, TX 76522ActiveMLS ID #609294, Ethel Washington, Coldwell Banker Realty. Central Texas MLS
