**ATTENTION BUYERS! Looking for a home without neighbors looking into your backyard? This home backs to a greenbelt! Tucked at the end of a quiet cul-de-sac in Copperas Cove, just a heartbeat—three minutes, to be exact—from SC Lee Junior High, 1261 Jester Court isn’t just a home. It’s the beginning of a love story.
Built in 2020 but already full of soul, this 4-bedroom, 3-bath retreat wraps you in 2,058 square feet of soft light, open spaces, and the kind of quiet that makes you exhale. From the moment you cross the threshold, you can feel it—that gentle hum of peace, of belonging. The kind of place where coffee tastes better, and time slows just enough to savor the one you're with.
The kitchen is the heart of it all—bold, warm, and filled with wide granite countertops that stretch like open arms, inviting you to gather, to cook, to stay just a little longer. Conversations here aren’t hurried. Meals are made with love, and laughter lingers in the air long after the dishes are done.
In the master suite, love lives in the details—especially the custom cabinetry tucked inside the closet, where mornings begin with quiet grace and evenings end with soft sighs and tangled sheets. It’s a space designed for two—even if one sneaks in late, smelling like rain and secrets.
And outside? The backyard stretches into a gentle green scape, like a whispered promise just beyond the fence. It’s the perfect backdrop for barefoot slow dances, twilight kisses, or Sunday afternoons wrapped in a blanket and a good book.
1261 Jester Court isn’t just a place to live—it’s a place to fall in love, over and over again.
Active
Price cut: $10K (7/4)
$305,000
1261 Jester Ct, Copperas Cove, TX 76522
4beds
2,058sqft
:
Get pre-qualified$2,158/mo
Single Family Residence
Built in 2020
7,679 Square Feet Lot
$304,600 Zestimate®
$148/sqft
$-- HOA
What's special
Wide granite countertopsBacks to a greenbeltMaster suite
- 363 days |
- 422 |
- 42 |
Zillow last checked:
Listing updated:
Listed by:
Judith Brown (254)768-0047,
Always Here Properties, Llc
Source: Central Texas MLS,MLS#: 587933 Originating MLS: Fort Hood Area Association of REALTORS
Originating MLS: Fort Hood Area Association of REALTORSFacts & features
Interior
Bedrooms & bathrooms
- Bedrooms: 4
- Bathrooms: 3
- Full bathrooms: 3
Primary bedroom
- Level: Lower
Bedroom
- Level: Lower
Primary bathroom
- Level: Lower
Bathroom
- Level: Lower
Kitchen
- Level: Lower
Heating
- Electric
Cooling
- Electric, 1 Unit
Appliances
- Included: Dishwasher, Electric Cooktop, Electric Range, Electric Water Heater, Disposal, Some Electric Appliances, Microwave
- Laundry: Common Area, Electric Dryer Hookup, Lower Level
Features
- All Bedrooms Down, Ceiling Fan(s), Double Vanity, Primary Downstairs, Main Level Primary, Open Floorplan, Recessed Lighting, Walk-In Closet(s), Breakfast Bar, Eat-in Kitchen, Granite Counters, Kitchen/Family Room Combo, Kitchen/Dining Combo, Pantry, Walk-In Pantry
- Flooring: Carpet, Vinyl
- Attic: Access Only
- Has fireplace: No
- Fireplace features: None
Interior area
- Total interior livable area: 2,058 sqft
Video & virtual tour
Property
Parking
- Total spaces: 2
- Parking features: Garage
- Garage spaces: 2
Features
- Levels: One
- Stories: 1
- Exterior features: None
- Pool features: None
- Fencing: Back Yard,Privacy,Wood
- Has view: Yes
- View description: None
- Body of water: None
Lot
- Size: 7,679 Square Feet
Details
- Parcel number: 149802
Construction
Type & style
- Home type: SingleFamily
- Architectural style: Traditional
- Property subtype: Single Family Residence
Materials
- Lap Siding, Masonry
- Foundation: Brick/Mortar, Slab
- Roof: Composition,Shingle
Condition
- Resale
- Year built: 2020
Utilities & green energy
- Sewer: Public Sewer
- Water: Public
- Utilities for property: Electricity Available
Community & HOA
Community
- Features: None, Street Lights
- Security: Security System Leased
- Subdivision: Heartwood Park Phase 1
HOA
- Has HOA: No
Location
- Region: Copperas Cove
Financial & listing details
- Price per square foot: $148/sqft
- Tax assessed value: $318,830
- Date on market: 7/28/2025
- Cumulative days on market: 364 days
- Listing agreement: Exclusive Right To Sell
- Listing terms: Cash,Conventional,FHA,Texas Vet,USDA Loan,VA Loan
- Electric utility on property: Yes
Estimated market value
$304,600
$289,000 - $320,000
$1,996/mo
Price history
| Date | Event | Price |
|---|---|---|
| 7/4/2026 | Price change | $305,000-3.2%$148/sqft |
Source:  Central Texas MLS #587933 Report a problem Central Texas MLS #587933 Report a problem | ||
| 10/10/2025 | Price change | $315,000-3.1%$153/sqft |
Source: Central Texas MLS #587933 Report a problem | ||
| 9/25/2025 | Price change | $325,000-3%$158/sqft |
Source: Central Texas MLS #587933 Report a problem | ||
| 7/29/2025 | Listed for sale | $335,000$163/sqft |
Source: Central Texas MLS #587933 Report a problem | ||
| 3/29/2021 | Sold | -- |
Source: EXIT Realty solds #1201210704946878559 Report a problem | ||
Public tax history
| Year | Property taxes | Tax assessment |
|---|---|---|
| 2025 | -- | $318,830 +2.2% |
| 2024 | $5,368 | $311,840 +1.6% |
| 2023 | -- | $306,897 +11.1% |
| 2022 | $5,754 +8.1% | $276,270 +24.8% |
| 2021 | $5,321 +6781.7% | $221,320 +7277.3% |
| 2020 | $77 -1.6% | $3,000 |
| 2019 | $79 | $3,000 |
| 2018 | -- | $3,000 |
Find assessor info on the county website
Monthly payment
Est. payment
Payment breakdown
Explore the cost of this home by adjusting the details. Changes won't be saved.Climate risks
Neighborhood: 76522
Nearby schools
GreatSchools rating
- 6/10J L Williams/Lovett Ledger Elementary SchoolGrades: K-5Distance: 0.5 mi
- 5/10S C Lee Junior High SchoolGrades: 6-8Distance: 0.3 mi
- 5/10Copperas Cove High SchoolGrades: 9-12Distance: 1.5 mi
Schools provided by the listing agent
- Middle: S.C.Lee
- High: Copperas Cove High School
- District: Copperas Cove ISD
Source: Central Texas MLS. This data may not be complete. We recommend contacting the local school district to confirm school assignments for this home.
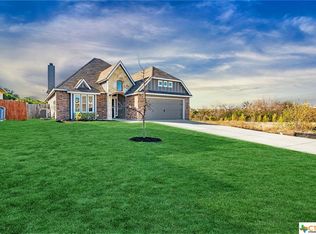
- $248,8003 bd2 ba1.6k sqft1257 Jester Ct, Copperas Cove, TX 76522Off Market
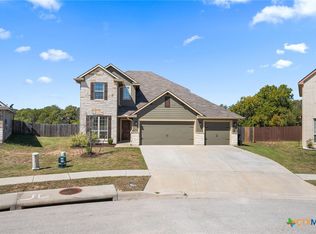
- $--4 bd4 ba2.9k sqft1265 Jester Ct, Copperas Cove, TX 76522Sold
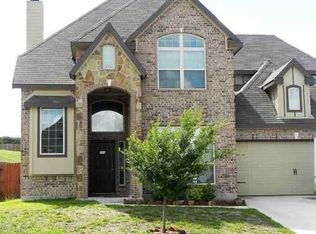
- $365,8005 bd4 ba3.2k sqft1253 Jester Ct, Copperas Cove, TX 76522Off Market
- $446,300-- bd2 ba2.7k sqft1269 Jester Ct, Copperas Cove, TX 76522Off Market
- $274,1004 bd2 ba1.9k sqft1249 Jester Ct, Copperas Cove, TX 76522Off Market
- $497,600-- bd2 ba3.2k sqft1278 Jester Ct, Copperas Cove, TX 76522Off Market
- $269,3003 bd2 ba1.9k sqft1245 Jester Ct, Copperas Cove, TX 76522Off Market
- $323,9004 bd2 ba2.5k sqft1238 Hogg Ct, Copperas Cove, TX 76522Off Market
A local agent can set up tours, give advice and negotiate with sellers.
A local lender can help you make sure your offer is ready when you are.
Similar homes
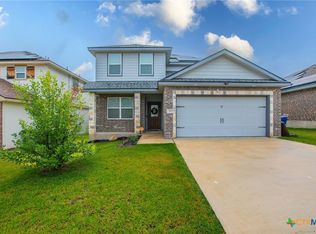
- $315,9004 bd3 ba2.5k sqft813 Ross Rd, Copperas Cove, TX 76522Active
 MLS ID #618813, Lisa Gallup, Real Broker, LLC. Central Texas MLS
 - $325,0004 bd3 ba2.5k sqft1113 Hogg Ct, Copperas Cove, TX 76522Active
 MLS ID #616971, Keely McLaughlin, Always Here Properties, Llc. Central Texas MLS
 - $304,9003 bd3 ba2k sqft2044 Mallard Ct, Copperas Cove, TX 76522Active
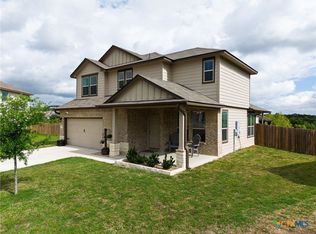 MLS ID #610271, Jessica Lloyd, The Real Estate Home Team Llc. Central Texas MLS
 - $267,9004 bd2 ba1.9k sqft403 Rainbow Ct, Copperas Cove, TX 76522Active
 MLS ID #619065, Vicki Cantrell, Coldwell Banker Realty. Central Texas MLS
 - $275,0003 bd2 ba1.6k sqft1741 Dryden Ave, Copperas Cove, TX 76522ActiveMLS ID #618039, Jackie L. Huff, Classic Realty. Central Texas MLS
- $299,9004 bd2 ba1.7k sqft2346 Aylesbury Dr, Copperas Cove, TX 76522ActiveMLS ID #606425, Caroline Alfaro, Homestead Real Estate. Central Texas MLS
- $274,0004 bd2 ba1.8k sqft2023 Wigeon Way, Copperas Cove, TX 76522ActiveMLS ID #613987, Leah Hodges, Always Here Properties, Llc. Central Texas MLS
- $310,0004 bd2 ba1.9k sqft1006 Declaration Dr, Copperas Cove, TX 76522ActiveMLS ID #613400, Lamaar Pernell, Anderegg Real Estate Sales LLC. Central Texas MLS
- $282,0004 bd2 ba1.8k sqft3021 Wigeon Way, Copperas Cove, TX 76522ActiveMLS ID #613168, Leah Hodges, Always Here Properties, Llc. Central Texas MLS
- $249,9003 bd2 ba1.5k sqft1719 Dryden Ave, Copperas Cove, TX 76522ActiveMLS ID #608653, Ivan Davila, Real Broker, Llc. Central Texas MLS
- $399,0004 bd3 ba2.8k sqft2202 Terry Dr, Copperas Cove, TX 76522ActiveMLS ID #615152, Tara Williams, Re/Max Better Place. Central Texas MLS
- $270,0004 bd2 ba2k sqft907 Vernon Dr, Copperas Cove, TX 76522ActiveMLS ID #614964, Erica McPhail, Centex Priority Real Estate. Central Texas MLS
- $299,0004 bd2 ba1.6k sqft202 Great Hills Dr, Copperas Cove, TX 76522ActiveMLS ID #614507, Desmond Graham, The Graham Team. Central Texas MLS
- $249,9004 bd3 ba2.4k sqft803 Margaret Lee St, Copperas Cove, TX 76522ActiveMLS ID #614308, Connie Wood, Coldwell Banker Realty. Central Texas MLS
- $287,0004 bd2 ba1.5k sqft121 Ayla Marie Dr, Copperas Cove, TX 76522ActiveMLS ID #605551, Nancy Hazard, Always Here Properties, Llc. Central Texas MLS
- $239,9003 bd2 ba1.3k sqft2378 Wigeon Way, Copperas Cove, TX 76522ActiveMLS ID #618259, Renee Cordero, Ctx Premier Realty. Central Texas MLS
- $339,9005 bd3 ba1.9k sqft110 Ayla Marie Dr, Copperas Cove, TX 76522ActiveMLS ID #604434, Teresa Ingram, Century 21 Premier Realtors. Central Texas MLS
- $315,0003 bd3 ba2.5k sqft9507 Zayden Dr, Killeen, TX 76542ActiveMLS ID #619692, Tara Moger, Rosal Realty Experts. Central Texas MLS
- $410,0004 bd3 ba2.2k sqft118 Overlook Trl, Copperas Cove, TX 76522ActiveMLS ID #612329, Lauren Kennemer, Compass RE Texas, LLC. Central Texas MLS
- $379,9996 bd4 ba2.5k sqft102 Lost Trl #B, Copperas Cove, TX 76522ActiveMLS ID #619025, Marilyn Joyce, The Agents Premiere Realty Grp. Central Texas MLS
