Located in the desirable Heartwood Park community of Copperas Cove and served by highly rated schools, this spacious two-story home offers the perfect blend of comfort, space, and scenic Texas living. This home features 4 bedrooms upstairs, including a large primary suite with a walk-in closet and ensuite bath with double vanities. An upstairs loft provides flexible space for a second living area, game room, or office, while the second full bath also includes double vanities. Downstairs, you'll find a dedicated study, an open-concept living area, and a beautiful kitchen with a large island, granite countertops, and plenty of cabinet space. A separate laundry room and 3-car garage add everyday convenience. Step outside and enjoy your private backyard retreat featuring an above-ground pool, hot tub, and no direct backyard neighbors, providing added privacy and peaceful views. Home comes with solar panels paid off at closing. Additionally, qualified buyers may be able to assume the seller's VA loan at an attractive 4.5% interest rate. This is a rare opportunity to own a spacious home with incredible views, no HOA, and excellent schools!
Pending
$325,000
1113 Hogg Ct, Copperas Cove, TX 76522
4beds
2,538sqft
Single Family Residence
Built in 2014
9,918 Square Feet Lot
$323,600 Zestimate®
$128/sqft
$-- HOA
What's special
- 64 days |
- 258 |
- 18 |
Zillow last checked:
Listing updated:
Listed by:
Keely McLaughlin 254-768-0047,
Always Here Properties, Llc
Source: Central Texas MLS,MLS#: 616971 Originating MLS: Temple Belton Board of REALTORS
Originating MLS: Temple Belton Board of REALTORSFacts & features
Interior
Bedrooms & bathrooms
- Bedrooms: 4
- Bathrooms: 3
- Full bathrooms: 2
- 1/2 bathrooms: 1
Primary bedroom
- Level: Upper
Bedroom
- Level: Main
Bedroom 2
- Level: Upper
Bedroom 3
- Level: Upper
Bedroom 4
- Level: Upper
Primary bathroom
- Level: Upper
Bathroom
- Level: Upper
Laundry
- Level: Main
Office
- Level: Main
Heating
- Central, Electric
Cooling
- Central Air, Electric, 1 Unit
Appliances
- Included: Dishwasher, Electric Range, Electric Water Heater, Disposal, Gas Range, Microwave, Oven, Refrigerator, Water Heater, Some Electric Appliances, Range
- Laundry: Washer Hookup, Electric Dryer Hookup, Main Level, Laundry Room
Features
- All Bedrooms Up, Ceiling Fan(s), Carbon Monoxide Detector, Double Vanity, Garden Tub/Roman Tub, Home Office, Open Floorplan, Pull Down Attic Stairs, Recessed Lighting, Separate Shower, Tub Shower, Upper Level Primary, Walk-In Closet(s), Eat-in Kitchen, Granite Counters, Kitchen Island, Kitchen/Family Room Combo, Kitchen/Dining Combo, Pantry, Solid Surface Counters
- Flooring: Carpet, Tile, Vinyl
- Attic: Pull Down Stairs
- Has fireplace: No
- Fireplace features: None
Interior area
- Total interior livable area: 2,538 sqft
Video & virtual tour
Property
Parking
- Total spaces: 3
- Parking features: Door-Multi, Garage Faces Front, Garage
- Garage spaces: 3
Features
- Levels: Two
- Stories: 2
- Patio & porch: Covered, Patio, Porch
- Exterior features: Covered Patio, Porch, Private Yard
- Has private pool: Yes
- Pool features: Above Ground, Private
- Has spa: Yes
- Spa features: Above Ground, Heated
- Fencing: Back Yard,Privacy,Wood
- Has view: Yes
- View description: None
- Body of water: None
Lot
- Size: 9,918 Square Feet
Details
- Parcel number: 149836
Construction
Type & style
- Home type: SingleFamily
- Architectural style: Traditional
- Property subtype: Single Family Residence
Materials
- Brick, HardiPlank Type, Masonry
- Foundation: Slab
- Roof: Composition,Shingle
Condition
- Resale
- Year built: 2014
Utilities & green energy
- Sewer: Public Sewer
- Water: Public
- Utilities for property: Electricity Available
Green energy
- Energy efficient items: Roof
- Energy generation: Solar
Community & HOA
Community
- Features: None, Sidewalks
- Subdivision: Heartwood Park Phase 1
HOA
- Has HOA: No
Location
- Region: Copperas Cove
Financial & listing details
- Price per square foot: $128/sqft
- Tax assessed value: $342,260
- Date on market: 6/16/2026
- Cumulative days on market: 65 days
- Listing agreement: Exclusive Right To Sell
- Listing terms: Cash,Conventional,FHA,VA Loan
- Electric utility on property: Yes
Estimated market value
$323,600
$307,000 - $340,000
$2,139/mo
Price history
| Date | Event | Price |
|---|---|---|
| 7/30/2026 | Pending sale | $325,000$128/sqft |
Source:  Central Texas MLS #616971 Report a problem Central Texas MLS #616971 Report a problem | ||
| 6/16/2026 | Listed for sale | $325,000$128/sqft |
Source: Central Texas MLS #616971 Report a problem | ||
Public tax history
| Year | Property taxes | Tax assessment |
|---|---|---|
| 2025 | -- | $342,260 +0.2% |
| 2024 | $6,771 | $341,720 -3.4% |
| 2023 | -- | $353,670 +18.6% |
| 2022 | $6,689 +14.3% | $298,160 +22.5% |
| 2021 | $5,853 +9.7% | $243,430 +10.9% |
| 2020 | $5,335 +1.6% | $219,477 +3.1% |
| 2019 | $5,249 -4.8% | $212,900 -1.4% |
| 2018 | $5,513 +5.6% | $216,030 +5.3% |
| 2017 | $5,221 +6% | $205,120 +3.5% |
| 2016 | $4,926 | $198,210 +107.9% |
| 2015 | -- | $95,330 |
Find assessor info on the county website
Monthly payment
Est. payment
Payment breakdown
Explore the cost of this home by adjusting the details. Changes won't be saved.Climate risks
Neighborhood: 76522
Nearby schools
GreatSchools rating
- 6/10J L Williams/Lovett Ledger Elementary SchoolGrades: K-5Distance: 0.4 mi
- 5/10S C Lee Junior High SchoolGrades: 6-8Distance: 0.3 mi
- 5/10Copperas Cove High SchoolGrades: 9-12Distance: 1.3 mi
Schools provided by the listing agent
- District: Copperas Cove ISD
Source: Central Texas MLS. This data may not be complete. We recommend contacting the local school district to confirm school assignments for this home.
- $--5 bd3 ba2.7k sqft1109 Hogg Ct, Copperas Cove, TX 76522Sold

- $357,8004 bd4 ba3k sqft1201 Hogg Ct, Copperas Cove, TX 76522Off Market
- $2,4005 bd3 ba2.4k sqft1205 Hogg Ct, Copperas Cove, TX 76522For Rent
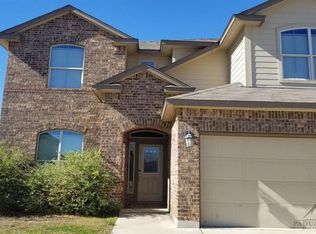
- $327,300-- bd2 ba2.7k sqft1105 Hogg Ct, Copperas Cove, TX 76522Off Market
- $277,100-- bd2 ba1.9k sqft1118 Ewell Ct, Copperas Cove, TX 76522Off Market
- $---- bd2 ba2.8k sqft1713 Lubbock Dr, Copperas Cove, TX 76522Sold
- $273,600-- bd2 ba1.7k sqft1114 Ewell Ct, Copperas Cove, TX 76522Off Market
- $483,100-- bd2 ba2.6k sqft1122 Ewell Ct, Copperas Cove, TX 76522Off Market
A local agent can set up tours, give advice and negotiate with sellers.
A local lender can help you make sure your offer is ready when you are.
Similar homes
- $315,9004 bd3 ba2.5k sqft813 Ross Rd, Copperas Cove, TX 76522Active
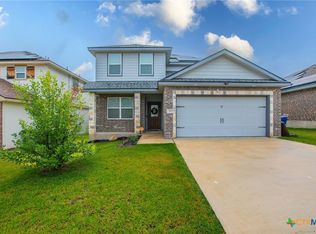
 MLS ID #618813, Lisa Gallup, Real Broker, LLC. Central Texas MLS
 - $295,0003 bd2 ba1.7k sqft1773 Dryden Ave, Copperas Cove, TX 76522Active
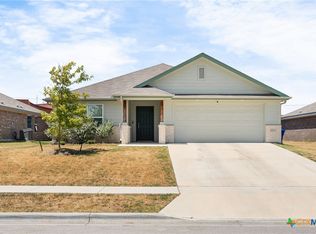 MLS ID #622557, Maria Jones, Magnolia Realty Temple Belton. Central Texas MLS
 - $267,0003 bd3 ba1.9k sqft1250 Jester Ct, Copperas Cove, TX 76522Active
 MLS ID #610273, Brett Swinton, Levi Rodgers Real Estate Group. Central Texas MLS
 - $285,0003 bd2 ba1.7k sqft841 Ross Rd, Copperas Cove, TX 76522Active
 MLS ID #620993, Jason Sibley, All City Real Estate Ltd. Co. Central Texas MLS
 - $305,0005 bd3 ba1.9k sqft2311 Wigeon Way, Copperas Cove, TX 76522ActiveMLS ID #620626, Dominic Vo, All City Real Estate Ltd. Co. Central Texas MLS
- $259,8004 bd2 ba1.9k sqft403 Rainbow Ct, Copperas Cove, TX 76522ActiveMLS ID #619065, Vicki Cantrell, Coldwell Banker Realty. Central Texas MLS
- $299,9003 bd3 ba2k sqft2044 Mallard Ct, Copperas Cove, TX 76522ActiveMLS ID #610271, Jessica Lloyd, The Real Estate Home Team Llc. Central Texas MLS
- $257,3504 bd2 ba1.6k sqft1770 Dryden Ave, Copperas Cove, TX 76522Active
 MLS ID #4268464, Jr Herrings, Century 21 Premier Realtors. Unlock MLS
 - $265,0004 bd2 ba1.8k sqft2024 Wigeon Way, Copperas Cove, TX 76522ActiveMLS ID #622289, Justin Rutherford, Everyday Real Estate. Central Texas MLS
- $275,0003 bd2 ba1.6k sqft1741 Dryden Ave, Copperas Cove, TX 76522ActiveMLS ID #618039, Jackie L. Huff, Classic Realty. Central Texas MLS
- $257,9003 bd2 ba1.6k sqft706 Hobby Rd, Copperas Cove, TX 76522ActiveMLS ID #621359, Verjuana Foreman, All City Real Estate Ltd. Co. Central Texas MLS
- $274,0004 bd2 ba1.8k sqft2023 Wigeon Way, Copperas Cove, TX 76522ActiveMLS ID #613987, Leah Hodges, Always Here Properties, Llc. Central Texas MLS
- $249,9004 bd3 ba2.4k sqft803 Margaret Lee St, Copperas Cove, TX 76522ActiveMLS ID #614308, Connie Wood, Coldwell Banker Realty. Central Texas MLS
- $278,0004 bd2 ba1.5k sqft121 Ayla Marie Dr, Copperas Cove, TX 76522ActiveMLS ID #622962, Layne Hix, All City Real Estate Ltd. Co. Central Texas MLS
- $239,9003 bd2 ba1.3k sqft2378 Wigeon Way, Copperas Cove, TX 76522ActiveMLS ID #618259, Renee Cordero, Ctx Premier Realty. Central Texas MLS
- $339,9006 bd4 ba2.2k sqft119 Lost Trl, Copperas Cove, TX 76522ActiveMLS ID #616752, Desmond Graham, The Graham Team. Central Texas MLS
- $431,0004 bd4 ba2.6k sqft1544 Justice Dr, Copperas Cove, TX 76522ActiveMLS ID #609294, Ethel Washington, Coldwell Banker Realty. Central Texas MLS
- $324,9004 bd3 ba2.8k sqft9013 Bowfield Dr, Killeen, TX 76542ActiveMLS ID #619598, Asad Shaikh, Nexthome Southern Skies Realty. Central Texas MLS
- $315,0003 bd3 ba2.5k sqft9507 Zayden Dr, Killeen, TX 76542ActiveMLS ID #619692, Tara Moger, Rosal Realty Experts. Central Texas MLS
- $300,0004 bd2 ba2k sqft9614 Kensley Rose Dr, Killeen, TX 76542ActiveMLS ID #622867, Linda Torres, All City Real Estate Ltd. Co. Central Texas MLS
