Located in the desirable Heartwood Park subdivision, this well-maintained 3-bedroom, 2.5-bath home offers a functional layout and stylish upgrades throughout. Enjoy matching flooring in the main living areas, with cozy carpet upstairs in all bedrooms. The upgraded staircase features elegant wrought-iron spindles, adding a touch of character as you enter.
All bedrooms are conveniently located upstairs, along with the laundry room for added ease. The spacious primary suite boasts high ceilings, walk-in closets, a dual vanity, a soaking tub, and a separate shower.
The kitchen is equipped with stainless steel appliances, granite countertops, and a refrigerator that conveys, all opening seamlessly to the dining area and living room, perfect for entertaining.
Ideally situated near schools, restaurants, and just minutes from Fort Hood, this home combines comfort and convenience. Schedule your showing today!
Active
Price cut: $8K (5/5)
$267,000
1250 Jester Ct, Copperas Cove, TX 76522
3beds
1,957sqft
Single Family Residence
Built in 2016
0.47 Acres Lot
$-- Zestimate®
$136/sqft
$-- HOA
What's special
Stylish upgrades throughoutGranite countertopsRefrigerator that conveysSoaking tubWalk-in closetsDual vanitySpacious primary suite
- 102 days |
- 97 |
- 14 |
Zillow last checked:
Listing updated:
Listed by:
Brett Swinton (210)331-7000,
Levi Rodgers Real Estate Group
Source: Central Texas MLS,MLS#: 610273 Originating MLS: Fort Hood Area Association of REALTORS
Originating MLS: Fort Hood Area Association of REALTORSFacts & features
Interior
Bedrooms & bathrooms
- Bedrooms: 3
- Bathrooms: 3
- Full bathrooms: 2
- 1/2 bathrooms: 1
Heating
- Central, Electric
Cooling
- Central Air, Electric, 1 Unit
Appliances
- Included: Dishwasher, Electric Range, Electric Water Heater, Disposal, Oven, Refrigerator, Water Heater, Some Electric Appliances, Microwave
- Laundry: Washer Hookup, Electric Dryer Hookup, Inside, Laundry Room, Upper Level
Features
- All Bedrooms Up, Ceiling Fan(s), Carbon Monoxide Detector, Double Vanity, Garden Tub/Roman Tub, High Ceilings, His and Hers Closets, Multiple Closets, Open Floorplan, Separate Shower, Tub Shower, Walk-In Closet(s), Breakfast Bar, Granite Counters, Kitchen/Family Room Combo, Kitchen/Dining Combo, Pantry
- Flooring: Carpet, Vinyl
- Attic: Access Only
- Has fireplace: No
- Fireplace features: None
Interior area
- Total interior livable area: 1,957 sqft
Video & virtual tour
Property
Parking
- Total spaces: 2
- Parking features: Attached, Door-Single, Garage Faces Front, Garage
- Attached garage spaces: 2
Features
- Levels: Two
- Stories: 2
- Patio & porch: Covered, Patio, Porch
- Exterior features: Covered Patio, Porch, Private Yard
- Pool features: None
- Fencing: Back Yard,Gate,Privacy,Wood
- Has view: Yes
- View description: None
- Body of water: None
Lot
- Size: 0.47 Acres
- Topography: Sloping
Details
- Parcel number: 149792
Construction
Type & style
- Home type: SingleFamily
- Architectural style: Traditional
- Property subtype: Single Family Residence
Materials
- Brick Veneer, HardiPlank Type
- Foundation: Slab
- Roof: Composition,Shingle
Condition
- Resale
- Year built: 2016
Details
- Builder name: StyleCraft
Utilities & green energy
- Sewer: Public Sewer
- Water: Public
- Utilities for property: Cable Available, Electricity Available, Phone Available, Trash Collection Public, Underground Utilities, Water Available
Community & HOA
Community
- Features: None, Curbs, Sidewalks
- Security: Smoke Detector(s)
- Subdivision: Heartwood Park Phase 1
HOA
- Has HOA: No
Location
- Region: Copperas Cove
Financial & listing details
- Price per square foot: $136/sqft
- Tax assessed value: $281,260
- Date on market: 4/11/2026
- Cumulative days on market: 102 days
- Listing agreement: Exclusive Right To Sell
- Listing terms: Cash,Conventional,FHA,VA Loan
- Electric utility on property: Yes
Estimated market value
Not available
Estimated sales range
Not available
Not available
Price history
| Date | Event | Price |
|---|---|---|
| 5/5/2026 | Price change | $267,000-2.9%$136/sqft |
Source:  Central Texas MLS #610273 Report a problem Central Texas MLS #610273 Report a problem | ||
| 4/11/2026 | Listed for sale | $275,000$141/sqft |
Source: Central Texas MLS #610273 Report a problem | ||
| 8/25/2016 | Sold | -- |
Source: Central Texas MLS #8206686 Report a problem | ||
Public tax history
| Year | Property taxes | Tax assessment |
|---|---|---|
| 2025 | -- | $281,260 +6.4% |
| 2024 | $4,429 | $264,443 +10% |
| 2023 | -- | $240,403 +10% |
| 2022 | $4,459 -0.4% | $218,548 +10% |
| 2021 | $4,478 +3.2% | $198,680 +9.9% |
| 2020 | $4,338 +1.6% | $180,809 +3% |
| 2019 | $4,270 -3.9% | $175,540 -0.6% |
| 2018 | $4,446 -2.5% | $176,680 +5.2% |
| 2017 | $4,559 | $168,000 |
Find assessor info on the county website
Monthly payment
Est. payment
Payment breakdown
Explore the cost of this home by adjusting the details. Changes won't be saved.Climate risks
Neighborhood: 76522
Nearby schools
GreatSchools rating
- 6/10J L Williams/Lovett Ledger Elementary SchoolGrades: K-5Distance: 0.5 mi
- 5/10S C Lee Junior High SchoolGrades: 6-8Distance: 0.2 mi
- 5/10Copperas Cove High SchoolGrades: 9-12Distance: 1.5 mi
Schools provided by the listing agent
- Elementary: JL Williams/Lovett Ledger Elementary
- Middle: S.C.Lee
- High: Copperas Cove High School
- District: Copperas Cove ISD
Source: Central Texas MLS. This data may not be complete. We recommend contacting the local school district to confirm school assignments for this home.
- $392,9006 bd4 ba3.3k sqft1254 Jester Ct, Copperas Cove, TX 76522Off Market

- $389,700-- bd2 ba2k sqft1246 Jester Ct, Copperas Cove, TX 76522Off Market
- $497,900-- bd3 ba2.4k sqft1258 Jester Ct, Copperas Cove, TX 76522Off Market
- $253,9003 bd3 ba1.6k sqft1242 Jester Ct, Copperas Cove, TX 76522Off Market
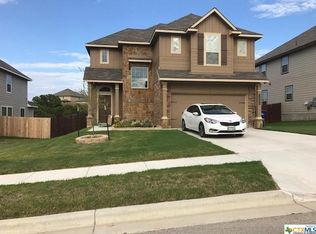
- $489,300-- bd2 ba2.6k sqft1262 Jester Ct, Copperas Cove, TX 76522Off Market
- $520,200-- bd2 ba3.3k sqft1238 Jester Ct, Copperas Cove, TX 76522Off Market
- $536,300-- bd2 ba3.3k sqft1266 Jester Ct, Copperas Cove, TX 76522Off Market
- $269,4003 bd3 ba2k sqft1234 Jester Ct, Copperas Cove, TX 76522Off Market
A local agent can set up tours, give advice and negotiate with sellers.
A local lender can help you make sure your offer is ready when you are.
Similar homes
- $258,9003 bd2 ba1.7k sqft1210 Hogg Ct, Copperas Cove, TX 76522For Sale
 MLS ID #11692455, Shelly Salas, Your Home SOLD Guaranteed Realty Shelly Salas. My State MLS
 - $245,6003 bd2 ba1.5k sqft2607 Curtis Dr, Copperas Cove, TX 76522Active

 MLS ID #619848, Robert Herrings, Century 21 Premier Realtors. Central Texas MLS
 - $267,9004 bd2 ba1.9k sqft403 Rainbow Ct, Copperas Cove, TX 76522Active
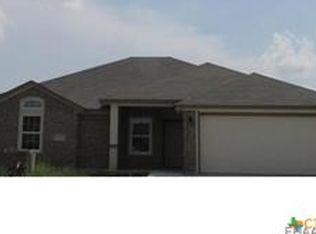 MLS ID #619065, Vicki Cantrell, Coldwell Banker Realty. Central Texas MLS
 - $275,0003 bd2 ba1.6k sqft1741 Dryden Ave, Copperas Cove, TX 76522Active
 MLS ID #618039, Jackie L. Huff, Classic Realty. Central Texas MLS
 - $260,0004 bd2 ba1.7k sqft1745 Dryden Ave, Copperas Cove, TX 76522For SaleMLS ID #11834943, Shelly Salas, Your Home SOLD Guaranteed Realty Shelly Salas. My State MLS
- $260,0003 bd2 ba1.7k sqft1715 Dryden Ave, Copperas Cove, TX 76522For SaleMLS ID #21213140, William Vernon. NTREIS
- $265,0004 bd2 ba1.9k sqft2004 Vernice Dr, Copperas Cove, TX 76522ActiveMLS ID #616269, Jessica Lloyd, The Real Estate Home Team Llc. Central Texas MLS
- $269,9003 bd2 ba1.5k sqft1641 Dryden Ave, Copperas Cove, TX 76522ActiveMLS ID #604630, Heather Cortez, ERA Brokers Consolidated. Central Texas MLS
- $315,9004 bd3 ba2.5k sqft813 Ross Rd, Copperas Cove, TX 76522ActiveMLS ID #618813, Lisa Gallup, Real Broker, LLC. Central Texas MLS
- $249,9003 bd2 ba1.5k sqft1719 Dryden Ave, Copperas Cove, TX 76522ActiveMLS ID #608653, Ivan Davila, Real Broker, Llc. Central Texas MLS
- $275,0004 bd2 ba1.9k sqft2402 Scott Dr, Copperas Cove, TX 76522ActiveMLS ID #617684, Jakeia Sinkfield, The Real Estate Home Team Llc. Central Texas MLS
- $239,9004 bd2 ba1.7k sqft2415 Isabelle Dr, Copperas Cove, TX 76522ActiveMLS ID #618156, Jessica Trad, Homestead Real Estate. Central Texas MLS
- $265,0004 bd2 ba1.8k sqft2303 Pintail Loop, Copperas Cove, TX 76522ActiveMLS ID #603346, Jessica Lloyd, The Real Estate Home Team Llc. Central Texas MLS
- $305,0004 bd3 ba2k sqft1261 Jester Ct, Copperas Cove, TX 76522ActiveMLS ID #587933, Judith Brown, Always Here Properties, Llc. Central Texas MLS
- $274,0004 bd2 ba1.8k sqft2023 Wigeon Way, Copperas Cove, TX 76522ActiveMLS ID #613987, Leah Hodges, Always Here Properties, Llc. Central Texas MLS
- $249,9903 bd2 ba1.5k sqft2359 Wigeon Way, Copperas Cove, TX 76522Active
 MLS ID #1787272, Amy Rosser, eXp Realty, LLC. Unlock MLS
 - $325,0004 bd3 ba2.5k sqft1113 Hogg Ct, Copperas Cove, TX 76522ActiveMLS ID #616971, Keely McLaughlin, Always Here Properties, Llc. Central Texas MLS
- $304,9003 bd3 ba2k sqft2044 Mallard Ct, Copperas Cove, TX 76522ActiveMLS ID #610271, Jessica Lloyd, The Real Estate Home Team Llc. Central Texas MLS
- $289,9005 bd3 ba2k sqft606 Redbud Dr, Copperas Cove, TX 76522ActiveMLS ID #603107, Teresa Ingram, Century 21 Premier Realtors. Central Texas MLS
- $230,0003 bd2 ba1.6k sqft2319 Pintail Loop, Copperas Cove, TX 76522For SaleMLS ID #11866517, Shelly Salas, Your Home SOLD Guaranteed Realty Shelly Salas. My State MLS
