This lovely five bedroom home with 2.5BA is just the home for you. Located on a cul-de-sac on the outskirts of Cove with an oversized lot, gives you plenty of room for your children to play! The master bedroom with an ensuite bath ensures privacy. The large walk-in closet has room to spare! The other four bedrooms are upstairs and are all good size. The living area on the first floor has a wood burning fireplace for either warmth or ambiance. The kitchen is spacious and has a pantry. The dining area is open to the family room. This home is located within minutes of the HWY 9 bypass to Killeen, which makes a commute to Ft Hood a bit easier. Call your favorite realtor today to make this home yours!
Active
Price cut: $14.9K (7/23)
$275,000
606 Redbud Dr, Copperas Cove, TX 76522
5beds
2,060sqft
:
Get pre-qualified$1,945/mo
Single Family Residence
Built in 2006
0.32 Acres Lot
$-- Zestimate®
$133/sqft
$-- HOA
What's special
Wood burning fireplaceFive bedroom homeLocated on a cul-de-sacLarge walk-in closetOversized lot
- 150 days |
- 228 |
- 23 |
Zillow last checked:
Listing updated:
Listed by:
Teresa Ingram (254) 547-9991,
Century 21 Premier Realtors (254) 547-9991,
Jr Herrings (254) 394-6800,
Century 21 Premier Realtors
Source: Unlock MLS,MLS#: 6914847
Facts & features
Interior
Bedrooms & bathrooms
- Bedrooms: 5
- Bathrooms: 3
- Full bathrooms: 2
- 1/2 bathrooms: 1
- Main level bedrooms: 1
Primary bedroom
- Description: 11.9X14.2
- Features: Ceiling Fan(s)
- Level: First
Bedroom
- Description: 11.11X10.5
- Level: Second
Bedroom
- Description: 18.9X2.6
- Level: Second
Bedroom
- Description: 12.X10.6
- Level: Second
Bedroom
- Description: 15.4X9.5
- Level: Second
Dining room
- Description: 8.11X10.6
- Level: First
Family room
- Description: 16X17.5
- Level: First
Kitchen
- Description: 10.9X10.6
- Level: First
Heating
- Central, Electric, Fireplace(s)
Cooling
- Ceiling Fan(s), Central Air, Electric
Appliances
- Included: Dishwasher, Microwave, Refrigerator, Electric Water Heater
Features
- Ceiling Fan(s), High Ceilings, Double Vanity, Electric Dryer Hookup, Pantry, Primary Bedroom on Main, Walk-In Closet(s)
- Flooring: Carpet, Tile
- Windows: None
- Number of fireplaces: 1
- Fireplace features: Wood Burning
Interior area
- Total interior livable area: 2,060 sqft
Video & virtual tour
Property
Parking
- Total spaces: 2
- Parking features: Attached, Driveway, Garage
- Attached garage spaces: 2
Accessibility
- Accessibility features: None
Features
- Levels: Two
- Stories: 2
- Patio & porch: Covered, Side Porch
- Exterior features: Private Yard
- Pool features: None
- Fencing: None
- Has view: Yes
- View description: Neighborhood, Trees/Woods
- Waterfront features: None
Lot
- Size: 0.32 Acres
- Features: Back to Park/Greenbelt, Back Yard, City Lot, Cul-De-Sac, Curbs, Front Yard, Irregular Lot, Private, Public Maintained Road, Sprinkler - In-ground
Details
- Additional structures: None
- Parcel number: 141646
- Special conditions: Standard
Construction
Type & style
- Home type: SingleFamily
- Property subtype: Single Family Residence
Materials
- Foundation: Slab
- Roof: Composition, Shingle
Condition
- Resale
- New construction: No
- Year built: 2006
Utilities & green energy
- Sewer: Municipal Utility District (MUD), Public Sewer
- Water: Municipal Utility District (MUD), Public
- Utilities for property: Electricity Connected, Sewer Connected, Water Connected
Community & HOA
Community
- Features: None
- Subdivision: The Meadows Phase 1
HOA
- Has HOA: No
Location
- Region: Copperas Cove
Financial & listing details
- Price per square foot: $133/sqft
- Tax assessed value: $293,360
- Date on market: 2/25/2026
- Listing terms: Cash,Conventional,FHA,VA Loan
- Electric utility on property: Yes
Estimated market value
Not available
Estimated sales range
Not available
Not available
Price history
| Date | Event | Price |
|---|---|---|
| 7/23/2026 | Price change | $275,000-5.1%$133/sqft |
Source:  Central Texas MLS #603107 Report a problem Central Texas MLS #603107 Report a problem | ||
| 2/17/2026 | Listed for sale | $289,900-3.3%$141/sqft |
Source: Central Texas MLS #603107 Report a problem | ||
| 9/22/2025 | Listing removed | $299,900$146/sqft |
Source:  LGVBOARD #20247637 Report a problem LGVBOARD #20247637 Report a problem | ||
| 5/14/2025 | Price change | $299,900-1.7%$146/sqft |
Source: LGVBOARD #20247637 Report a problem | ||
| 3/21/2025 | Price change | $305,000-3.2%$148/sqft |
Source: LGVBOARD #20247637 Report a problem | ||
| 12/27/2024 | Listed for sale | $315,000+8.6%$153/sqft |
Source: LGVBOARD #20247637 Report a problem | ||
| 10/4/2024 | Listing removed | $290,000$141/sqft |
Source: Central Texas MLS #549991 Report a problem | ||
| 7/8/2024 | Listed for sale | $290,000-1.7%$141/sqft |
Source: Central Texas MLS #549991 Report a problem | ||
| 7/3/2024 | Listing removed | -- |
Source: Central Texas MLS #527637 Report a problem | ||
| 5/23/2024 | Price change | $295,000-1.7%$143/sqft |
Source: Central Texas MLS #527637 Report a problem | ||
| 12/30/2023 | Listed for sale | $300,000+9.1%$146/sqft |
Source: Central Texas MLS #527637 Report a problem | ||
| 10/25/2023 | Listing removed | -- |
Source: Central Texas MLS #508179 Report a problem | ||
| 9/26/2023 | Price change | $275,000-8%$133/sqft |
Source: Central Texas MLS #508179 Report a problem | ||
| 9/6/2023 | Price change | $299,000-0.2%$145/sqft |
Source: Central Texas MLS #508179 Report a problem | ||
| 6/1/2023 | Listed for sale | $299,500$145/sqft |
Source: Central Texas MLS #508179 Report a problem | ||
Public tax history
| Year | Property taxes | Tax assessment |
|---|---|---|
| 2025 | -- | $293,360 +41.5% |
| 2024 | -- | $207,392 +10% |
| 2023 | -- | $188,538 +10% |
| 2022 | $3,132 -0.9% | $171,398 +10% |
| 2021 | $3,159 +4.6% | $155,816 +10% |
| 2020 | $3,020 +2.1% | $141,651 +3% |
| 2019 | $2,959 -1.4% | $137,470 +1.5% |
| 2018 | $3,002 -2.3% | $135,440 -1.8% |
| 2017 | $3,072 +2.2% | $137,940 -0.1% |
| 2016 | $3,007 -6.6% | $138,050 -1.7% |
| 2015 | $3,221 | $140,480 -2.2% |
| 2014 | $3,221 | $143,680 +7.3% |
| 2013 | -- | $133,890 |
| 2012 | -- | $133,890 -4.2% |
| 2011 | -- | $139,740 +6.5% |
| 2010 | -- | $131,240 +24.2% |
| 2009 | -- | $105,640 -0.8% |
| 2008 | -- | $106,520 +3.5% |
| 2007 | -- | $102,880 |
Find assessor info on the county website
Monthly payment
Est. payment
Payment breakdown
Explore the cost of this home by adjusting the details. Changes won't be saved.Climate risks
Neighborhood: 76522
Nearby schools
GreatSchools rating
- 6/10J L Williams/Lovett Ledger Elementary SchoolGrades: K-5Distance: 1.5 mi
- 5/10S C Lee Junior High SchoolGrades: 6-8Distance: 1.5 mi
- 5/10Copperas Cove High SchoolGrades: 9-12Distance: 2 mi
Schools provided by the listing agent
- Elementary: J L Williams/Lovett Ledger
- Middle: S C Lee
- High: Copperas Cove
- District: Copperas Cove ISD
Source: Unlock MLS. This data may not be complete. We recommend contacting the local school district to confirm school assignments for this home.
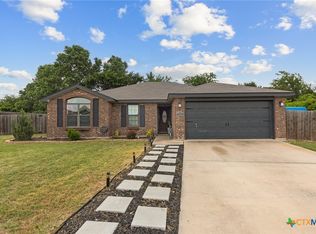
- $--4 bd2 ba1.5k sqft603 Redbud Dr, Copperas Cove, TX 76522Sold
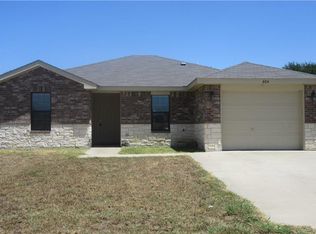
- $192,2003 bd2 ba1.1k sqft604 Redbud Dr, Copperas Cove, TX 76522Off Market
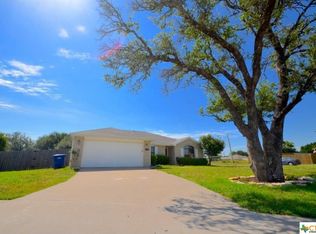
- $231,0004 bd2 ba1.6k sqft602 Redbud Dr, Copperas Cove, TX 76522Off Market
- $207,4003 bd2 ba1.2k sqft601 Redbud Dr, Copperas Cove, TX 76522Off Market

- $213,7004 bd2 ba1.4k sqft3104 Janelle Dr, Copperas Cove, TX 76522Off Market
- $373,100-- bd2 ba1.7k sqft401 Summers Rd, Copperas Cove, TX 76522Off Market
- $230,8004 bd2 ba1.5k sqft383 Summers Rd, Copperas Cove, TX 76522Off Market
- $208,800-- bd2 ba1.2k sqft377 Summers Rd, Copperas Cove, TX 76522Off Market
A local agent can set up tours, give advice and negotiate with sellers.
A local lender can help you make sure your offer is ready when you are.
Similar homes
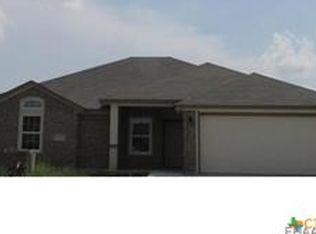
- $267,9004 bd2 ba1.9k sqft403 Rainbow Ct, Copperas Cove, TX 76522Active
 MLS ID #619065, Vicki Cantrell, Coldwell Banker Realty. Central Texas MLS
 - $295,0004 bd2 ba2.3k sqft2890 Fm 1113, Copperas Cove, TX 76522Active
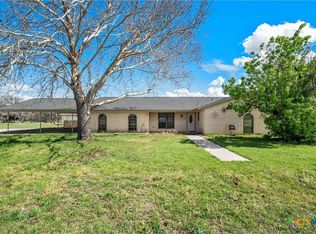 MLS ID #606972, Layne Hix, All City Real Estate Ltd. Co. Central Texas MLS
 - $265,0004 bd2 ba1.8k sqft2303 Pintail Loop, Copperas Cove, TX 76522Active
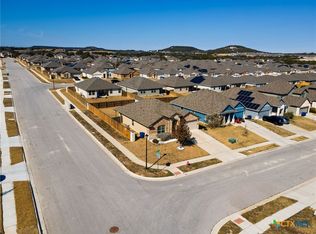 MLS ID #603346, Jessica Lloyd, The Real Estate Home Team Llc. Central Texas MLS
 - $270,0004 bd2 ba2k sqft907 Vernon Dr, Copperas Cove, TX 76522Active
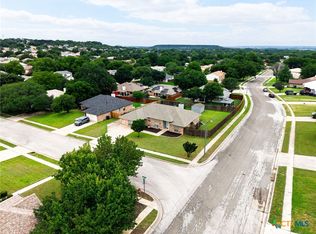 MLS ID #614964, Erica McPhail, Centex Priority Real Estate. Central Texas MLS
 - $235,0004 bd2 ba1.6k sqft3502 Lucas St, Copperas Cove, TX 76522ActiveMLS ID #618598, Rick Ott, Homestead Real Estate. Central Texas MLS
- $325,0004 bd3 ba2.5k sqft1113 Hogg Ct, Copperas Cove, TX 76522ActiveMLS ID #616971, Keely McLaughlin, Always Here Properties, Llc. Central Texas MLS
- $304,9003 bd3 ba2k sqft2044 Mallard Ct, Copperas Cove, TX 76522ActiveMLS ID #610271, Jessica Lloyd, The Real Estate Home Team Llc. Central Texas MLS
- $249,9004 bd3 ba2.4k sqft803 Margaret Lee St, Copperas Cove, TX 76522ActiveMLS ID #614308, Connie Wood, Coldwell Banker Realty. Central Texas MLS
- $215,0004 bd2 ba1.5k sqft1309 Marlee Cir, Copperas Cove, TX 76522ActiveMLS ID #611734, Jeffrey Embree, Waterloo Realty. Central Texas MLS
- $339,9005 bd3 ba1.9k sqft110 Ayla Marie Dr, Copperas Cove, TX 76522ActiveMLS ID #604434, Teresa Ingram, Century 21 Premier Realtors. Central Texas MLS
- $199,9994 bd2 ba1.5k sqft210 Paula St, Copperas Cove, TX 76522ActiveMLS ID #607609, Robert Herrings, Century 21 Premier Realtors. Central Texas MLS
- $216,0003 bd2 ba1.3k sqft903 Whirlaway Dr, Copperas Cove, TX 76522ActiveMLS ID #619313, Robert Herrings, Century 21 Premier Realtors. Central Texas MLS
- $379,9996 bd4 ba2.5k sqft102 Lost Trl #B, Copperas Cove, TX 76522ActiveMLS ID #619025, Marilyn Joyce, The Agents Premiere Realty Grp. Central Texas MLS
- $170,0003 bd2 ba1.1k sqft930 Dryden Ave, Copperas Cove, TX 76522ActiveMLS ID #606084, Joanna A. Pearce, Homestead Real Estate. Central Texas MLS
- $289,0004 bd3 ba2k sqft6309 Brushy Creek Dr, Killeen, TX 76549ActiveMLS ID #619066, Katie Strange, Two Lakes Real Estate. Central Texas MLS
- $198,5003 bd2 ba1.2k sqft1112 Magnolia St, Copperas Cove, TX 76522ActiveMLS ID #617665, Katie Strange, Two Lakes Real Estate. Central Texas MLS
- $265,0004 bd2 ba1.8k sqft4909 Bronze Dr, Killeen, TX 76542ActiveMLS ID #615760, Jean Shine, Coldwell Banker Apex, Realtors. Central Texas MLS
- $254,9004 bd3 ba2k sqft5309 Lions Gate Ln, Killeen, TX 76549ActiveMLS ID #606739, Ronda Seanez, The Real Estate Home Team Llc. Central Texas MLS
- $275,0003 bd3 ba2.2k sqft602 Taurus Dr, Killeen, TX 76542ActiveMLS ID #604177, Brandy Mickey, Centex Priority Real Estate. Central Texas MLS
- $270,0003 bd3 ba2.8k sqft6202 Bridgewood Dr, Killeen, TX 76549ActiveMLS ID #607039, Charles Johnson, Cloud Real Estate. Central Texas MLS
