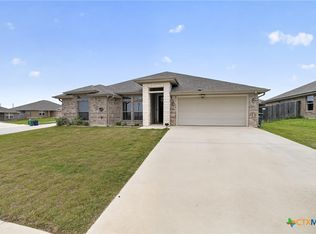
Welcome to your dream home! This beautifully designed 4-bedroom, 3.5-bath property is tucked away in a quiet cul-de-sac, offering the perfect blend of comfort, style and privacy.
Step inside to an open-concept layout that flows effortlessly ideal for both entertaining and everyday living. The kitchen is a true centerpiece featuring stunning granite countertops, a spacious peninsula and sleek stainless steel appliances. Enjoy cozy evenings by the electric fireplace, surrounded by luxury finishes that elevate every corner of this home. The primary suite is your personal retreat, complete with a spa-inspired bathroom featuring a luxury soaking tub, walk-in shower, dual vanities, and two spacious closets. Outside, you'll find spacious covered porch and a large backyard with endless possibilities perfect for hosting or relaxing.
Conveniently located just minutes from entertainments, shopping, the military base, and healthcare facilities. This home truly offers the best of both comfort and location.
Schedule your private tour today!
Active
$431,000
1544 Justice Dr, Copperas Cove, TX 76522
4beds
2,661sqft
Single Family Residence
Built in 2023
0.36 Acres Lot
$429,500 Zestimate®
$162/sqft
$-- HOA
What's special
Electric fireplaceLuxury finishesLarge backyardSleek stainless steel appliancesStunning granite countertopsQuiet cul-de-sacTwo spacious closets
- 140 days |
- 71 |
- 6 |
Zillow last checked:
Listing updated:
Listed by:
Ethel Washington (254)200-3800,
Coldwell Banker Realty
Source: Central Texas MLS,MLS#: 609294 Originating MLS: Fort Hood Area Association of REALTORS
Originating MLS: Fort Hood Area Association of REALTORSFacts & features
Interior
Bedrooms & bathrooms
- Bedrooms: 4
- Bathrooms: 4
- Full bathrooms: 3
- 1/2 bathrooms: 1
Heating
- Has Heating (Unspecified Type)
Cooling
- Central Air, 2 Units
Appliances
- Included: Dishwasher, Electric Range, Electric Water Heater, Microwave, Refrigerator
- Laundry: Washer Hookup, Electric Dryer Hookup, Main Level, Laundry Room
Features
- Breakfast Bar, Ceiling Fan(s), Separate/Formal Dining Room, Double Vanity, Game Room, High Ceilings, His and Hers Closets, Primary Downstairs, Multiple Living Areas, Multiple Dining Areas, Main Level Primary, Multiple Closets, Open Floorplan, Pull Down Attic Stairs, Split Bedrooms, Soaking Tub, Separate Shower, Walk-In Closet(s), Breakfast Area, Kitchen/Dining Combo
- Flooring: Carpet, Ceramic Tile
- Windows: Double Pane Windows
- Attic: Pull Down Stairs
- Number of fireplaces: 1
- Fireplace features: Electric, Living Room
Interior area
- Total interior livable area: 2,661 sqft
Video & virtual tour
Property
Parking
- Total spaces: 2
- Parking features: Attached, Garage
- Attached garage spaces: 2
Features
- Levels: Two
- Stories: 2
- Patio & porch: Covered, Patio
- Exterior features: Covered Patio, Private Yard
- Pool features: None
- Spa features: None
- Fencing: Back Yard
- Has view: Yes
- View description: None
- Body of water: None
Lot
- Size: 0.36 Acres
Details
- Parcel number: 153857
Construction
Type & style
- Home type: SingleFamily
- Architectural style: Colonial
- Property subtype: Single Family Residence
Materials
- Brick, Stone Veneer
- Foundation: Slab
- Roof: Composition,Shingle
Condition
- Resale
- Year built: 2023
Details
- Builder name: Manning Homes Inc
Utilities & green energy
- Sewer: Public Sewer
- Water: Public
- Utilities for property: Electricity Available, High Speed Internet Available, Phone Available
Community & HOA
Community
- Features: None
- Subdivision: Liberty Star Subd Phs 2
HOA
- Has HOA: No
Location
- Region: Copperas Cove
Financial & listing details
- Price per square foot: $162/sqft
- Tax assessed value: $351,390
- Date on market: 4/1/2026
- Cumulative days on market: 141 days
- Listing agreement: Exclusive Right To Sell
- Listing terms: Cash,Conventional,FHA,VA Loan
- Electric utility on property: Yes
- Road surface type: Concrete
Estimated market value
$429,500
$408,000 - $451,000
$2,259/mo
Price history
| Date | Event | Price |
|---|---|---|
| 4/22/2026 | Price change | $431,000-5.1%$162/sqft |
Source:  Central Texas MLS #609294 Report a problem Central Texas MLS #609294 Report a problem | ||
| 4/2/2026 | Price change | $454,000+24.8%$171/sqft |
Source: Central Texas MLS #609294 Report a problem | ||
| 5/24/2023 | Pending sale | $363,800$137/sqft |
Source: Central Texas MLS #502581 Report a problem | ||
| 5/16/2023 | Sold | -- |
Source: Central Texas MLS #502581 Report a problem | ||
| 4/4/2023 | Contingent | $363,800$137/sqft |
Source: Central Texas MLS #502581 Report a problem | ||
| 4/2/2023 | Listed for sale | $363,800$137/sqft |
Source: Central Texas MLS #502581 Report a problem | ||
Public tax history
| Year | Property taxes | Tax assessment |
|---|---|---|
| 2025 | -- | $351,390 -0.6% |
| 2024 | $7,004 | $353,480 +275.4% |
| 2023 | -- | $94,160 +527.7% |
| 2022 | $337 -6.7% | $15,000 |
| 2021 | $361 +11.9% | $15,000 +20% |
| 2020 | $322 | $12,500 |
Find assessor info on the county website
Monthly payment
Est. payment
Payment breakdown
Explore the cost of this home by adjusting the details. Changes won't be saved.Climate risks
Neighborhood: 76522
Nearby schools
GreatSchools rating
- 7/10C R Clements/Hollie Parsons Elementary SchoolGrades: K-5Distance: 0.1 mi
- 4/10Copperas Cove Junior High SchoolGrades: 6-8Distance: 0.8 mi
- 5/10Copperas Cove High SchoolGrades: 9-12Distance: 2.3 mi
Schools provided by the listing agent
- Elementary: C.R. Clements/Hollie Parsons
- Middle: Copperas Cove Junior High
- High: Copperas Cove High School
- District: Copperas Cove ISD
Source: Central Texas MLS. This data may not be complete. We recommend contacting the local school district to confirm school assignments for this home.
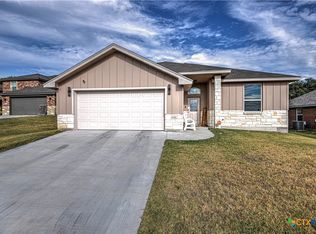
- $--4 bd3 ba2k sqft1540 Justice Dr, Copperas Cove, TX 76522Sold
- $--5 bd4 ba2.8k sqft1548 Justice Dr, Copperas Cove, TX 76522Sold

- $315,2004 bd2 ba2.1k sqft1536 Justice Dr, Copperas Cove, TX 76522Off Market
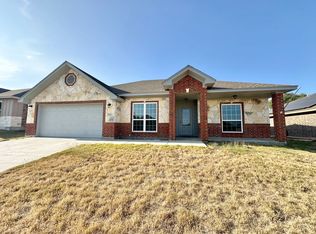
- $298,9004 bd2 ba2k sqft1532 Justice Dr, Copperas Cove, TX 76522Off Market
- $--5 bd4 ba2.8k sqft1552 Justice Dr, Copperas Cove, TX 76522Sold
- $491,500-- bd3 ba2.8k sqft1552 Justice Dr, Copperas Cove, TX 76522Off Market
- $--4 bd3 ba2.2k sqft1545 Justice Dr, Copperas Cove, TX 76522Sold
- $528,600-- bd3 ba3.3k sqft1306 Nathan Ln, Copperas Cove, TX 76522Off Market
A local agent can set up tours, give advice and negotiate with sellers.
A local lender can help you make sure your offer is ready when you are.
Similar homes
- $509,9004 bd3 ba2.3k sqft3142 Fish Pond Dr, Copperas Cove, TX 76522Active

 MLS ID #621028, James Kirkham, Bison Creek Real Estate LLC. Central Texas MLS
 - $330,0004 bd3 ba1.9k sqft705 Joshua Ct, Copperas Cove, TX 76522Active
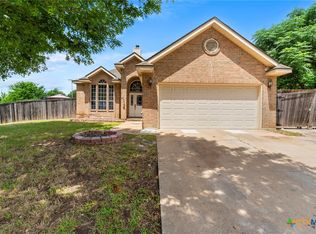 MLS ID #617838, Jennifer Huggins, Exp Realty Llc. Central Texas MLS
 - $525,0004 bd3 ba2.5k sqft2897 Grimes Crossing Rd, Copperas Cove, TX 76522Active
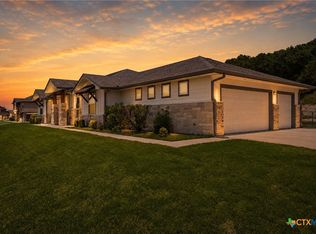 MLS ID #620400, Michelle L. Mohr, JBGoodwin REALTORS WC. Central Texas MLS
 - $300,0004 bd2 ba1.9k sqft1006 Declaration Dr, Copperas Cove, TX 76522Active
 MLS ID #613400, Lamaar Pernell, Anderegg Real Estate Sales LLC. Central Texas MLS
 - $265,0004 bd2 ba2k sqft907 Vernon Dr, Copperas Cove, TX 76522ActiveMLS ID #614964, Erica McPhail, Centex Priority Real Estate. Central Texas MLS
- $249,9004 bd3 ba2.4k sqft803 Margaret Lee St, Copperas Cove, TX 76522ActiveMLS ID #614308, Connie Wood, Coldwell Banker Realty. Central Texas MLS
- $475,0004 bd3 ba2.3k sqft3533 Hooten Bend Rd, Kempner, TX 76539ActiveMLS ID #613499, Monica Vanaman, The Real Estate Home Team Llc. Central Texas MLS
- $314,0004 bd3 ba2.3k sqft2306 Griffin Dr, Copperas Cove, TX 76522ActiveMLS ID #620627, Kelly Dorsey, Homestead Real Estate. Central Texas MLS
- $360,0006 bd4 ba2.3k sqft112 Truman Ave, Copperas Cove, TX 76522ActiveMLS ID #621045, Cali Hoban, All City Real Estate Ltd. Co. Central Texas MLS
- $315,9004 bd3 ba2.5k sqft813 Ross Rd, Copperas Cove, TX 76522ActiveMLS ID #618813, Lisa Gallup, Real Broker, LLC. Central Texas MLS
- $499,9004 bd3 ba2.4k sqft3919 Gracey Ln, Kempner, TX 76539ActiveMLS ID #608781, Jennifer Rowe, Sweetwaters Realty Llc. Central Texas MLS
- $399,9995 bd3 ba2.4k sqft5202 La Terraza Ln, Killeen, TX 76549ActiveMLS ID #618988, Khafia McCoy, Coldwell Banker Realty. Central Texas MLS
- $290,0005 bd2 ba2k sqft2102 Joseph Dr, Copperas Cove, TX 76522ActiveMLS ID #620676, Rick Ott, Homestead Real Estate. Central Texas MLS
- $530,0004 bd2 ba2.2k sqft3415 Bandit Ct, Kempner, TX 76539ActiveMLS ID #621413, Kristina Aguilar, Keller Williams Advantage. Central Texas MLS
- $338,9005 bd3 ba1.9k sqft110 Ayla Marie Dr, Copperas Cove, TX 76522ActiveMLS ID #604434, Teresa Ingram, Century 21 Premier Realtors. Central Texas MLS
- $270,0004 bd2 ba1.8k sqft2403 Lindsey Dr, Copperas Cove, TX 76522ActiveMLS ID #621546, Amy L. McCarthy, Real Broker. Central Texas MLS
- $267,0003 bd3 ba1.9k sqft1250 Jester Ct, Copperas Cove, TX 76522ActiveMLS ID #610273, Brett Swinton, Levi Rodgers Real Estate Group. Central Texas MLS
- $295,0003 bd2 ba1.7k sqft1773 Dryden Ave, Copperas Cove, TX 76522ActiveMLS ID #622557, Maria Jones, Magnolia Realty Temple Belton. Central Texas MLS
- $514,9005 bd4 ba2.8k sqft215 Overlook Trl, Copperas Cove, TX 76522ActiveMLS ID #569452, Desmond Graham, The Graham Team. Central Texas MLS
- $395,0004 bd3 ba2.1k sqft5908 La Roea Dr, Killeen, TX 76549ActiveMLS ID #616506, Roberta Bair, Compass RE Texas, LLC. Central Texas MLS
