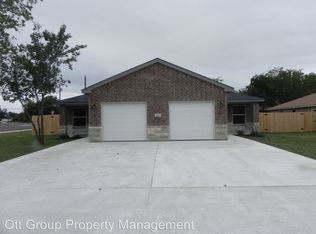
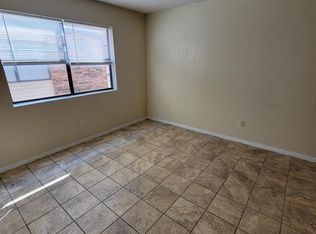
Turnkey investment opportunity! This fully furnished duplex at 112 E. Truman is move-in and rent-ready, making it an excellent choice for investors or owner-occupants. The sale includes all furniture, bedding, dishes, kitchen appliances, washer and dryer, allowing for a seamless transition from closing to occupancy. Each unit features stained concrete flooring for a modern, attractive look with easy maintenance and long-lasting durability. Situated on an oversized corner lot, the property offers additional outdoor space, a privacy fence, and no rear neighbors on Side A, providing added privacy. Conveniently located just minutes from Fort Hood, shopping, dining, schools, and everyday conveniences, this duplex is perfectly positioned for strong rental demand and comfortable living. Whether you’re looking to add a true turnkey property to your investment portfolio or live in one unit while generating income from the other, this property is ready to go from day one.
Active
$360,000
112 Truman Ave, Copperas Cove, TX 76522
6beds
4baths
2,369sqft
Duplex, Multi Family, Multi Family
Built in 2018
-- sqft lot
$-- Zestimate®
$152/sqft
$-- HOA
What's special
Fully furnished duplexPrivacy fenceAdditional outdoor spaceOversized corner lot
- 42 days
- 64
- 7
Zillow last checked:
Listing updated:
Listed by:
Cali Hoban (866)277-6005,
All City Real Estate Ltd. Co
Source: Central Texas MLS,MLS#: 621045
Originating MLS: Fort Hood Area Association of REALTORS
Facts & features
Interior
Bedrooms & bathrooms
- Bedrooms: 6
- Bathrooms: 4
Heating
- Central
Cooling
- Central Air
Appliances
- Included: Dishwasher, Electric Water Heater, Microwave, Refrigerator, Some Electric Appliances
- Laundry: Electric Dryer Hookup, Laundry Room, In Unit
Features
- Ceiling Fan(s), Double Vanity, Furnished, Tub Shower, Granite Counters, Kitchen/Family Room Combo
- Flooring: Concrete
- Attic: Access Only
- Has fireplace: No
- Fireplace features: None
- Furnished: Yes
Interior area
- Total interior livable area: 2,369 sqft
Video & virtual tour
Property
Parking
- Total spaces: 1
- Parking features: Garage
- Garage spaces: 1
Accessibility
- Accessibility features: None
Features
- Levels: One
- Stories: 1
- Pool features: None
- Fencing: Back Yard,Wood
- Has view: Yes
- View description: None
- Body of water: None
Lot
- Size: 9,931 Square Feet
Details
- Parcel number: 151989
Construction
Type & style
- Home type: MultiFamily
- Architectural style: Traditional
- Property subtype: Duplex, Multi Family, Multi Family
- Attached to another structure: Yes
Materials
- Brick, Masonry
- Foundation: Slab
- Roof: Composition,Shingle
Condition
- Resale
- Year built: 2018
Utilities & green energy
- Water: Public
- Utilities for property: Trash Collection Public
Community & HOA
Community
- Subdivision: North 2nd Street Development
HOA
- Has HOA: No
Location
- Region: Copperas Cove
Financial & listing details
- Price per square foot: $152/sqft
- Tax assessed value: $284,280
- Date on market: 7/30/2026
- Cumulative days on market: 43 days
- Listing agreement: Exclusive Right To Sell
- Listing terms: Cash,Conventional,FHA,VA Loan
Estimated market value
Not available
Estimated sales range
Not available
$2,252/mo
Price history
| Date | Event | Price |
|---|---|---|
| 7/30/2026 | Listed for sale | $360,000$152/sqft |
Source: | ||
Public tax history
| Year | Property taxes | Tax assessment |
|---|---|---|
| 2025 | -- | $284,280 |
| 2024 | $5,633 | $284,280 |
| 2023 | -- | $284,280 +20% |
| 2022 | $5,315 +20.3% | $236,900 +21.1% |
| 2021 | $4,416 -3.2% | $195,700 +3.5% |
| 2020 | $4,562 -5.7% | $189,000 +2.3% |
| 2019 | $4,836 +1683.6% | $184,680 +1746.8% |
| 2018 | $271 | $10,000 |
Find assessor info on the county website
Monthly payment
Est. payment
Payment breakdown
Explore the cost of this home by adjusting the details. Changes won't be saved.Climate risks
Neighborhood: 76522
Nearby schools
Schools provided by the listing agent
- District: Copperas Cove ISD
Source: Central Texas MLS. This data may not be complete. We recommend contacting the local school district to confirm school assignments for this home.