Imagine spending those hot Texas summer days floating in your own backyard pool, with plenty of room to spread out on a full half acre lot in the established Thousand Oaks subdivision. This is the kind of home where summer feels easy and there is space for everyone to enjoy.
Inside, the beautifully remodeled kitchen is the heart of the home, featuring new granite countertops, custom made cabinets, a large deep well sink, and fresh hardware throughout. The cozy breakfast nook opens right out to the in ground pool, making it effortless to move from morning coffee to an afternoon swim.
The newly remodeled primary suite feels like a retreat, with a custom slate shower, a soaking tub, updated lighting and hardware, dual walk in closets, a private toilet area, and two ceiling fans in the bath space. The half bath has been refreshed with new cabinet hardware and lighting, and fresh paint runs throughout the entire home.
Upstairs you will find three bedrooms, one with a walk in closet, plus a full bath complete with a handy laundry chute down to the laundry room below.
Recent updates bring real peace of mind, including a new water heater, a new front entrance door, and a roof that is just a year old. The two car garage has a new garage door, and you will love the extra storage from the pull down floored attic and the 10x12 backyard shed.
All of this sits just minutes from the Fort Hood main gate and close to shopping, movies, and schools.
Four bedrooms, two and a half baths, half acre lot, and a pool ready for summer. Come see what life could look like here.
Active
Price cut: $20K (10/1)
$305,000
705 Joshua Ct, Copperas Cove, TX 76522
4beds
1,987sqft
Single Family Residence
Built in 1999
0.53 Acres Lot
$304,500 Zestimate®
$153/sqft
$-- HOA
What's special
Backyard poolIn ground poolFull half acre lotNew garage doorFour bedroomsNew granite countertopsBeautifully remodeled kitchen
- 117 days
- 725
- 89
Zillow last checked:
Listing updated:
Listed by:
Jennifer Huggins (888)519-7431,
Exp Realty Llc
Source: Central Texas MLS,MLS#: 617838 Originating MLS: Fort Hood Area Association of REALTORS
Originating MLS: Fort Hood Area Association of REALTORSFacts & features
Interior
Bedrooms & bathrooms
- Bedrooms: 4
- Bathrooms: 3
- Full bathrooms: 2
- 1/2 bathrooms: 1
Primary bedroom
- Level: Main
- Dimensions: 16x12
Bedroom 2
- Level: Upper
- Dimensions: 14x12
Dining room
- Level: Main
- Dimensions: 10x9
Kitchen
- Level: Main
- Dimensions: 11x8
Living room
- Level: Main
- Dimensions: 19x20
Heating
- Central, Electric
Cooling
- Central Air, Electric, 1 Unit
Appliances
- Included: Dishwasher, Electric Range, Disposal, Microwave, Oven, Water Softener Owned, Water Heater, Some Electric Appliances
- Laundry: Laundry Room
Features
- Built-in Features, Ceiling Fan(s), Carbon Monoxide Detector, Entrance Foyer, Kitchen/Dining Combo, Primary Downstairs, Living/Dining Room, Main Level Primary, Pull Down Attic Stairs, Separate Shower, Custom Cabinets, Eat-in Kitchen, Granite Counters
- Flooring: Laminate, Tile, Vinyl
- Attic: Pull Down Stairs
- Number of fireplaces: 1
- Fireplace features: Gas, Living Room
Interior area
- Total interior livable area: 1,987 sqft
Video & virtual tour
Property
Parking
- Total spaces: 2
- Parking features: Attached, Garage, Garage Door Opener
- Attached garage spaces: 2
Features
- Levels: Two
- Stories: 2
- Patio & porch: Covered, Patio
- Exterior features: Covered Patio, Private Yard, Storage
- Has private pool: Yes
- Pool features: In Ground, Private
- Fencing: Back Yard,Privacy,Wood
- View description: None
- Body of water: None
Lot
- Size: 0.53 Acres
Details
- Additional structures: Storage
- Parcel number: 125264
Construction
Type & style
- Home type: SingleFamily
- Architectural style: Traditional
- Property subtype: Single Family Residence
Materials
- Masonry
- Foundation: Slab
- Roof: Composition,Shingle
Condition
- Resale
- Year built: 1999
Utilities & green energy
- Sewer: Public Sewer
- Water: Public
- Utilities for property: Cable Available, Electricity Available, High Speed Internet Available
Community & HOA
Community
- Features: None
- Security: Smoke Detector(s)
- Subdivision: Thousand Oaks Addn II Cc
HOA
- Has HOA: No
Location
- Region: Copperas Cove
Financial & listing details
- Price per square foot: $153/sqft
- Tax assessed value: $315,200
- Annual tax amount: $6,351
- Date on market: 6/22/2026
- Cumulative days on market: 120 days
- Listing agreement: Exclusive Right To Sell
- Listing terms: Cash,Conventional,FHA,VA Loan
- Electric utility on property: Yes
Estimated market value
$304,500
$289,000 - $320,000
$2,291/mo
Price history
| Date | Event | Price |
|---|---|---|
| 10/1/2026 | Price change | $305,000-6.2%$153/sqft |
Source:  Central Texas MLS #617838 Report a problem Central Texas MLS #617838 Report a problem | ||
| 8/31/2026 | Price change | $325,000-1.5%$164/sqft |
Source: Central Texas MLS #617838 Report a problem | ||
| 6/25/2026 | Listed for sale | $330,000+25%$166/sqft |
Source: Central Texas MLS #617838 Report a problem | ||
| 6/1/2025 | Listing removed | $264,000$133/sqft |
Source: Central Texas MLS #555602 Report a problem | ||
| 11/12/2024 | Sold | -- |
Source: Central Texas MLS #555602 Report a problem | ||
| 10/28/2024 | Pending sale | $264,000$133/sqft |
Source: Central Texas MLS #555602 Report a problem | ||
| 10/5/2024 | Listed for sale | $264,000$133/sqft |
Source: Central Texas MLS #555602 Report a problem | ||
| 9/26/2024 | Pending sale | $264,000$133/sqft |
Source: Central Texas MLS #555602 Report a problem | ||
| 9/3/2024 | Listed for sale | $264,000+46.7%$133/sqft |
Source: Central Texas MLS #555602 Report a problem | ||
| 4/30/2013 | Sold | -- |
Source: Central Texas MLS #8178589 Report a problem | ||
| 2/22/2013 | Listed for sale | $179,900$91/sqft |
Source: Coldwell Banker United REALTOR #178589 Report a problem | ||
Public tax history
| Year | Property taxes | Tax assessment |
|---|---|---|
| 2025 | $6,351 +52.1% | $315,200 +19.5% |
| 2024 | $4,176 | $263,671 +10% |
| 2023 | -- | $239,701 +10% |
| 2022 | $4,176 0% | $217,910 +10% |
| 2021 | $4,176 -0.9% | $198,100 +5.4% |
| 2020 | $4,212 +9.1% | $187,920 +9.3% |
| 2019 | $3,861 +8.2% | $171,930 +10% |
| 2018 | $3,568 -1.1% | $156,300 -0.9% |
| 2017 | $3,609 -14.3% | $157,710 -0.4% |
| 2016 | $4,210 +0.3% | $158,290 +1.6% |
| 2015 | $4,198 | $155,830 -2.9% |
| 2014 | $4,198 | $160,550 -2.2% |
| 2013 | -- | $164,100 +0.6% |
| 2012 | -- | $163,060 -0.8% |
| 2011 | -- | $164,410 -0.2% |
| 2010 | -- | $164,670 -1.2% |
| 2009 | -- | $166,630 -0.2% |
| 2008 | -- | $166,910 +10.6% |
| 2007 | -- | $150,920 -10.7% |
| 2006 | -- | $168,990 +23.5% |
| 2004 | -- | $136,860 +2.4% |
| 2003 | -- | $133,600 +1.6% |
| 2002 | -- | $131,550 +4.1% |
| 2001 | -- | $126,330 |
Find assessor info on the county website
Monthly payment
Est. payment
Payment breakdown
Explore the cost of this home by adjusting the details. Changes won't be saved.Climate risks
Neighborhood: 76522
Nearby schools
Schools provided by the listing agent
- District: Copperas Cove ISD
Source: Central Texas MLS. This data may not be complete. We recommend contacting the local school district to confirm school assignments for this home.

Similar homes
- $265,0004 bd2 ba2k sqft907 Vernon Dr, Copperas Cove, TX 76522Active

 MLS ID #614964, Erica McPhail, Centex Priority Real Estate. Central Texas MLS
 - $314,0004 bd3 ba2.3k sqft2306 Griffin Dr, Copperas Cove, TX 76522Active
 MLS ID #620627, Kelly Dorsey, Homestead Real Estate. Central Texas MLS
 - $225,0004 bd2 ba1.6k sqft909 Northern Dancer Dr, Copperas Cove, TX 76522Active
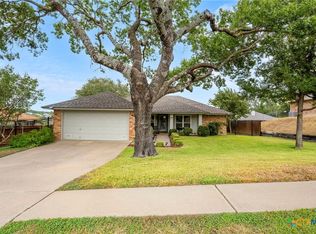 MLS ID #626865, James Kirkham, Bison Creek Real Estate LLC. Central Texas MLS
 - $299,9003 bd3 ba2k sqft2044 Mallard Ct, Copperas Cove, TX 76522Active
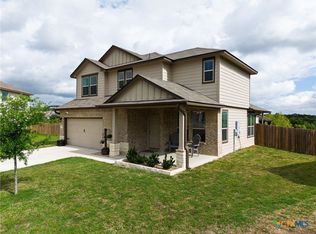 MLS ID #610271, Jessica Lloyd, The Real Estate Home Team Llc. Central Texas MLS
 - $315,9004 bd3 ba2.5k sqft813 Ross Rd, Copperas Cove, TX 76522ActiveMLS ID #618813, Lisa Gallup, Real Broker, LLC. Central Texas MLS
- $350,0004 bd2 ba2k sqft815 Rocky Ln, Copperas Cove, TX 76522ActiveMLS ID #620582, Ryan J. McGahey, LeadStrong Properties. Central Texas MLS
- $290,0005 bd3 ba1.9k sqft2311 Wigeon Way, Copperas Cove, TX 76522ActiveMLS ID #620626, Dominic Vo, All City Real Estate Ltd. Co. Central Texas MLS
- $259,9004 bd3 ba1.9k sqft1905 Terry Dr, Copperas Cove, TX 76522ActiveMLS ID #623722, James Kirkham, Bison Creek Real Estate LLC. Central Texas MLS
- $285,0003 bd2 ba1.7k sqft1773 Dryden Ave, Copperas Cove, TX 76522ActiveMLS ID #622557, Maria Jones, Magnolia Realty Temple Belton. Central Texas MLS
- $210,0003 bd2 ba1.6k sqft1110 Cummings Ave, Copperas Cove, TX 76522ActiveMLS ID #617660, Kathleen Lamberte, Vista Real Estate Group-Compass RE Texas, LLC. Central Texas MLS
- $339,9004 bd2 ba2.1k sqft3200 Lois Ln, Kempner, TX 76539ActiveMLS ID #621391, Nahir Diaz, Century 21 Premier Realtors. Central Texas MLS
- $218,0004 bd2 ba1.5k sqft1710 Mattie Dr, Copperas Cove, TX 76522ActiveMLS ID #619266, Alyssa Flynt, All City Real Estate. Central Texas MLS
- $255,0004 bd2 ba1.5k sqft3609 Settlement Rd, Copperas Cove, TX 76522ActiveMLS ID #622318, Jessica Lloyd, The Real Estate Home Team Llc. Central Texas MLS
- $290,0004 bd3 ba2.2k sqft2500 Waterfall Dr, Killeen, TX 76549ActiveMLS ID #621312, Jeffrey Lloyd, The Real Estate Home Team Llc. Central Texas MLS
- $199,9003 bd2 ba1.3k sqft903 Whirlaway Dr, Copperas Cove, TX 76522ActiveMLS ID #619313, Robert Herrings, Century 21 Premier Realtors. Central Texas MLS
- $305,0004 bd3 ba2.4k sqft2604 Legacy Ln, Killeen, TX 76549ActiveMLS ID #623856, Joe Olivares, Homestead Real Estate. Central Texas MLS
- $265,0003 bd2 ba1.6k sqft3157 Wigeon Way, Copperas Cove, TX 76522ActiveMLS ID #622676, Brandy Mickey, Centex Priority Real Estate. Central Texas MLS
- $230,0004 bd2 ba1.4k sqft2903 Curtis Dr, Copperas Cove, TX 76522ActiveMLS ID #620658, Laura Oaks, All City Real Estate. Central Texas MLS
- $431,0004 bd4 ba2.6k sqft1544 Justice Dr, Copperas Cove, TX 76522ActiveMLS ID #609294, Ethel Washington, Coldwell Banker Realty. Central Texas MLS
