Whether you're expanding your investment portfolio or looking to live in one unit while generating rental income from the other, this well-maintained duplex offers exceptional value in a prime location. Featuring over 2,400 square feet of total living space, each unit includes 3 spacious bedrooms, 2 full bathrooms, and a thoughtfully designed floor plan that appeals to a wide range of tenants. Each residence offers a generously sized living room that flows seamlessly into the dining area and kitchen. The kitchens feature classic oak cabinetry, electric appliances, a double-basin sink, and an adjoining breakfast area overlooking the backyard. Durable tile flooring throughout the main living areas provides easy maintenance, while comfortable carpeting enhances the bedrooms. The private primary suites include a ceiling fan, walk-in closets, and en-suite bathrooms with single vanities and shower/tub combinations. Two additional guest bedrooms and a full hall bath in each residence provide plenty of space for families, roommates, or home office needs. With a proven rental history and Unit B currently occupied, this property offers immediate passive income potential with room for future appreciation. Conveniently located within walking distance to Willow Springs Elementary School and nearby businesses, the duplex is also just minutes from Fort Hood, shopping, grocery stores, restaurants, and major hospitals, making it highly attractive to military personnel, healthcare professionals, and long-term tenants alike. Don't miss this outstanding investment opportunity in a high-demand rental market!
Active
Price cut: $6K (8/12)
$319,000
4604 Wade Dr, Killeen, TX 76549
6beds
4baths
2,450sqft
Duplex, Multi Family, Multi Family
Built in 2000
-- sqft lot
$-- Zestimate®
$130/sqft
$-- HOA
What's special
Electric appliancesPrivate primary suitesThoughtfully designed floor planWalk-in closetsCeiling fanTwo additional guest bedroomsClassic oak cabinetry
- 58 days
- 153
- 22
Zillow last checked:
Listing updated:
Listed by:
Heidi Brautigan 254-444-3932,
Brautigan Realty
Source: Central Texas MLS,MLS#: 619191 Originating MLS: Temple Belton Board of REALTORS
Originating MLS: Temple Belton Board of REALTORSFacts & features
Interior
Bedrooms & bathrooms
- Bedrooms: 6
- Bathrooms: 4
Heating
- Central, Electric
Cooling
- Central Air, Electric, 1 Unit
Appliances
- Included: Dishwasher, Electric Range, Electric Water Heater, Water Heater, Some Electric Appliances
- Laundry: Washer Hookup, Electric Dryer Hookup, Inside, Laundry Room
Features
- Ceiling Fan(s), Tub Shower, Vanity, Walk-In Closet(s), Breakfast Area, Kitchen/Dining Combo
- Flooring: Carpet, Tile
- Attic: Access Only
- Has fireplace: No
- Fireplace features: None
Interior area
- Total interior livable area: 2,450 sqft
Video & virtual tour
Property
Parking
- Total spaces: 2
- Parking features: Attached, Door-Multi, Garage Faces Front, Garage
- Attached garage spaces: 2
Accessibility
- Accessibility features: None
Features
- Levels: One
- Stories: 1
- Exterior features: None
- Pool features: None
- Fencing: Back Yard,Chain Link
- Has view: Yes
- View description: None
- Body of water: None
Lot
- Size: 0.45 Acres
Details
- Parcel number: 210450
Construction
Type & style
- Home type: MultiFamily
- Architectural style: Traditional
- Property subtype: Duplex, Multi Family, Multi Family
- Attached to another structure: Yes
Materials
- Brick, Masonry
- Foundation: Slab
- Roof: Composition,Shingle
Condition
- Resale
- Year built: 2000
Utilities & green energy
- Sewer: Public Sewer
- Water: Public
Community & HOA
Community
- Features: None, Curbs
- Security: Smoke Detector(s)
- Subdivision: Texas West Sub Ph T
HOA
- Has HOA: No
Location
- Region: Killeen
Financial & listing details
- Price per square foot: $130/sqft
- Tax assessed value: $263,000
- Annual tax amount: $5,335
- Date on market: 7/9/2026
- Cumulative days on market: 59 days
- Listing agreement: Exclusive Right To Sell
- Listing terms: Cash,Conventional,FHA,VA Loan
- Road surface type: Paved
Estimated market value
Not available
Estimated sales range
Not available
Not available
Price history
| Date | Event | Price |
|---|---|---|
| 8/12/2026 | Price change | $319,000-1.8%$130/sqft |
Source:  Central Texas MLS #619191 Report a problem Central Texas MLS #619191 Report a problem | ||
| 7/13/2026 | Price change | $325,000-59.3%$133/sqft |
Source: Central Texas MLS #619191 Report a problem | ||
| 7/9/2026 | Listed for sale | $799,000+370.3%$326/sqft |
Source: Central Texas MLS #619191 Report a problem | ||
| 8/8/2018 | Sold | -- |
Source: Central Texas MLS #346916 Report a problem | ||
| 6/16/2018 | Pending sale | $169,900$69/sqft |
Source: Jim Wright Company #346916 Report a problem | ||
| 5/14/2018 | Listed for sale | $169,900+13.3%$69/sqft |
Source: Jim Wright Company #346916 Report a problem | ||
| 6/2/2016 | Listing removed | $795+1.3% |
Source: Jim Wright Company Report a problem | ||
| 12/4/2014 | Listing removed | $785 |
Source: Jim Wright Company Report a problem | ||
| 11/5/2014 | Listed for rent | $785 |
Source: Jim Wright Company Report a problem | ||
| 8/9/2014 | Listing removed | $785 |
Source: Jim Wright Company Report a problem | ||
| 2/27/2014 | Listed for rent | $785 |
Source: Jim Wright Company Report a problem | ||
| 7/20/2013 | Listing removed | $785-1.9% |
Source: Jim Wright Company Report a problem | ||
| 5/29/2013 | Listed for rent | $800 |
Source: Jim Wright Company Report a problem | ||
| 6/16/2009 | Listing removed | $149,900$61/sqft |
Source: Keller Williams Realty #149153 Report a problem | ||
| 10/13/2008 | Listed for sale | $149,900$61/sqft |
Source: Keller Williams Realty #149153 Report a problem | ||
Public tax history
| Year | Property taxes | Tax assessment |
|---|---|---|
| 2025 | $5,335 -2% | $263,000 -3.7% |
| 2024 | $5,442 +3.5% | $273,163 -1.6% |
| 2023 | $5,255 +2.8% | $277,631 +14% |
| 2022 | $5,114 | $243,616 +25.4% |
| 2021 | -- | $194,210 +12.8% |
| 2020 | $4,138 -1.9% | $172,220 +3% |
| 2019 | $4,217 +6.5% | $167,210 +11.2% |
| 2018 | $3,960 +38.6% | $150,385 -1% |
| 2017 | $2,858 | $151,830 +32.7% |
| 2016 | $2,858 +6.5% | $114,446 |
| 2015 | $2,683 | $114,446 -0.9% |
| 2014 | $2,683 | $115,485 -0.9% |
| 2013 | -- | $116,524 |
| 2012 | -- | $116,524 -0.9% |
| 2011 | -- | $117,565 -16.3% |
| 2010 | -- | $140,447 -0.9% |
| 2009 | -- | $141,717 |
| 2008 | -- | $141,717 |
| 2007 | -- | $141,717 +8.9% |
| 2006 | -- | $130,161 +4.4% |
| 2005 | -- | $124,667 +3% |
| 2004 | -- | $121,017 -3.4% |
| 2003 | -- | $125,228 |
| 2002 | -- | $125,228 +30.9% |
| 2001 | -- | $95,666 |
Find assessor info on the county website
Monthly payment
Est. payment
Payment breakdown
Explore the cost of this home by adjusting the details. Changes won't be saved.Climate risks
Neighborhood: Lonesome Dove
Nearby schools
Schools provided by the listing agent
- District: Killeen ISD
Source: Central Texas MLS. This data may not be complete. We recommend contacting the local school district to confirm school assignments for this home.

Similar homes
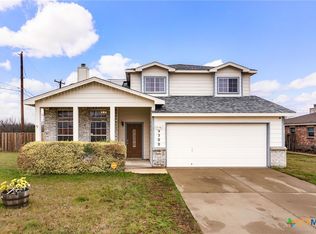
- $290,0004 bd3 ba2.2k sqft2500 Waterfall Dr, Killeen, TX 76549Active
 MLS ID #621312, Jeffrey Lloyd, The Real Estate Home Team Llc. Central Texas MLS
 - $324,0006 bd4 ba2.3k sqft1623 Pima Trl, Harker Heights, TX 76548Active
 MLS ID #622160, Katie Strange, Two Lakes Real Estate. Central Texas MLS
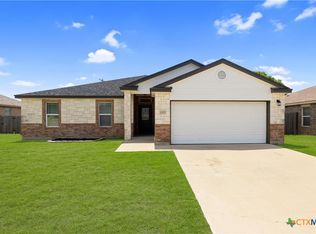
 - $279,0004 bd3 ba2k sqft6309 Brushy Creek Dr, Killeen, TX 76549Active
 MLS ID #619066, Katie Strange, Two Lakes Real Estate. Central Texas MLS
 - $235,0003 bd2 ba1.6k sqft2406 Basalt Dr, Killeen, TX 76549Active
 MLS ID #621305, Maria Jones, Magnolia Realty Temple Belton. Central Texas MLS
 - $272,9004 bd3 ba2.1k sqft5006 Causeway Ct, Killeen, TX 76549ActiveMLS ID #621962, Isaac Schlabach, Isaac Schlabach. Central Texas MLS
- $244,9004 bd2 ba1.6k sqft2710 Littlewood Dr, Killeen, TX 76549ActiveMLS ID #623798, Alysha-Renee Vela, Sweetwaters Realty Llc. Central Texas MLS
- $224,0004 bd2 ba1.6k sqft4509 Maggie Dr, Killeen, TX 76549ActiveMLS ID #620365, Isaac Schlabach, Isaac Schlabach. Central Texas MLS
- $220,0004 bd2 ba1.6k sqft3908 Kevin Shaw Dr, Killeen, TX 76549ActiveMLS ID #622940, Sabrina Mason, All City Real Estate. Central Texas MLS
- $219,0004 bd2 ba1.6k sqft4405 Captain Dr, Killeen, TX 76549ActiveMLS ID #620608, Katie Strange, Two Lakes Real Estate. Central Texas MLS
- $258,0004 bd2 ba1.7k sqft3600 Salt Fork Dr, Killeen, TX 76549ActiveMLS ID #623391, Linda Carey, Starpointe Realty Central Tx. Central Texas MLS
- $294,9006 bd4 ba2.6k sqft1015 N 10th St, Killeen, TX 76541ActiveMLS ID #609448, Daisy Ruiz, All City Real Estate. Central Texas MLS
- $224,9004 bd2 ba1.4k sqft4503 Captain Dr, Killeen, TX 76549ActiveMLS ID #621211, Katie Strange, Two Lakes Real Estate. Central Texas MLS
- $349,9906 bd4 ba2.6k sqft1402 Pima Trl, Harker Heights, TX 76548ActiveMLS ID #607062, David Matteson, Hearthstone Home Group- All Ci. Central Texas MLS
- $219,5004 bd2 ba1.6k sqft4006 Hitchrock Dr, Killeen, TX 76549ActiveMLS ID #613950, Katie Strange, Two Lakes Real Estate. Central Texas MLS
- $287,8995 bd3 ba2.4k sqft5306 Shawn Dr, Killeen, TX 76542ActiveMLS ID #615347, Arricka Price, All City Real Estate Ltd. Co. Central Texas MLS
- $324,9004 bd3 ba2.8k sqft9013 Bowfield Dr, Killeen, TX 76542ActiveMLS ID #619598, Asad Shaikh, Nexthome Southern Skies Realty. Central Texas MLS
- $269,9004 bd2 ba1.9k sqft4400 Lauren Mackenzie Dr, Killeen, TX 76549ActiveMLS ID #608178, Carolyn Harris, Realty Executives Of Killeen. Central Texas MLS
- $325,0004 bd3 ba1.9k sqft705 Joshua Ct, Copperas Cove, TX 76522ActiveMLS ID #617838, Jennifer Huggins, Exp Realty Llc. Central Texas MLS
- $245,0004 bd2 ba1.6k sqft3810 Salt Fork Dr, Killeen, TX 76549ActiveMLS ID #622767, Jay Flom, All City Real Estate Ltd. Co. Central Texas MLS
- $245,0004 bd2 ba1.6k sqft3911 Salt Fork Dr, Killeen, TX 76549ActiveMLS ID #620115, Marilyn Joyce, The Agents Premiere Realty Grp. Central Texas MLS
