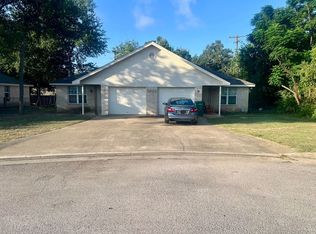
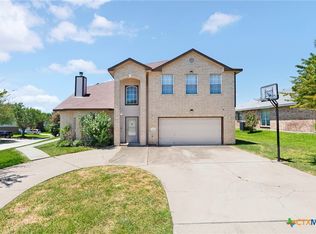
This well-maintained duplex in Harker Heights offers a fantastic opportunity for both investors and owner-occupants. Each side features an identical layout with 3 spacious bedrooms and 2 full bathrooms, designed for comfortable and functional living. The open-concept floor plan includes an eat-in kitchen that flows into the living area, creating a bright and inviting space perfect for everyday living and entertaining.
Both units are thoughtfully designed to maximize space and convenience, making them highly desirable for tenants. Side B already has a tenant in place through August 31, 2026, providing immediate rental income and added peace of mind for the new owner. Ideally located near Market Heights Shopping Center, residents enjoy easy access to shopping, dining, and entertainment, as well as nearby neighborhood schools and quick access to I-14. Whether you're looking to expand your investment portfolio or live in one unit while renting the other, this property offers flexibility and strong income potential in a growing area.
Active
$349,990
1402 Pima Trl, Harker Heights, TX 76548
6beds
4baths
2,646sqft
Duplex, Multi Family, Multi Family
Built in 2006
-- sqft lot
$-- Zestimate®
$132/sqft
$-- HOA
What's special
Open-concept floor planBright and inviting spaceEat-in kitchen
- 202 days
- 41
- 6
Likely to sell faster than
Zillow last checked:
Listing updated:
Listed by:
David Matteson 737-234-0518,
Hearthstone Home Group- All Ci
Source: Central Texas MLS,MLS#: 607062 Originating MLS: Temple Belton Board of REALTORS
Originating MLS: Temple Belton Board of REALTORSFacts & features
Interior
Bedrooms & bathrooms
- Bedrooms: 6
- Bathrooms: 4
Heating
- Central, Electric
Cooling
- Central Air, Electric, 1 Unit
Appliances
- Included: Dishwasher, Exhaust Fan, Electric Range, Oven, Refrigerator, Some Electric Appliances, Range
- Laundry: Washer Hookup, Electric Dryer Hookup, Inside, In Garage, Main Level, Lower Level
Features
- All Bedrooms Down, Ceiling Fan(s), Kitchen/Dining Combo, Laminate Counters, Primary Downstairs, Main Level Primary, Tub Shower, Eat-in Kitchen, Kitchen/Family Room Combo, Pantry
- Flooring: Carpet, Tile, Vinyl
- Attic: Access Only
- Has fireplace: No
- Fireplace features: None
Interior area
- Total interior livable area: 2,646 sqft
Video & virtual tour
Property
Parking
- Total spaces: 4
- Parking features: Garage, Carport
- Garage spaces: 2
- Carport spaces: 2
- Covered spaces: 4
Accessibility
- Accessibility features: None
Features
- Levels: One
- Stories: 1
- Pool features: None
- Fencing: Back Yard,Chain Link,Wood
- View description: None
- Body of water: None
Lot
- Size: 0.26 Acres
Details
- Parcel number: 103937
Construction
Type & style
- Home type: MultiFamily
- Architectural style: Traditional
- Property subtype: Duplex, Multi Family, Multi Family
- Attached to another structure: Yes
Materials
- Brick, Masonry
- Foundation: Slab
- Roof: Composition,Shingle
Condition
- Resale
- Year built: 2006
Utilities & green energy
- Sewer: Public Sewer
- Water: Public
- Utilities for property: Above Ground Utilities, Electricity Available, High Speed Internet Available, Trash Collection Public
Community & HOA
Community
- Features: Curbs, Gutter(s), Street Lights
- Subdivision: Comanche Land 1st Unit
HOA
- Has HOA: No
Location
- Region: Harker Heights
Financial & listing details
- Price per square foot: $132/sqft
- Tax assessed value: $305,363
- Annual tax amount: $5,671
- Date on market: 3/23/2026
- Listing agreement: Exclusive Right To Sell
- Listing terms: Cash,Conventional,FHA,VA Loan
- Electric utility on property: Yes
- Road surface type: Asphalt
Estimated market value
Not available
Estimated sales range
Not available
$1,959/mo
Price history
| Date | Event | Price |
|---|---|---|
| 3/23/2026 | Listed for sale | $349,990+22.8%$132/sqft |
Source:  Central Texas MLS #607062 Report a problem Central Texas MLS #607062 Report a problem | ||
| 8/9/2022 | Sold | -- |
Source: Central Texas MLS #478063 Report a problem | ||
| 7/9/2022 | Pending sale | $285,000$108/sqft |
Source: Central Texas MLS #478063 Report a problem | ||
| 7/6/2022 | Listed for sale | $285,000$108/sqft |
Source: Central Texas MLS #478063 Report a problem | ||
| 1/28/2016 | Listing removed | $790 |
Source: AFNET, Inc. dba Longhorn Properties Report a problem | ||
| 10/30/2015 | Listed for rent | $790 |
Source: AFNET, Inc. dba Longhorn Properties Report a problem | ||
Public tax history
| Year | Property taxes | Tax assessment |
|---|---|---|
| 2025 | $5,671 -4.6% | $305,363 -4.7% |
| 2024 | $5,943 -3.1% | $320,431 -6.1% |
| 2023 | $6,131 +0.4% | $341,138 +15.2% |
| 2022 | $6,103 | $296,108 +32.5% |
| 2021 | -- | $223,452 +17.3% |
| 2020 | $4,470 +3% | $190,485 +7.5% |
| 2019 | $4,339 -1.5% | $177,137 +3% |
| 2018 | $4,405 -0.9% | $172,037 -0.9% |
| 2017 | $4,447 | $173,661 -5.3% |
| 2016 | $4,447 +11.3% | $183,413 +14.3% |
| 2015 | $3,995 | $160,511 -3.7% |
| 2014 | $3,995 | $166,668 |
| 2013 | -- | $166,668 |
| 2012 | -- | $166,668 |
| 2011 | -- | $166,668 |
| 2010 | -- | $166,668 |
| 2009 | -- | $166,668 |
| 2008 | -- | $166,668 +14.4% |
| 2007 | -- | $145,735 +3390.7% |
| 2006 | -- | $4,175 |
| 2005 | -- | $4,175 |
| 2004 | -- | $4,175 |
| 2003 | -- | $4,175 |
| 2002 | -- | $4,175 |
| 2001 | -- | $4,175 |
| 2000 | -- | $4,175 |
Find assessor info on the county website
Monthly payment
Est. payment
Payment breakdown
Explore the cost of this home by adjusting the details. Changes won't be saved.Climate risks
Neighborhood: 76548
Nearby schools
Schools provided by the listing agent
- Elementary: Skipcha Elementary School
- Middle: Nolan Middle School
- High: Harker Heights High School
- District: Killeen ISD
Source: Central Texas MLS. This data may not be complete. We recommend contacting the local school district to confirm school assignments for this home.
- $--3 bd2 ba1.3k sqft1402 Pima Trl APT A, Harker Heights, TX 76548Off Market
- $204,1003 bd2 ba1.3k sqft1402 Pima Trl APT B, Harker Heights, TX 76548Off Market
- $274,073-- bd-- ba2.1k sqft1404 Pima Trl, Harker Heights, TX 76548Off Market
- $297,9003 bd2 ba1.3k sqft1404 Pima Trl APT B, Harker Heights, TX 76548Off Market
Similar homes
- $316,5006 bd4 ba2.3k sqft1623 Pima Trl, Harker Heights, TX 76548Active

 MLS ID #622160, Katie Strange, Two Lakes Real Estate. Central Texas MLS
 - $419,0006 bd4 ba2.6k sqft1908 Zuni Trce #A, Harker Heights, TX 76548Active
 MLS ID #625225, Corinne Walsh, Harker Heights Properties LLC. Central Texas MLS
 - $295,0004 bd3 ba2.3k sqft114 Wind Ridge Dr, Harker Heights, TX 76548Active
 MLS ID #623337, Grace Sanchez, All City Real Estate Ltd. Co. Central Texas MLS
 - $385,0004 bd3 ba2.7k sqft2214 Chippewa Dr, Harker Heights, TX 76548Active
 MLS ID #612952, Laura Beck, All City Real Estate Ltd. Co. Central Texas MLS
 - $310,0004 bd2 ba2.2k sqft304 Cottonwood Dr, Harker Heights, TX 76548ActiveMLS ID #618676, Heather Cortez, ERA Brokers Consolidated. Central Texas MLS
- $319,0006 bd4 ba2.4k sqft4604 Wade Dr, Killeen, TX 76549ActiveMLS ID #619191, Heidi Brautigan, Brautigan Realty. Central Texas MLS
- $310,0006 bd4 ba2.5k sqft4202 Elms Run Cir, Killeen, TX 76542ActiveMLS ID #609189, Cher Hislop, Texas Legends Realty. Central Texas MLS
- $275,0003 bd2 ba1.7k sqft1126 Mossy Oak Cir, Harker Heights, TX 76548ActiveMLS ID #607965, Joanna A. Pearce, Homestead Real Estate. Central Texas MLS
- $369,9996 bd4 ba2.6k sqft4310 Hunters Place Dr, Killeen, TX 76549ActiveMLS ID #614929, Denise Galvez, Century 21 Randall Morris. Central Texas MLS
- $495,0004 bd2 ba2.5k sqft2018 Blue Heron Ln, Harker Heights, TX 76548ActiveMLS ID #621724, Angela Reese, Compass RE Texas, LLC. Central Texas MLS
- $349,9996 bd4 ba2.6k sqft5010 205th Loop, Temple, TX 76502ActiveMLS ID #612012, Victor Olvera, Bison Creek Real Estate LLC. Central Texas MLS
- $250,0003 bd3 ba2.1k sqft2001 Hannahawk Cir, Harker Heights, TX 76548ActiveMLS ID #613588, Kimberly Van Riper, The Real Estate Home Team Llc. Central Texas MLS
- $269,9005 bd2 ba1.9k sqft505 Omar Dr, Killeen, TX 76542ActiveMLS ID #627029, Asad Shaikh, Nexthome Southern Skies Realty. Central Texas MLS
- $360,0006 bd4 ba2.3k sqft112 Truman Ave, Copperas Cove, TX 76522ActiveMLS ID #621045, Cali Hoban, All City Real Estate Ltd. Co. Central Texas MLS
- $255,0003 bd2 ba1.7k sqft2311 Creek Dr, Harker Heights, TX 76548ActiveMLS ID #614705, David Purvis, Connect Realty. Central Texas MLS
- $249,0003 bd2 ba1.7k sqft2003 Rain Dance Loop, Harker Heights, TX 76548ActiveMLS ID #613414, Renee Cordero, Ctx Premier Realty. Central Texas MLS
- $274,9995 bd3 ba2.4k sqft5306 Shawn Dr, Killeen, TX 76542ActiveMLS ID #615347, Arricka Price, All City Real Estate Ltd. Co. Central Texas MLS
- $315,0003 bd2 ba2.1k sqft6211 Temora Loop, Killeen, TX 76549ActiveMLS ID #615980, Justin Rutherford, Everyday Real Estate. Central Texas MLS
- $279,9004 bd2 ba2.1k sqft6208 Sulfur Spring Dr, Killeen, TX 76542ActiveMLS ID #618905, Stephen Harris, All City Real Estate Ltd. Co. Central Texas MLS
