Welcome to your next home in the heart of Harker Heights!
Nestled on a beautiful lot, mature oak trees warmly welcome you home, offering shade, charm, and timeless curb appeal from the moment you arrive.
This inviting 3-bedroom, 2-bathroom property offers the perfect blend of comfort and functionality. Step inside to find a spacious layout featuring both a large living room and a separate family room with soaring vaulted ceilings and a cozy wood-burning fireplace—ideal for relaxing or entertaining. A formal dining room adds a touch of elegance, while the kitchen shines with granite countertops and a bright breakfast nook perfect for morning coffee.
All bedrooms are generously sized and include walk-in closets, providing plenty of storage space for everyone.
Location is everything, and this home delivers! Enjoy being just minutes from outdoor fun at Harker Heights City Park, offering scenic walking trails, playgrounds, and baseball fields. You’ll also love the convenience of nearby favorites like Pfeifer's German Bakery & Deli, Painting with a Twist, and H-E-B—plus so much more just a short drive away.
This home truly checks all the boxes—space, style, and a prime location!
Active
Price cut: $5K (7/7)
$280,000
1126 Mossy Oak Cir, Harker Heights, TX 76548
3beds
1,796sqft
:
Get pre-qualified$2,036/mo
Single Family Residence
Built in 1975
0.28 Acres Lot
$277,300 Zestimate®
$156/sqft
$-- HOA
What's special
Cozy wood-burning fireplaceMature oak treesFormal dining roomBright breakfast nookSeparate family roomGranite countertopsSoaring vaulted ceilings
- 134 days |
- 141 |
- 7 |
Zillow last checked:
Listing updated:
Listed by:
Joanna A. Pearce 254-238-7021,
Homestead Real Estate
Source: Central Texas MLS,MLS#: 607965 Originating MLS: Williamson County Association of REALTORS
Originating MLS: Williamson County Association of REALTORSFacts & features
Interior
Bedrooms & bathrooms
- Bedrooms: 3
- Bathrooms: 2
- Full bathrooms: 2
Primary bedroom
- Level: Lower
- Dimensions: 11'11" x 16'4"
Bedroom 2
- Level: Main
- Dimensions: 11'0 x 9'8"
Bedroom 3
- Level: Main
- Dimensions: 10'10" x 11'3"
Breakfast room nook
- Level: Main
- Dimensions: 11'0" x 9'2"
Dining room
- Level: Main
- Dimensions: 9'7" x 12'0"
Family room
- Level: Main
- Dimensions: 22'6" x 15'1"
Living room
- Level: Main
- Dimensions: 12'9" x 12'9"
Heating
- Has Heating (Unspecified Type)
Cooling
- 1 Unit
Appliances
- Included: Dishwasher, Oven, Water Heater, Some Electric Appliances
- Laundry: Inside
Features
- Ceiling Fan(s), Separate/Formal Dining Room, High Ceilings, Multiple Living Areas, Multiple Dining Areas, Pull Down Attic Stairs, Vaulted Ceiling(s), Walk-In Closet(s), Breakfast Area, Granite Counters, Pantry
- Flooring: Carpet, Laminate
- Attic: Pull Down Stairs
- Number of fireplaces: 1
- Fireplace features: Family Room, Wood Burning
Interior area
- Total interior livable area: 1,796 sqft
Video & virtual tour
Property
Parking
- Total spaces: 2
- Parking features: Attached, Garage
- Attached garage spaces: 2
Features
- Levels: One
- Stories: 1
- Exterior features: Rain Gutters
- Pool features: None
- Fencing: Full
- Has view: Yes
- View description: None
- Body of water: None
Lot
- Size: 0.28 Acres
Details
- Parcel number: 74676
Construction
Type & style
- Home type: SingleFamily
- Architectural style: Ranch
- Property subtype: Single Family Residence
Materials
- Masonry, Metal Siding
- Foundation: Slab
- Roof: Composition,Shingle
Condition
- Resale
- Year built: 1975
Utilities & green energy
- Sewer: Public Sewer
- Water: Public
Community & HOA
Community
- Features: None, Curbs
- Subdivision: Enchanted Oaks 1st
HOA
- Has HOA: No
Location
- Region: Harker Heights
Financial & listing details
- Price per square foot: $156/sqft
- Tax assessed value: $284,116
- Annual tax amount: $5,276
- Date on market: 3/20/2026
- Cumulative days on market: 135 days
- Listing agreement: Exclusive Right To Sell
- Listing terms: Cash,Conventional,FHA,VA Loan
Estimated market value
$277,300
$263,000 - $291,000
$1,688/mo
Price history
| Date | Event | Price |
|---|---|---|
| 7/7/2026 | Price change | $280,000-1.8%$156/sqft |
Source:  Central Texas MLS #607965 Report a problem Central Texas MLS #607965 Report a problem | ||
| 3/20/2026 | Listed for sale | $285,000+3.7%$159/sqft |
Source: Central Texas MLS #607965 Report a problem | ||
| 10/23/2023 | Sold | -- |
Source: Central Texas MLS #514523 Report a problem | ||
| 9/8/2023 | Contingent | $274,900$153/sqft |
Source:  Unlock MLS #5696442 Report a problem Unlock MLS #5696442 Report a problem | ||
| 9/8/2023 | Pending sale | $274,900$153/sqft |
Source: Central Texas MLS #514523 Report a problem | ||
| 8/22/2023 | Price change | $274,900-1.8%$153/sqft |
Source: Central Texas MLS #514523 Report a problem | ||
| 7/27/2023 | Listed for sale | $279,900+75.5%$156/sqft |
Source: Central Texas MLS #514523 Report a problem | ||
| 6/4/2018 | Sold | -- |
Source: Central Texas MLS #331642 Report a problem | ||
| 4/12/2018 | Pending sale | $159,500$89/sqft |
Source: StepStone Realty, LLC #331642 Report a problem | ||
| 4/6/2018 | Price change | $159,500-0.3%$89/sqft |
Source: StepStone Realty, LLC #331642 Report a problem | ||
| 3/17/2018 | Price change | $159,900-1.3%$89/sqft |
Source: Central Texas Multiple Listing Service #331642 Report a problem | ||
| 3/4/2018 | Price change | $162,000-1.8%$90/sqft |
Source: Central Texas Multiple Listing Service #331642 Report a problem | ||
| 12/9/2017 | Listed for sale | $165,000$92/sqft |
Source: StepStone Realty LLC #3481882 Report a problem | ||
Public tax history
| Year | Property taxes | Tax assessment |
|---|---|---|
| 2025 | $5,276 -0.9% | $284,116 -1% |
| 2024 | $5,321 +64.4% | $286,914 +26.2% |
| 2023 | $3,236 -16% | $227,369 +10% |
| 2022 | $3,854 | $206,699 +10% |
| 2021 | -- | $187,908 +10% |
| 2020 | $3,737 +6.4% | $170,825 +10% |
| 2019 | $3,513 +21.3% | $155,295 +37.3% |
| 2018 | $2,897 +4.6% | $113,145 -4.1% |
| 2017 | $2,770 | $117,931 +3.2% |
| 2016 | $2,770 +4.5% | $114,231 +1.8% |
| 2015 | $2,651 | $112,235 +1.5% |
| 2014 | $2,651 | $110,617 +0.9% |
| 2013 | -- | $109,645 -12% |
| 2012 | -- | $124,568 -1.1% |
| 2011 | -- | $125,941 -4.5% |
| 2010 | -- | $131,941 -1% |
| 2009 | -- | $133,313 -1% |
| 2008 | -- | $134,685 +3.4% |
| 2007 | -- | $130,260 +26.1% |
| 2005 | -- | $103,275 -2.7% |
| 2004 | -- | $106,116 +7.3% |
| 2003 | -- | $98,879 +10% |
| 2002 | -- | $89,890 |
| 2001 | -- | $89,890 +0% |
| 2000 | -- | $89,889 |
Find assessor info on the county website
Monthly payment
Est. payment
Payment breakdown
Explore the cost of this home by adjusting the details. Changes won't be saved.Climate risks
Neighborhood: 76548
Nearby schools
GreatSchools rating
- 7/10Mountain View Elementary SchoolGrades: PK-5Distance: 2.1 mi
- 2/10Eastern Hills Middle SchoolGrades: 6-8Distance: 1 mi
- 5/10Harker Heights High SchoolGrades: 9-12Distance: 1.3 mi
Schools provided by the listing agent
- Elementary: Mountain View Elementary
- Middle: Eastern Hills Middle School
- High: Harker Heights High School
- District: Killeen ISD
Source: Central Texas MLS. This data may not be complete. We recommend contacting the local school district to confirm school assignments for this home.
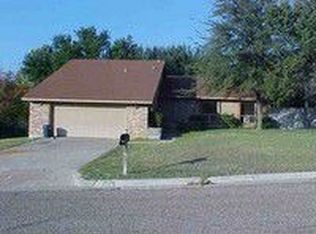
- $269,3003 bd2 ba2.1k sqft1124 Mossy Oak Cir, Harker Heights, TX 76548Off Market
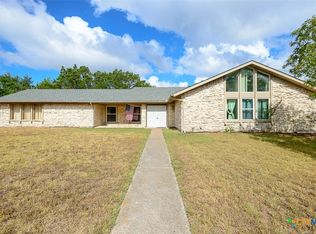
- $--4 bd2 ba2k sqft906 Nola Ruth Blvd, Harker Heights, TX 76548Sold
- $255,400-- bd2 ba2.3k sqft1127 Cedar Oaks Ln, Harker Heights, TX 76548Off Market
- $248,0003 bd2 ba2.3k sqft1125 Cedar Oaks Ln, Harker Heights, TX 76548Off Market
- $224,4003 bd1 ba1.9k sqft1129 Cedar Oaks Ln, Harker Heights, TX 76548Off Market
- $284,9005 bd3 ba2.9k sqft1122 Mossy Oak Cir, Harker Heights, TX 76548Off Market
- $--3 bd2 ba1.6k sqft908 Nola Ruth Blvd, Harker Heights, TX 76548Sold
- $218,900-- bd2 ba1.6k sqft1123 Cedar Oaks Ln, Harker Heights, TX 76548Off Market
A local agent can set up tours, give advice and negotiate with sellers.
A local lender can help you make sure your offer is ready when you are.
Similar homes
- $289,9993 bd2 ba1.8k sqft1202 Mildred Lee Ln, Harker Heights, TX 76548Active
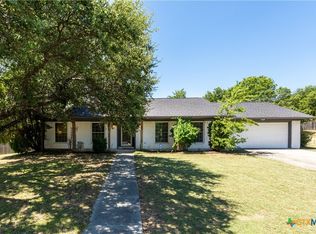
 MLS ID #618936, Georganna Sherbert, Century 21 Premier Realtors. Central Texas MLS
 - $275,0003 bd2 ba2.4k sqft1205 Mildred Lee Ln, Harker Heights, TX 76548Active
 MLS ID #609165, Brandy Mickey, Centex Priority Real Estate. Central Texas MLS
 - $250,0004 bd3 ba2k sqft110 Stone Canyon Ct, Harker Heights, TX 76548Active
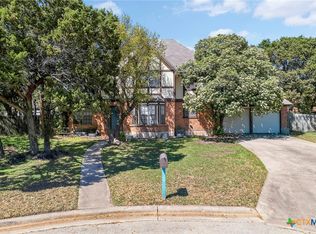 MLS ID #608119, Denise Aquiningoc, All City Real Estate Ltd. Co. Central Texas MLS
 - $290,0004 bd2 ba1.8k sqft1907 Guinevere Ln, Harker Heights, TX 76548Active
 MLS ID #619322, Laura Oaks, All City Real Estate. Central Texas MLS
 - $320,0004 bd2 ba2.2k sqft304 Cottonwood Dr, Harker Heights, TX 76548ActiveMLS ID #618676, Heather Cortez, ERA Brokers Consolidated. Central Texas MLS
- $295,0003 bd3 ba2.3k sqft222 Memory Ln, Harker Heights, TX 76548ActiveMLS ID #618084, Sandee Payne, eXp Realty. Central Texas MLS
- $255,0003 bd2 ba1.9k sqft3005 Sun Dance Dr, Harker Heights, TX 76548ActiveMLS ID #608194, Sarah Muniz, Coldwell Banker Realty. Central Texas MLS
- $315,0004 bd2 ba1.8k sqft2005 Drawbridge Dr, Harker Heights, TX 76548ActiveMLS ID #613575, Breyonn Nelson-Brown, The Real Estate Home Team Llc. Central Texas MLS
- $345,0004 bd2 ba2.4k sqft1818 Rally Ln, Harker Heights, TX 76548ActiveMLS ID #613890, Leticia Ford, Homesmart. Central Texas MLS
- $230,0005 bd2 ba1.9k sqft402 Cottonwood Dr, Harker Heights, TX 76548ActiveMLS ID #555816, Layne Hix, All City Real Estate Ltd. Co. Central Texas MLS
- $259,9003 bd2 ba1.8k sqft7273 Woodlake Cir, Belton, TX 76513ActiveMLS ID #620953, Quinton Locklin, Keller Williams Lone Star Realty. Central Texas MLS
- $--3 bd2 ba1.2k sqft1906 Nimitz Dr, Killeen, TX 76543AuctionAuction.com 2
- $289,9004 bd2 ba2k sqft5300 Hunters Ridge Trl, Killeen, TX 76542ActiveMLS ID #615302, Anna Purvis, Connect Realty. Central Texas MLS
- $291,9003 bd2 ba2.1k sqft6101 Cobalt Ln, Killeen, TX 76542ActiveMLS ID #606255, Robert Herrings, Century 21 Premier Realtors. Central Texas MLS
- $285,0004 bd2 ba1.7k sqft1301 Excel Dr, Killeen, TX 76542ActiveMLS ID #617014, Maria Jones, Magnolia Realty Temple Belton. Central Texas MLS
- $269,0003 bd2 ba1.7k sqft2808 W Avenue P, Temple, TX 76504ActiveMLS ID #620973, Tonya Jarvis, Covington Real Estate, Inc.. Central Texas MLS
- $379,0004 bd2 ba2.3k sqft1301 Rocky Ridge Trl, Harker Heights, TX 76548ActiveMLS ID #612987, B Latham, Rancier Realty. Central Texas MLS
- $290,0004 bd3 ba2.2k sqft2500 Waterfall Dr, Killeen, TX 76549ActiveMLS ID #621312, Jeffrey Lloyd, The Real Estate Home Team Llc. Central Texas MLS
- $269,0004 bd2 ba1.7k sqft5507 White Rock Dr, Killeen, TX 76542ActiveMLS ID #615290, Carmela Benavidez, All City Real Estate Ltd. Co. Central Texas MLS
- $280,0004 bd3 ba2.1k sqft5709 Drystone Ln, Killeen, TX 76542ActiveMLS ID #596813, Anna Purvis, Connect Realty. Central Texas MLS
