Welcome to a home full of character, warmth and thoughtfully designed spaces in the heart of Harker Heights. This 3 bedroom, 2 bathroom home stands out from the moment you arrive with its unique architectural details, inviting curb appeal and flexible layout designed for both everyday living and entertaining. Inside, you’ll find multiple living spaces, soaring ceilings, beautiful natural light and charming features that create a cozy yet spacious feel throughout the home. The split entry sitting area offers the perfect space for a reading nook, home office setup or quiet retreat, while the sunroom provides an additional space to relax and enjoy views of the backyard year-round. The living area showcases stunning stonework and a welcoming fireplace that adds warmth and personality to the heart of the home. Just beyond, the dining area and oversized windows create an inviting atmosphere filled with natural light. Step outside to enjoy the backyard pavilion area, ideal for entertaining, cookouts or peaceful evenings at home. A storage shed adds extra functionality and space for tools, hobbies or outdoor equipment.
Major updates include opening windows replaced in 2025 and gutters replaced in 2025, offering added peace of mind for the next owners. Conveniently located near shopping, dining, schools and Fort Hood, this home offers a rare blend of charm, comfort and versatility.
Active
Price cut: $2.5K (9/10)
$272,500
1205 Mildred Lee Ln, Harker Heights, TX 76548
3beds
2,422sqft
Single Family Residence
Built in 1977
0.29 Acres Lot
$271,800 Zestimate®
$113/sqft
$-- HOA
What's special
Inviting curb appealMultiple living spacesBeautiful natural lightSoaring ceilingsUnique architectural detailsSplit entry sitting areaStunning stonework
- 161 days
- 203
- 31
Zillow last checked:
Listing updated:
Listed by:
Brandy Mickey (254)522-4000,
Centex Priority Real Estate
Source: Central Texas MLS,MLS#: 609165 Originating MLS: Fort Hood Area Association of REALTORS
Originating MLS: Fort Hood Area Association of REALTORSFacts & features
Interior
Bedrooms & bathrooms
- Bedrooms: 3
- Bathrooms: 2
- Full bathrooms: 2
Living room
- Features: Multiple Living Areas
Heating
- Electric
Cooling
- Central Air, Electric
Appliances
- Included: Dishwasher, Microwave
- Laundry: Washer Hookup, Electric Dryer Hookup
Features
- Beamed Ceilings, Bookcases, Ceiling Fan(s), Multiple Living Areas, Tub Shower, Walk-In Closet(s), Kitchen/Dining Combo
- Flooring: Carpet, Tile
- Attic: Access Only
- Has fireplace: Yes
- Fireplace features: Living Room
Interior area
- Total interior livable area: 2,422 sqft
Video & virtual tour
Property
Parking
- Total spaces: 2
- Parking features: Garage
- Garage spaces: 2
Features
- Levels: One
- Stories: 1
- Patio & porch: Covered, Patio
- Exterior features: Covered Patio
- Pool features: None
- Fencing: Back Yard
- Has view: Yes
- View description: None
- Body of water: None
Lot
- Size: 0.29 Acres
Details
- Parcel number: 101574
Construction
Type & style
- Home type: SingleFamily
- Architectural style: Traditional
- Property subtype: Single Family Residence
Materials
- Brick, Brick Veneer, Masonry
- Foundation: Slab
- Roof: Composition,Shingle
Condition
- Resale
- Year built: 1977
Utilities & green energy
- Sewer: Public Sewer
- Water: Public
- Utilities for property: Other, See Remarks
Community & HOA
Community
- Features: None
- Subdivision: Tanglewood North Sub-Div
HOA
- Has HOA: No
Location
- Region: Harker Heights
Financial & listing details
- Price per square foot: $113/sqft
- Tax assessed value: $273,808
- Annual tax amount: $3,856
- Date on market: 4/1/2026
- Cumulative days on market: 163 days
- Listing agreement: Exclusive Right To Sell
- Listing terms: Cash,Conventional,FHA,VA Loan
Estimated market value
$271,800
$258,000 - $285,000
$1,589/mo
Price history
| Date | Event | Price |
|---|---|---|
| 9/10/2026 | Price change | $272,500-0.9%$113/sqft |
Source:  Central Texas MLS #609165 Report a problem Central Texas MLS #609165 Report a problem | ||
| 6/26/2026 | Price change | $275,000-5.2%$114/sqft |
Source: Central Texas MLS #609165 Report a problem | ||
| 6/10/2026 | Price change | $290,000-3.3%$120/sqft |
Source: Central Texas MLS #609165 Report a problem | ||
| 5/27/2026 | Price change | $300,000-3.2%$124/sqft |
Source: Central Texas MLS #609165 Report a problem | ||
| 5/7/2026 | Price change | $310,000-1.6%$128/sqft |
Source: Central Texas MLS #609165 Report a problem | ||
| 4/2/2026 | Listed for sale | $315,000+40.1%$130/sqft |
Source: Central Texas MLS #609165 Report a problem | ||
| 1/24/2022 | Sold | -- |
Source: Central Texas MLS #456976 Report a problem | ||
| 12/21/2021 | Pending sale | $224,900$93/sqft |
Source: Central Texas MLS #456976 Report a problem | ||
| 12/20/2021 | Listed for sale | $224,900$93/sqft |
Source: Central Texas MLS #456976 Report a problem | ||
| 11/29/2021 | Listing removed | -- |
Source: Central Texas MLS #456976 Report a problem | ||
| 11/19/2021 | Pending sale | $224,900$93/sqft |
Source: Central Texas MLS #456976 Report a problem | ||
| 11/16/2021 | Listed for sale | $224,900+18959.3%$93/sqft |
Source: Central Texas MLS #456976 Report a problem | ||
| 5/18/2018 | Listing removed | $1,180 |
Source: J R Rentals & Property Management Report a problem | ||
| 4/20/2018 | Listed for rent | $1,180 |
Source: J R Rentals & Property Management Report a problem | ||
| 3/10/2018 | Listing removed | $1,180 |
Source: J R Rentals & Property Management Report a problem | ||
| 1/31/2018 | Listed for rent | $1,180 |
Source: Robert Herrings, Jr Report a problem | ||
| 8/2/2014 | Listing removed | $1,180 |
Source: Visual Tour #12345 Report a problem | ||
| 5/9/2014 | Listed for rent | $1,180 |
Source: Visual Tour #12345 Report a problem | ||
| 4/4/2014 | Listing removed | $1,180 |
Source: Visual Tour #12345 Report a problem | ||
| 2/20/2014 | Listed for sale | $1,180 |
Source: Visual Tour #12345 Report a problem | ||
| 3/6/2013 | Listing removed | $1,180 |
Source: J R Rentals & Property Management Report a problem | ||
| 1/16/2013 | Price change | $1,180-1.7% |
Source: J R Rentals & Property Management Report a problem | ||
| 12/19/2012 | Price change | $1,200-7.7% |
Source: J R Rentals & Property Management Report a problem | ||
| 10/24/2012 | Price change | $1,300-1.9%$1/sqft |
Source: J R Rentals & Property Management Report a problem | ||
| 10/21/2012 | Listed for rent | $1,325$1/sqft |
Source: J R Rentals & Property Management Report a problem | ||
Public tax history
| Year | Property taxes | Tax assessment |
|---|---|---|
| 2025 | $3,856 -10.1% | $273,808 -1.6% |
| 2024 | $4,287 -18% | $278,379 -4.4% |
| 2023 | $5,231 +0.2% | $291,058 +14.9% |
| 2022 | $5,219 | $253,213 +25.9% |
| 2021 | -- | $201,164 +10.4% |
| 2020 | $4,278 +5.7% | $182,287 +10.3% |
| 2019 | $4,048 -3% | $165,269 +1.4% |
| 2018 | $4,175 +15.4% | $163,056 +6.3% |
| 2017 | $3,616 | $153,438 +2.9% |
| 2016 | $3,616 +13.4% | $149,153 +1.6% |
| 2015 | $3,190 | $146,821 +10.3% |
| 2014 | $3,190 | $133,103 -0.2% |
| 2013 | -- | $133,420 -3.4% |
| 2012 | -- | $138,110 -1.1% |
| 2011 | -- | $139,588 -1% |
| 2010 | -- | $141,066 +0.7% |
| 2009 | -- | $140,066 -1% |
| 2008 | -- | $141,543 +3.5% |
| 2007 | -- | $136,785 +1.5% |
| 2006 | -- | $134,702 +4.3% |
| 2005 | -- | $129,138 +5.5% |
| 2004 | -- | $122,416 +7.2% |
| 2003 | -- | $114,232 +10% |
| 2002 | -- | $103,847 |
| 2001 | -- | $103,847 +1% |
| 2000 | -- | $102,843 |
Find assessor info on the county website
Monthly payment
Est. payment
Payment breakdown
Explore the cost of this home by adjusting the details. Changes won't be saved.Climate risks
Neighborhood: 76548
Nearby schools
Schools provided by the listing agent
- District: Killeen ISD
Source: Central Texas MLS. This data may not be complete. We recommend contacting the local school district to confirm school assignments for this home.
- $294,7005 bd2 ba2.7k sqft1203 Mildred Lee Ln, Harker Heights, TX 76548Off Market
- $225,0003 bd2 ba1.8k sqft1207 Mildred Lee Ln, Harker Heights, TX 76548For Sale

- $258,6004 bd2 ba1.9k sqft704 Cedar Oaks Ln, Harker Heights, TX 76548Off Market
- $238,8003 bd2 ba1.8k sqft706 Cedar Oaks Ln, Harker Heights, TX 76548Off Market
Similar homes
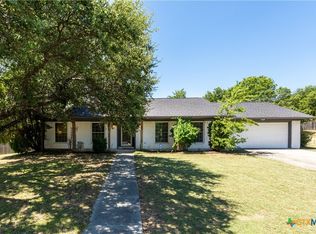
- $279,9003 bd2 ba1.8k sqft1202 Mildred Lee Ln, Harker Heights, TX 76548Active
 MLS ID #618936, Georganna Sherbert, Century 21 Premier Realtors. Central Texas MLS
 - $274,9004 bd2 ba1.8k sqft826 Cliffside Dr, Harker Heights, TX 76548Active
 MLS ID #623481, Edward McClintick, Joseph Walter Realty, Llc. Central Texas MLS
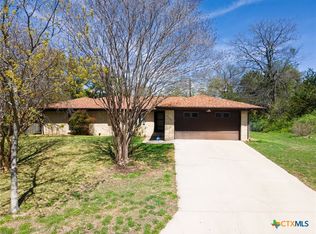
 - $280,0003 bd2 ba1.7k sqft1126 Mossy Oak Cir, Harker Heights, TX 76548Active
 MLS ID #607965, Joanna A. Pearce, Homestead Real Estate. Central Texas MLS
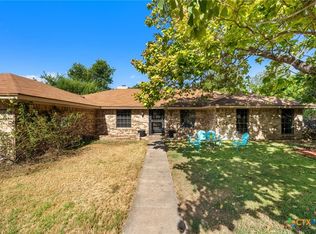
 - $260,0004 bd2 ba2.1k sqft1106 Nola Ruth Blvd, Harker Heights, TX 76548Active
 MLS ID #621483, Maria Barrientos, Keller Williams Realty, Waco. Central Texas MLS
 - $284,9004 bd3 ba2.3k sqft1619 Tanglewood Dr, Harker Heights, TX 76548ActiveMLS ID #620105, Tessie Orange, Homevets Realty Llc. Central Texas MLS
- $295,0004 bd3 ba2.3k sqft114 Wind Ridge Dr, Harker Heights, TX 76548ActiveMLS ID #623337, Grace Sanchez, All City Real Estate Ltd. Co. Central Texas MLS
- $250,0004 bd3 ba2k sqft110 Stone Canyon Ct, Harker Heights, TX 76548ActiveMLS ID #608119, Denise Aquiningoc, All City Real Estate Ltd. Co. Central Texas MLS
- $245,0004 bd2 ba1.5k sqft1106 Lambrusco Dr, Harker Heights, TX 76548ActiveMLS ID #621070, Laura Oaks, All City Real Estate. Central Texas MLS
- $279,9003 bd2 ba1.9k sqft4311 Broken Arrow Dr, Harker Heights, TX 76548ActiveMLS ID #610055, Jacob Martinez, JPAR. Central Texas MLS
- $325,0004 bd2 ba2.4k sqft1818 Rally Ln, Harker Heights, TX 76548ActiveMLS ID #613890, Leticia Ford, Homesmart. Central Texas MLS
- $255,0003 bd2 ba1.9k sqft3005 Sun Dance Dr, Harker Heights, TX 76548ActiveMLS ID #608194, Sarah Muniz, Coldwell Banker Realty. Central Texas MLS
- $315,0004 bd2 ba1.8k sqft2005 Drawbridge Dr, Harker Heights, TX 76548ActiveMLS ID #613575, Breyonn Nelson-Brown, The Real Estate Home Team Llc. Central Texas MLS
- $389,9003 bd3 ba2.3k sqft2200 Antelope Trl, Harker Heights, TX 76548ActiveMLS ID #620045, Corinne Walsh, Harker Heights Properties LLC. Central Texas MLS
- $274,5003 bd2 ba1.7k sqft6104 Charlotte Ln, Killeen, TX 76542ActiveMLS ID #623739, Tracy Epting, Nexthome Tropicana Realty. Central Texas MLS
- $340,0004 bd3 ba2.6k sqft110 Snake Dance Dr, Harker Heights, TX 76548ActiveMLS ID #619469, Terry Delano, Coldwell Banker Apex, Realtors. Central Texas MLS
- $314,9003 bd2 ba1.5k sqft1872 Fm 1670, Belton, TX 76513ActiveMLS ID #624910, Garrett Ashby, Ashby Real Estate Group. Central Texas MLS
- $340,0004 bd3 ba3.1k sqft2617 Laguna Dr, Harker Heights, TX 76548ActiveMLS ID #622596, Jeremy Fay, Fay Group Real Estate. Central Texas MLS
- $350,0004 bd2 ba2.2k sqft419 Cattail Cir, Harker Heights, TX 76548ActiveMLS ID #593884, Julie James, Epique Realty. Central Texas MLS
- $249,9004 bd2 ba1.9k sqft2005 Excel Dr, Killeen, TX 76542ActiveMLS ID #623933, Renee Trusky, All City Real Estate Ltd. Co. Central Texas MLS
- $269,0004 bd2 ba1.7k sqft5507 White Rock Dr, Killeen, TX 76542ActiveMLS ID #615290, Carmela Benavidez, All City Real Estate Ltd. Co. Central Texas MLS
