Incredible Financing Opportunity: This home qualifies for 100% financing with NO mortgage insurance (MI) when using the preferred lender for qualified buyers. Buyers can purchase with as little as $500 down and enjoy seller-paid closing costs. Secure a 30-year fixed rate at 6% with a monthly P&I payment around $1,800. Step into this beautifully updated 4-bedroom, 2-bath home with a versatile loft that blends modern upgrades with thoughtful design touches. From the moment you enter, you’ll notice the custom wood beams in the entry and living area, creating a warm and inviting atmosphere. The heart of the home features a custom-built fireplace with built-in seating and hidden storage drawers, perfect for cozy evenings and practical living. The kitchen boasts sleek granite countertops, offering both durability and style for cooking and entertaining. The new windows, new roof, and fresh two-tone interior and exterior paint ensure peace of mind for years to come. Inside, you’ll love the brand-new carpet, updated lighting, and stylish finishes throughout. The spacious loft offers flexible space for a home office, playroom, or media area—designed to fit your lifestyle. Don’t miss your chance to own this upgraded home with unbeatable financing options. Schedule your private tour today and make this dream home yours!
Closed
Price Unknown
1204 Mildred Lee Ln, Harker Heights, TX 76548
4beds
2,149sqft
Single Family Residence
Built in 1977
0.31 Acres Lot
$282,100 Zestimate®
$--/sqft
$1,802 Estimated rent
Home value
$282,100
$260,000 - $305,000
$1,802/mo
Zestimate® history
Owner options
List your home for rent
$1,802/mo
Rent Zestimate®
Find your next renter with Zillow Rental Manager. Plus, with online applications, you can quickly screen prospective tenants – for free.
$1,802/mo
Rent Zestimate®
Refinance and save
Refinancing to a lower rate could help reduce your monthly payments and save thousands over the life of the loan.
Explore your selling options
Work with a Zillow partner agent
Leverage their expertise and Zillow's premium Showcase listings to get your home seen by more buyers.
Get startedList with your own agent
Get your home in front of millions of buyers by listing it on Zillow.
Learn how to do itSell it yourself
Take full control of how buyers see your home on Zillow by listing For Sale by Owner (FSBO).
List your homeWhat's special
Custom-built fireplaceSpacious loftNew windowsUpdated lightingFlexible spaceBrand-new carpetSleek granite countertops
Zillow last checked:
Listing updated:
Listed by:
John Prell (800)219-9444,
Creekview Realty - Flower Moun
Bought with:
Zachary Backor, TREC #0645184
Keeping It Realty
, TREC #null
Source: Central Texas MLS,MLS#: 593891 Originating MLS: Four Rivers Association of REALTORS
Originating MLS: Four Rivers Association of REALTORSFacts & features
Interior
Bedrooms & bathrooms
- Bedrooms: 4
- Bathrooms: 2
- Full bathrooms: 2
Primary bedroom
- Level: Main
Bedroom 2
- Level: Main
Bedroom 3
- Level: Main
Bedroom 4
- Level: Upper
Primary bathroom
- Level: Main
Bonus room
- Level: Main
Dining room
- Level: Main
Entry foyer
- Level: Main
Laundry
- Level: Main
Living room
- Level: Main
Loft
- Level: Upper
Heating
- Central, Other, See Remarks
Cooling
- Central Air, Other, See Remarks
Appliances
- Included: Dishwasher, Electric Cooktop, Electric Range, Electric Water Heater, Disposal, Ice Maker, Oven, Refrigerator, Some Electric Appliances, Microwave, Range
- Laundry: Washer Hookup, Electric Dryer Hookup, Inside, Laundry in Utility Room, Main Level, Laundry Room
Features
- Beamed Ceilings, Built-in Features, Ceiling Fan(s), Chandelier, Entrance Foyer, High Ceilings, Primary Downstairs, Main Level Primary, Recessed Lighting, Sitting Area in Primary, See Remarks, Tub Shower, Vaulted Ceiling(s), Natural Woodwork, Walk-In Closet(s), Breakfast Bar, Custom Cabinets, Granite Counters, Kitchen Island, Kitchen/Dining Combo, Bar
- Flooring: Carpet, Ceramic Tile
- Attic: Other,See Remarks
- Has fireplace: Yes
- Fireplace features: Great Room
Interior area
- Total interior livable area: 2,149 sqft
Property
Parking
- Total spaces: 2
- Parking features: Attached, Garage, Oversized, Garage Faces Side
- Attached garage spaces: 2
Features
- Levels: One,Other
- Stories: 1
- Exterior features: Private Yard, Rain Gutters
- Pool features: None
- Fencing: Back Yard,Picket
- Has view: Yes
- View description: None
- Body of water: None
Lot
- Size: 0.31 Acres
Details
- Parcel number: 129271
Construction
Type & style
- Home type: SingleFamily
- Architectural style: Contemporary/Modern
- Property subtype: Single Family Residence
Materials
- Masonry, Other, See Remarks
- Foundation: Slab
- Roof: Composition,Shingle
Condition
- Resale
- Year built: 1977
Utilities & green energy
- Sewer: Public Sewer
- Water: Public
- Utilities for property: Cable Available, Electricity Available, Trash Collection Public, Water Available
Community & HOA
Community
- Features: None, Street Lights
- Security: Smoke Detector(s)
- Subdivision: Tanglewood North Sub-Div
HOA
- Has HOA: No
Location
- Region: Harker Heights
Financial & listing details
- Tax assessed value: $254,115
- Annual tax amount: $1,855
- Date on market: 9/27/2025
- Cumulative days on market: 11 days
- Listing agreement: Exclusive Right To Sell
- Listing terms: Cash,Conventional,FHA,VA Loan
- Electric utility on property: Yes
- Road surface type: Asphalt
Price history
| Date | Event | Price |
|---|---|---|
| 11/12/2025 | Sold | -- |
Source:  Central Texas MLS #593891 Report a problem Central Texas MLS #593891 Report a problem | ||
| 10/10/2025 | Pending sale | $304,900$142/sqft |
Source: Central Texas MLS #593891 Report a problem | ||
| 9/27/2025 | Listed for sale | $304,900+79.5%$142/sqft |
Source: Central Texas MLS #593891 Report a problem | ||
| 7/26/2013 | Sold | -- |
Source: Central Texas MLS #646009_8179084 Report a problem | ||
| 3/13/2013 | Listed for sale | $169,900$79/sqft |
Source: New Homes Market Center LLC #179084 Report a problem | ||
| 7/28/2010 | Sold | -- |
Source: Agent Provided Report a problem | ||
| 6/19/2010 | Listed for sale | $169,900$79/sqft |
Source: Coldwell Banker United, Realtors #159550 Report a problem | ||
Public tax history
| Year | Property taxes | Tax assessment |
|---|---|---|
| 2025 | $1,855 | $254,115 -1.6% |
| 2024 | -- | $258,232 +4.2% |
| 2023 | -- | $247,822 +10% |
| 2022 | -- | $225,293 +10% |
| 2021 | -- | $204,812 +10% |
| 2020 | -- | $186,193 -0.8% |
| 2019 | -- | $187,693 +22% |
| 2018 | -- | $153,878 +0.6% |
| 2017 | -- | $152,937 +2.2% |
| 2016 | -- | $149,666 +0.6% |
| 2015 | -- | $148,744 +4.2% |
| 2014 | -- | $142,768 -0.2% |
| 2013 | -- | $143,055 -3.2% |
| 2012 | -- | $147,834 |
| 2011 | -- | $147,834 -1% |
| 2010 | -- | $149,392 +11.8% |
| 2009 | -- | $133,656 -1% |
| 2008 | -- | $135,047 +1.8% |
| 2007 | -- | $132,694 +4% |
| 2006 | -- | $127,606 +10% |
| 2005 | -- | $116,005 +10% |
| 2004 | -- | $105,459 +6.5% |
| 2003 | -- | $98,988 +10% |
| 2002 | -- | $89,989 |
| 2001 | -- | $89,989 |
| 2000 | -- | $89,989 |
Find assessor info on the county website
Neighborhood: 76548
Nearby homes
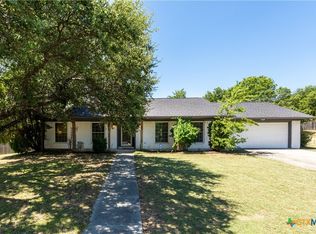
- $289,9993 bd2 ba1.8k sqft1202 Mildred Lee Ln, Harker Heights, TX 76548For Sale
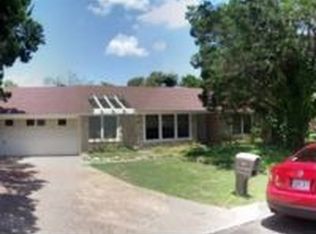
- $243,4003 bd2 ba1.7k sqft1203 Tanglewood Ct, Harker Heights, TX 76548Off Market
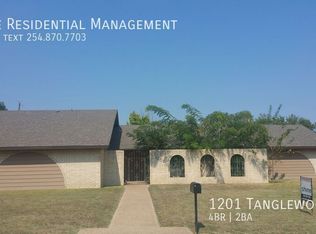
- $252,2004 bd2 ba2.2k sqft1201 Tanglewood Ct, Harker Heights, TX 76548Off Market
- $225,0003 bd2 ba1.8k sqft1207 Mildred Lee Ln, Harker Heights, TX 76548For Sale

- $247,5004 bd4 ba2k sqft803 Cedar Oaks Ln, Harker Heights, TX 76548Off Market
- $275,0003 bd2 ba2.4k sqft1205 Mildred Lee Ln, Harker Heights, TX 76548For Sale
- $--3 bd2 ba1.8k sqft801 Cedar Oaks Ln, Harker Heights, TX 76548Sold
- $257,3004 bd2 ba1.8k sqft805 Cedar Oaks Ln, Harker Heights, TX 76548Off Market
Nearby schools
GreatSchools rating
- 6/10Nolanville Elementary SchoolGrades: PK-5Distance: 1.2 mi
- 2/10Eastern Hills Middle SchoolGrades: 6-8Distance: 1 mi
- 5/10Harker Heights High SchoolGrades: 9-12Distance: 1.6 mi
Schools provided by the listing agent
- District: Killeen ISD
Source: Central Texas MLS. This data may not be complete. We recommend contacting the local school district to confirm school assignments for this home.
Get a cash offer in 3 minutes
Find out how much your home could sell for in as little as 3 minutes with a no-obligation cash offer.
Estimated market value
$282,100
Get a cash offer in 3 minutes
Find out how much your home could sell for in as little as 3 minutes with a no-obligation cash offer.
Estimated market value
$282,100
- Texas
- Bell County
- Harker Heights
- 76548
- 1204 Mildred Lee Ln
Nearby cities
Nearby zip codes
Other Harker Heights Topics
