**Investor special in the heart of Harker Heights!** AS-IS **
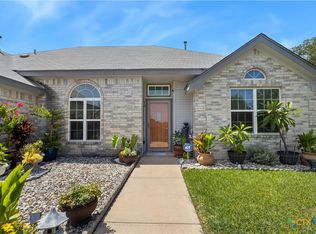
This 3-bedroom, 2-bath home sits on a spacious corner lot with mature trees and offers excellent potential for a renovation or flip project. The property features a functional layout, generous yard space, and a location convenient to shopping, dining, schools, and major commuting routes.
Whether you're an investor searching for your next project or a homebuyer who loves a challenge and enjoys transforming fixer-uppers into something special, this property offers endless possibilities. Bring your vision and creativity to unlock its full potential. AS-IS ONLY
Active
$225,000
1207 Mildred Lee Ln, Harker Heights, TX 76548
3beds
1,836sqft
:
Get pre-qualified$1,652/mo
Single Family Residence
Built in 1977
0.37 Acres Lot
$221,300 Zestimate®
$123/sqft
$-- HOA
What's special
Spacious corner lotMature treesFunctional layoutGenerous yard space
- 16 days |
- 321 |
- 23 |
Likely to sell faster than
Zillow last checked:
Listing updated:
Listed by:
Laura Segarra (888)953-8387,
Homevets Realty Llc,
Jade Segarra 832-541-8454,
Homevets Realty Llc
Source: Central Texas MLS,MLS#: 619761 Originating MLS: Fort Hood Area Association of REALTORS
Originating MLS: Fort Hood Area Association of REALTORSFacts & features
Interior
Bedrooms & bathrooms
- Bedrooms: 3
- Bathrooms: 2
- Full bathrooms: 2
Primary bedroom
- Level: Main
Bedroom
- Level: Main
Bedroom 2
- Level: Main
Breakfast room nook
- Level: Main
Dining room
- Level: Main
Living room
- Level: Main
Heating
- Central
Cooling
- Central Air, 1 Unit
Appliances
- Included: Dishwasher, Electric Range, Refrigerator, Water Heater, Some Electric Appliances, Range
- Laundry: Washer Hookup, Electric Dryer Hookup, Laundry Room
Features
- Dining Area, Separate/Formal Dining Room, MultipleDining Areas, Open Floorplan, Tub Shower, Vanity, Walk-In Closet(s), Breakfast Area
- Flooring: Carpet, Tile, Vinyl
- Attic: Access Only
- Number of fireplaces: 1
- Fireplace features: Living Room, Stone, Wood Burning
Interior area
- Total interior livable area: 1,836 sqft
Video & virtual tour
Property
Parking
- Total spaces: 2
- Parking features: Attached, Garage
- Attached garage spaces: 2
Features
- Levels: One
- Stories: 1
- Patio & porch: Covered, Patio
- Exterior features: Covered Patio, Rain Gutters
- Pool features: None
- Fencing: None
- Has view: Yes
- View description: None
- Body of water: None
Lot
- Size: 0.37 Acres
Details
- Parcel number: 80299
Construction
Type & style
- Home type: SingleFamily
- Architectural style: Traditional
- Property subtype: Single Family Residence
Materials
- Brick Veneer, Masonry
- Foundation: Slab
- Roof: Composition,Shingle
Condition
- Resale
- Year built: 1977
Utilities & green energy
- Sewer: Public Sewer
- Water: Public
- Utilities for property: Water Available
Community & HOA
Community
- Features: None, Curbs
- Subdivision: Tanglewood North Sub-Div
HOA
- Has HOA: No
Location
- Region: Harker Heights
Financial & listing details
- Price per square foot: $123/sqft
- Tax assessed value: $233,817
- Annual tax amount: $4,342
- Date on market: 7/16/2026
- Cumulative days on market: 17 days
- Listing agreement: Exclusive Right To Sell
- Listing terms: Cash,Conventional
- Road surface type: Asphalt
Estimated market value
$221,300
$210,000 - $232,000
$1,666/mo
Price history
| Date | Event | Price |
|---|---|---|
| 7/17/2026 | Listed for sale | $225,000$123/sqft |
Source:  Central Texas MLS #619761 Report a problem Central Texas MLS #619761 Report a problem | ||
Public tax history
| Year | Property taxes | Tax assessment |
|---|---|---|
| 2025 | $4,342 -1.8% | $233,817 -1.9% |
| 2024 | $4,420 -0.2% | $238,313 -3.3% |
| 2023 | $4,429 +1.9% | $246,432 +16.9% |
| 2022 | $4,346 | $210,867 +27.3% |
| 2021 | -- | $165,643 +10.3% |
| 2020 | $3,524 +4.2% | $150,165 +8.7% |
| 2019 | $3,384 -3.1% | $138,144 +1.3% |
| 2018 | $3,490 +15.1% | $136,305 +6% |
| 2017 | $3,032 | $128,647 +2.9% |
| 2016 | $3,032 +13% | $125,050 +1.6% |
| 2015 | $2,683 | $123,122 +10% |
| 2014 | $2,683 | $111,937 -0.2% |
| 2013 | -- | $112,190 -3.2% |
| 2012 | -- | $115,894 -1% |
| 2011 | -- | $117,096 -1% |
| 2010 | -- | $118,298 +1% |
| 2009 | -- | $117,098 -1% |
| 2008 | -- | $118,299 +3.4% |
| 2007 | -- | $114,364 +5.9% |
| 2005 | -- | $108,039 +5.3% |
| 2004 | -- | $102,622 |
| 2003 | -- | $102,622 +16.8% |
| 2002 | -- | $87,852 |
| 2001 | -- | $87,852 |
| 2000 | -- | $87,852 |
Find assessor info on the county website
Monthly payment
Est. payment
Payment breakdown
Explore the cost of this home by adjusting the details. Changes won't be saved.Climate risks
Neighborhood: 76548
Nearby schools
GreatSchools rating
- 6/10Nolanville Elementary SchoolGrades: PK-5Distance: 1.2 mi
- 2/10Eastern Hills Middle SchoolGrades: 6-8Distance: 1 mi
- 5/10Harker Heights High SchoolGrades: 9-12Distance: 1.6 mi
Schools provided by the listing agent
- District: Killeen ISD
Source: Central Texas MLS. This data may not be complete. We recommend contacting the local school district to confirm school assignments for this home.
- $275,0003 bd2 ba2.4k sqft1205 Mildred Lee Ln, Harker Heights, TX 76548For Sale

- $241,6003 bd2 ba1.8k sqft706 Cedar Oaks Ln, Harker Heights, TX 76548Off Market
- $260,1004 bd2 ba1.9k sqft704 Cedar Oaks Ln, Harker Heights, TX 76548Off Market
- $292,6004 bd2 ba2.3k sqft711 Cedar Oaks Ln, Harker Heights, TX 76548Off Market
- $--4 bd2 ba2.1k sqft1204 Mildred Lee Ln, Harker Heights, TX 76548Sold
- $--3 bd2 ba1.8k sqft801 Cedar Oaks Ln, Harker Heights, TX 76548Sold
- $257,9003 bd2 ba2.2k sqft709 Cedar Oaks Ln, Harker Heights, TX 76548Off Market
- $295,2005 bd2 ba2.7k sqft1203 Mildred Lee Ln, Harker Heights, TX 76548Off Market
A local agent can set up tours, give advice and negotiate with sellers.
A local lender can help you make sure your offer is ready when you are.
Similar homes
- $215,0003 bd2 ba1.7k sqft908 Indian Trl, Harker Heights, TX 76548Active

 MLS ID #619067, Maria Barrientos, Keller Williams Realty, Waco. Central Texas MLS
 - $259,0004 bd2 ba1.5k sqft1106 Lambrusco Dr, Harker Heights, TX 76548Active
 MLS ID #621070, Laura Oaks, All City Real Estate. Central Texas MLS
 - $250,0003 bd2 ba1.5k sqft903 Cliffside Dr, Harker Heights, TX 76548Active
 MLS ID #607946, Vicki Cantrell, Coldwell Banker Realty. Central Texas MLS
 - $242,0004 bd2 ba1.6k sqft1815 Diana Ln, Harker Heights, TX 76548Active
 MLS ID #616186, Karen Doerbaum, Lone Star Realty & Property Ma. Central Texas MLS
 - $284,9004 bd3 ba2.3k sqft1619 Tanglewood Dr, Harker Heights, TX 76548ActiveMLS ID #620105, Tessie Orange, Homevets Realty Llc. Central Texas MLS
- $250,0004 bd3 ba2k sqft110 Stone Canyon Ct, Harker Heights, TX 76548ActiveMLS ID #608119, Denise Aquiningoc, All City Real Estate Ltd. Co. Central Texas MLS
- $289,9993 bd2 ba1.8k sqft1202 Mildred Lee Ln, Harker Heights, TX 76548ActiveMLS ID #618936, Georganna Sherbert, Century 21 Premier Realtors. Central Texas MLS
- $--5 bd3 ba2k sqft2020 Merlin Dr, Harker Heights, TX 76548AuctionXome
- $275,0003 bd2 ba2.4k sqft1205 Mildred Lee Ln, Harker Heights, TX 76548ActiveMLS ID #609165, Brandy Mickey, Centex Priority Real Estate. Central Texas MLS
- $234,0004 bd2 ba1.6k sqft711 End O Trl, Harker Heights, TX 76548ActiveMLS ID #617253, Jean Shine, Coldwell Banker Apex, Realtors. Central Texas MLS
- $269,9003 bd2 ba1.8k sqft1502 Cedar Oaks Ln, Harker Heights, TX 76548ActiveMLS ID #605197, Jerome Walker, ERA Brokers Consolidated. Central Texas MLS
- $222,5004 bd2 ba1.6k sqft1603 Indian Trl #A-b, Harker Heights, TX 76548For Sale By Owner
- $289,0004 bd2 ba1.8k sqft804 Doubles Ct, Harker Heights, TX 76548Active
 MLS ID #4206814, Lauren Miller, GableWay Realty. Unlock MLS
 - $280,0003 bd2 ba1.7k sqft1126 Mossy Oak Cir, Harker Heights, TX 76548ActiveMLS ID #607965, Joanna A. Pearce, Homestead Real Estate. Central Texas MLS
- $279,0004 bd2 ba1.8k sqft802 Danny Cir, Harker Heights, TX 76548ActiveMLS ID #617302, Sandee Payne, eXp Realty. Central Texas MLS
- $325,0004 bd2 ba2k sqft1200 Lancelot Dr, Harker Heights, TX 76548ActiveMLS ID #621175, Karin Stephens, All City Real Estate Ltd. Co. Central Texas MLS
- $275,0003 bd2 ba1.9k sqft1702 Possum Trl, Harker Heights, TX 76548ActiveMLS ID #606476, Marisol Cordero, Keller Williams Realty, Waco. Central Texas MLS
- $294,9004 bd3 ba2.1k sqft1501 Port Dr, Harker Heights, TX 76548ActiveMLS ID #614239, Cheri Phillips, RE/MAX Temple-Belton. Central Texas MLS
- $139,9953 bd2 ba1k sqft103 E Mark Rd, Harker Heights, TX 76548ActiveMLS ID #621375, Vernon MacHardy, Coldwell Banker Realty. Central Texas MLS
- $207,0003 bd2 ba1.2k sqft144 Jordan Loop, Nolanville, TX 76559ActiveMLS ID #613415, Glenda Gutierrez, Brautigan Realty. Central Texas MLS
