Welcome to this beautifully remodeled one-story brick home in the heart of Harker Heights! Thoughtfully updated with modern finishes while maintaining its timeless charm, this home offers an open, light-filled layout enhanced by soaring vaulted ceilings and an abundance of windows that flood the living spaces with natural light. The spacious living room flows seamlessly into the dining and kitchen areas, creating the perfect setting for both everyday living and entertaining. Step outside to your private backyard retreat featuring a covered patio, ideal for relaxing evenings, game days, or year-round gatherings. With its attractive brick exterior, functional floor plan, impressive architectural details, and inviting indoor/outdoor living spaces, this home is move-in ready and designed for comfortable Texas living. Conveniently located near shopping, dining, schools, and Fort Hood, this is one you won't want to miss!
Active
Price cut: $10K (8/27)
$279,000
804 Doubles Ct, Harker Heights, TX 76548
4beds
1,830sqft
Single Family Residence
Built in 1987
0.26 Acres Lot
$277,200 Zestimate®
$152/sqft
$-- HOA
What's special
Modern finishesAttractive brick exteriorPrivate backyard retreatFunctional floor planOpen light-filled layoutCovered patioSoaring vaulted ceilings
- 50 days
- 822
- 122
Zillow last checked:
Listing updated:
Listed by:
Lauren Miller (832) 471-8860,
GableWay Realty (832) 471-8860
Source: Unlock MLS,MLS#: 4206814
Facts & features
Interior
Bedrooms & bathrooms
- Bedrooms: 4
- Bathrooms: 2
- Full bathrooms: 2
- Main level bedrooms: 4
Heating
- Central, Electric
Cooling
- Ceiling Fan(s), Central Air, Electric
Appliances
- Included: Dishwasher, Microwave, Range, Stainless Steel Appliance(s)
Features
- High Ceilings, Quartz Counters, Electric Dryer Hookup, Open Floorplan, Primary Bedroom on Main, Walk-In Closet(s), Washer Hookup
- Flooring: No Carpet
- Windows: None
- Number of fireplaces: 1
- Fireplace features: Family Room, Masonry
Interior area
- Total interior livable area: 1,830 sqft
Property
Parking
- Total spaces: 2
- Parking features: Attached, Garage, Garage Door Opener, Garage Faces Front
- Attached garage spaces: 2
Accessibility
- Accessibility features: None
Features
- Levels: One
- Stories: 1
- Patio & porch: Covered, Front Porch, Patio, Porch, Rear Porch
- Exterior features: Lighting
- Pool features: None
- Fencing: Back Yard
- Has view: Yes
- View description: None
- Waterfront features: None
Lot
- Size: 0.26 Acres
- Features: Cul-De-Sac
Details
- Additional structures: None
- Parcel number: 0304188710
- Special conditions: Standard
Construction
Type & style
- Home type: SingleFamily
- Property subtype: Single Family Residence
Materials
- Foundation: Slab
- Roof: Composition
Condition
- Updated/Remodeled
- New construction: No
- Year built: 1987
Utilities & green energy
- Sewer: See Remarks, Public Sewer
- Water: Public
- Utilities for property: Electricity Connected, Sewer Available
Community & HOA
Community
- Features: None
- Subdivision: Sun Meadows
HOA
- Has HOA: No
Location
- Region: Harker Heights
Financial & listing details
- Price per square foot: $152/sqft
- Tax assessed value: $252,147
- Annual tax amount: $4,823
- Date on market: 7/22/2026
- Listing terms: Cash,Conventional,FHA,VA Loan
- Electric utility on property: Yes
Estimated market value
$277,200
$263,000 - $291,000
$1,734/mo
Price history
| Date | Event | Price |
|---|---|---|
| 8/27/2026 | Price change | $279,000-3.5%$152/sqft |
Source:  Unlock MLS #4206814 Report a problem Unlock MLS #4206814 Report a problem | ||
| 6/27/2026 | Listed for sale | $289,000+92.7%$158/sqft |
Source:  HAR #71129799 Report a problem HAR #71129799 Report a problem | ||
| 2/23/2016 | Sold | -- |
Source:  Central Texas MLS #646009_8201971 Report a problem Central Texas MLS #646009_8201971 Report a problem | ||
| 12/22/2015 | Pending sale | $150,000$82/sqft |
Source: ERA Colonial Real Estate #201971 Report a problem | ||
| 9/25/2015 | Listed for sale | $150,000$82/sqft |
Source: ERA Colonial Real Estate #201971 Report a problem | ||
Public tax history
| Year | Property taxes | Tax assessment |
|---|---|---|
| 2025 | $4,682 -4.9% | $252,147 -5% |
| 2024 | $4,921 -1.3% | $265,334 -4.4% |
| 2023 | $4,989 +1.6% | $277,577 +16.5% |
| 2022 | $4,911 | $238,261 +22.8% |
| 2021 | -- | $194,034 +21.2% |
| 2020 | $3,759 -5% | $160,159 -0.9% |
| 2019 | $3,957 +7.8% | $161,540 +12.6% |
| 2018 | $3,672 +1.5% | $143,405 +1.7% |
| 2017 | $3,618 | $141,077 -12.3% |
| 2016 | $3,618 +1.5% | $160,816 +0.7% |
| 2015 | $3,565 | $159,698 +2.5% |
| 2014 | $3,565 | $155,804 -0.1% |
| 2013 | -- | $156,003 -4.8% |
| 2012 | -- | $163,792 |
| 2011 | -- | $163,792 +8.5% |
| 2010 | -- | $150,987 -8.7% |
| 2009 | -- | $165,347 -0.9% |
| 2008 | -- | $166,902 +7.6% |
| 2006 | -- | $155,072 +4.4% |
| 2005 | -- | $148,493 +9.1% |
| 2004 | -- | $136,156 +6.9% |
| 2003 | -- | $127,425 +6.6% |
| 2002 | -- | $119,505 +8.7% |
| 2001 | -- | $109,907 |
| 2000 | -- | $109,907 |
Find assessor info on the county website
Monthly payment
Est. payment
Payment breakdown
Explore the cost of this home by adjusting the details. Changes won't be saved.Climate risks
Neighborhood: 76548
Nearby schools
Schools provided by the listing agent
- Elementary: Nolanville
- Middle: Nolan
- High: Harker Heights
- District: Killeen ISD
Source: Unlock MLS. This data may not be complete. We recommend contacting the local school district to confirm school assignments for this home.
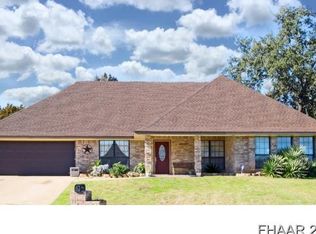
- $286,5004 bd2 ba1.9k sqft802 Doubles Ct, Harker Heights, TX 76548Off Market
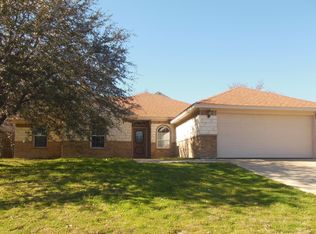
- $307,7004 bd2 ba1.8k sqft806 Doubles Ct, Harker Heights, TX 76548Off Market
- $281,700-- bd-- ba1.9k sqft805 End O Trl, Harker Heights, TX 76548Off Market
- $240,8003 bd2 ba1.7k sqft803 End O Trl, Harker Heights, TX 76548Off Market
Similar homes
- $264,9004 bd2 ba1.8k sqft802 Danny Cir, Harker Heights, TX 76548Active

 MLS ID #617302, Sandee Payne, eXp Realty. Central Texas MLS
 - $280,0003 bd2 ba1.7k sqft1126 Mossy Oak Cir, Harker Heights, TX 76548Active
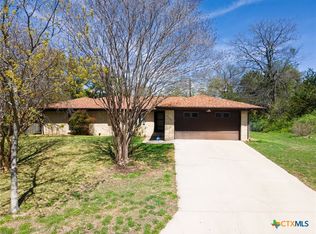 MLS ID #607965, Joanna A. Pearce, Homestead Real Estate. Central Texas MLS
 - $379,0004 bd2 ba2.3k sqft1301 Rocky Ridge Trl, Harker Heights, TX 76548Active
 MLS ID #612987, B Latham, Rancier Realty. Central Texas MLS
 - $279,9004 bd2 ba1.8k sqft9703 Kaitlyn Dr, Killeen, TX 76542For Sale
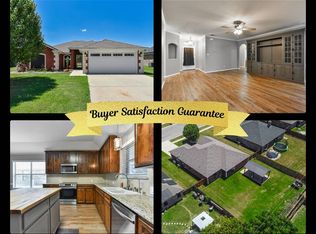 MLS ID #11935460, Shelly Salas, Your Home SOLD Guaranteed Realty Shelly Salas. My State MLS
 - $344,9993 bd2 ba2.2k sqft1103 Harvest Dr, Nolanville, TX 76559ActiveMLS ID #601406, Brendan Duncan, Redbird Realty Llc. Central Texas MLS
- $275,0004 bd2 ba2k sqft302 Paddock Ln, Killeen, TX 76542Active
 MLS ID #5203147, Jami Watkins, J.W. Realty. Unlock MLS
 - $279,9003 bd3 ba2.3k sqft2610 Buccaneer Dr, Killeen, TX 76549ActiveMLS ID #614746, Renee Trusky, All City Real Estate Ltd. Co. Central Texas MLS
- $190,0003 bd2 ba1.3k sqft1805 Hammond Dr, Killeen, TX 76543ActiveMLS ID #4287329, Adrian Herrera, Keller Williams Realty. Unlock MLS
- $230,0004 bd2 ba1.8k sqft1312 Copper Creek Dr, Killeen, TX 76549ActiveMLS ID #622547, Glenda Gutierrez, Brautigan Realty. Central Texas MLS
- $215,0004 bd2 ba1.6k sqft2100 Eisenhower Dr, Killeen, TX 76543ActiveMLS ID #622308, Christopher Flores, All City Real Estate. Central Texas MLS
- $265,0004 bd3 ba2k sqft4101 Hopi Trl, Temple, TX 76504ActiveMLS ID #7479080, Kerry Redding, Allure Real Estate. Unlock MLS
- $305,0004 bd2 ba1.8k sqft205 Chimney Cir, Temple, TX 76502ActiveMLS ID #623896, Jodi Brazeal, Magnolia Realty Temple Belton. Central Texas MLS
- $285,0004 bd3 ba2k sqft118 Avrshire Ln, Temple, TX 76502ActiveMLS ID #623979, Brandi Stokes, StarPointe Realty CTX, LLC. Central Texas MLS
- $299,9993 bd2 ba2.2k sqft986 Benchmark Trl, Belton, TX 76513ActiveMLS ID #4619795, Moody Glasgow, Orchard Brokerage. Unlock MLS
- $303,5004 bd3 ba2k sqft2114 Hamilton Ln, Belton, TX 76513For Sale
 MLS ID #2007207, Grace Avila TREC #557255, Vortex Realty. LERA MLS
 - $238,7003 bd2 ba1.6k sqft411 Leo Ln, Killeen, TX 76542ActiveMLS ID #3316348, Oscar Hernandez, Coldwell Banker Apex. Unlock MLS
