Preferred lender incentive available. Seller has partnered with a preferred lender to offer up to $6,000 in lender credits, subject to buyer qualification and lender terms.
Welcome to this beautifully updated 3-bedroom, 2-bath home in the highly sought-after gated Bella Charca community in Nolanville a neighborhood prized for its privacy, controlled access, and close proximity to shopping, dining, and major thoroughfares.
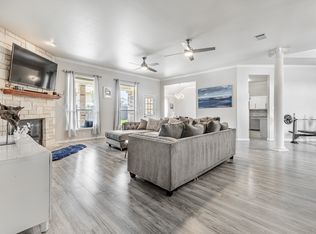
Step inside to discover fresh modern finishes throughout, including granite countertops in the kitchen, a gas range, stainless steel smart refrigerator, and built-in microwave perfect for everyday living and entertaining. The spacious living areas are enhanced by high ceilings, crown molding, and abundant natural light.
The generous primary suite features double vanities, a separate shower and luxurious soaking tub, and a walk-in closet. Additional interior features include a covered patio for outdoor enjoyment, an electric fireplace, and an attached 2-car garage.
Situated on a 0.30± acre lot with mature trees, privacy fencing, and automatic sprinkler systems in front and rear, the outdoor space offers both beauty and functionality.
Enjoy easy access to interstate routes for convenient travel, plus nearby schools, parks, and everyday amenities making this home a perfect balance of tranquility and accessibility.
Active
Price cut: $10K (7/22)
$349,999
1103 Harvest Dr, Nolanville, TX 76559
3beds
2,299sqft
Single Family Residence
Built in 2006
0.3 Acres Lot
$-- Zestimate®
$152/sqft
$48/mo HOA
What's special
Electric fireplaceFresh modern finishes throughoutPrivacy fencingHigh ceilingsBuilt-in microwaveAbundant natural lightStainless steel smart refrigerator
- 226 days |
- 394 |
- 23 |
Zillow last checked:
Listing updated:
Listed by:
Brendan Duncan (210)783-0100,
Redbird Realty Llc
Source: Central Texas MLS,MLS#: 601406 Originating MLS: Fort Hood Area Association of REALTORS
Originating MLS: Fort Hood Area Association of REALTORSFacts & features
Interior
Bedrooms & bathrooms
- Bedrooms: 3
- Bathrooms: 2
- Full bathrooms: 2
Bedroom
- Level: Main
Heating
- Central, Electric
Cooling
- Central Air, Electric, 1 Unit
Appliances
- Included: Dryer, Dishwasher, Electric Water Heater, Gas Cooktop, Disposal, Oven, Refrigerator, Water Heater, Some Gas Appliances, Microwave
- Laundry: Washer Hookup, Electric Dryer Hookup, Inside
Features
- Built-in Features, Ceiling Fan(s), Crown Molding, Dining Area, Separate/Formal Dining Room, Double Vanity, High Ceilings, Jetted Tub, Pantry, Pull Down Attic Stairs, Separate Shower, Tub Shower, Walk-In Closet(s), Breakfast Area, Custom Cabinets, Granite Counters
- Flooring: Carpet, Tile, Vinyl
- Attic: Pull Down Stairs
- Number of fireplaces: 1
- Fireplace features: Electric
Interior area
- Total interior livable area: 2,299 sqft
Video & virtual tour
Property
Parking
- Total spaces: 2
- Parking features: Garage
- Garage spaces: 2
Features
- Levels: One
- Stories: 1
- Patio & porch: Covered, Patio
- Exterior features: Covered Patio
- Pool features: None
- Spa features: None
- Fencing: Back Yard,Privacy,Wood
- Has view: Yes
- View description: None
- Body of water: None
Lot
- Size: 0.3 Acres
Details
- Parcel number: 363076
Construction
Type & style
- Home type: SingleFamily
- Architectural style: Contemporary/Modern
- Property subtype: Single Family Residence
Materials
- Masonry
- Foundation: Slab
- Roof: Composition,Shingle
Condition
- Resale
- Year built: 2006
Utilities & green energy
- Sewer: Public Sewer
- Water: Public
- Utilities for property: Natural Gas Available, Trash Collection Public
Community & HOA
Community
- Features: Park, Trails/Paths, Gated
- Security: Gated Community, Controlled Access, Smoke Detector(s)
- Subdivision: Bella Charca Sec I
HOA
- Has HOA: Yes
- HOA fee: $580 annually
Location
- Region: Nolanville
Financial & listing details
- Price per square foot: $152/sqft
- Tax assessed value: $426,136
- Annual tax amount: $6,872
- Date on market: 1/10/2026
- Cumulative days on market: 226 days
- Listing agreement: Exclusive Right To Sell
- Listing terms: Cash,Conventional,FHA,VA Loan
- Road surface type: Asphalt, Paved
Estimated market value
Not available
Estimated sales range
Not available
Not available
Price history
| Date | Event | Price |
|---|---|---|
| 7/22/2026 | Price change | $349,999-2.8%$152/sqft |
Source:  Central Texas MLS #601406 Report a problem Central Texas MLS #601406 Report a problem | ||
| 7/7/2026 | Price change | $359,999-1.4%$157/sqft |
Source: Central Texas MLS #601406 Report a problem | ||
| 6/11/2026 | Listed for sale | $364,999$159/sqft |
Source: Central Texas MLS #601406 Report a problem | ||
| 6/5/2026 | Contingent | $364,999$159/sqft |
Source: Central Texas MLS #601406 Report a problem | ||
| 5/12/2026 | Price change | $364,999-2.7%$159/sqft |
Source: Central Texas MLS #601406 Report a problem | ||
| 4/17/2026 | Price change | $374,9990%$163/sqft |
Source: Central Texas MLS #601406 Report a problem | ||
| 1/23/2026 | Listed for sale | $375,000$163/sqft |
Source: Central Texas MLS #601406 Report a problem | ||
| 1/19/2026 | Contingent | $375,000$163/sqft |
Source: Central Texas MLS #601406 Report a problem | ||
| 1/10/2026 | Listed for sale | $375,000+2.7%$163/sqft |
Source: Central Texas MLS #601406 Report a problem | ||
| 10/4/2025 | Listing removed | $365,000$159/sqft |
Source:  Unlock MLS #1709825 Report a problem Unlock MLS #1709825 Report a problem | ||
| 9/17/2025 | Price change | $365,000-2.7%$159/sqft |
Source: Unlock MLS #1709825 Report a problem | ||
| 7/2/2025 | Price change | $375,000-3.8%$163/sqft |
Source: Unlock MLS #1709825 Report a problem | ||
| 4/3/2025 | Listed for sale | $390,000-2.3%$170/sqft |
Source: Unlock MLS #1709825 Report a problem | ||
| 1/7/2025 | Listing removed | $399,000$174/sqft |
Source: Unlock MLS #2774495 Report a problem | ||
| 7/15/2024 | Price change | $399,000-3.9%$174/sqft |
Source: Unlock MLS #2774495 Report a problem | ||
| 7/10/2024 | Price change | $415,000-0.5%$181/sqft |
Source: Unlock MLS #2774495 Report a problem | ||
| 7/8/2024 | Listed for sale | $417,000+41.4%$181/sqft |
Source: Unlock MLS #2774495 Report a problem | ||
| 1/7/2021 | Listing removed | -- |
Source:  Central Texas MLS Report a problem Central Texas MLS Report a problem | ||
| 11/2/2020 | Listed for sale | $295,000-6.3%$128/sqft |
Source: Kay's Real Estate #425359 Report a problem | ||
| 7/8/2020 | Listing removed | $315,000$137/sqft |
Source: Owner Report a problem | ||
| 6/10/2020 | Listed for sale | $315,000$137/sqft |
Source: Owner Report a problem | ||
Public tax history
| Year | Property taxes | Tax assessment |
|---|---|---|
| 2025 | $6,872 -20.7% | $426,136 -8% |
| 2024 | $8,662 +4.8% | $463,018 +0.8% |
| 2023 | $8,269 +17.9% | $459,251 +28.2% |
| 2022 | $7,013 | $358,182 +22.7% |
| 2021 | -- | $291,861 +6.2% |
| 2020 | $5,017 +0.3% | $274,812 +5.8% |
| 2019 | $5,002 -0.2% | $259,801 +3.5% |
| 2018 | $5,011 +4.2% | $251,049 +1.7% |
| 2017 | $4,807 | $246,846 +1.6% |
| 2016 | $4,807 +0.7% | $242,861 +1.7% |
| 2015 | $4,776 | $238,823 +2.8% |
| 2014 | $4,776 | $232,291 +0.9% |
| 2013 | -- | $230,332 +0.7% |
| 2012 | -- | $228,741 +10% |
| 2011 | -- | $207,946 -12.9% |
| 2010 | -- | $238,819 |
| 2009 | -- | $238,819 |
| 2008 | -- | $238,819 -7.6% |
| 2007 | -- | $258,487 +1466.6% |
| 2006 | -- | $16,500 |
| 2005 | -- | $16,500 |
Find assessor info on the county website
Monthly payment
Est. payment
Payment breakdown
Explore the cost of this home by adjusting the details. Changes won't be saved.Climate risks
Neighborhood: 76559
Nearby schools
GreatSchools rating
- 6/10Nolanville Elementary SchoolGrades: PK-5Distance: 0.2 mi
- 5/10Nolan Middle SchoolGrades: 6-8Distance: 1.1 mi
- 5/10Harker Heights High SchoolGrades: 9-12Distance: 2.5 mi
Schools provided by the listing agent
- Elementary: Nolanville Elementary School
- Middle: Nolan Middle School
- High: Harker Heights High School
- District: Killeen ISD
Source: Central Texas MLS. This data may not be complete. We recommend contacting the local school district to confirm school assignments for this home.
- $--3 bd2 ba2.2k sqft1103 Harvest Dr #1, Nolanville, TX 76559Off Market
- $428,3003 bd3 ba2.5k sqft1101 Harvest Dr, Nolanville, TX 76559Off Market

- $505,600-- bd-- ba2.7k sqft1105 Harvest Dr, Nolanville, TX 76559Off Market
- $483,100-- bd-- ba2.5k sqft2004 Wilderness Ct, Nolanville, TX 76559Off Market
- $452,4004 bd3 ba2.5k sqft1102 Tanglewood Ct, Nolanville, TX 76559Off Market
- $535,2004 bd3 ba3.3k sqft2002 Wilderness Ct, Nolanville, TX 76559Off Market
- $425,0004 bd3 ba2.5k sqft3004 Fieldwood Dr, Nolanville, TX 76559Off Market
- $440,5004 bd3 ba2.7k sqft3006 Fieldwood Dr, Nolanville, TX 76559Off Market
A local agent can set up tours, give advice and negotiate with sellers.
A local lender can help you make sure your offer is ready when you are.
Similar homes
- $350,0004 bd2 ba2.4k sqft1802 Iron Jacket Trl, Harker Heights, TX 76548Active

 MLS ID #617524, Hanna Smelser, Homestead Real Estate. Central Texas MLS
 - $345,0004 bd2 ba2.4k sqft1818 Rally Ln, Harker Heights, TX 76548Active
 MLS ID #613890, Leticia Ford, Homesmart. Central Texas MLS
 - $379,0004 bd2 ba2.3k sqft1301 Rocky Ridge Trl, Harker Heights, TX 76548Active
 MLS ID #612987, B Latham, Rancier Realty. Central Texas MLS
 - $266,5003 bd2 ba1.8k sqft131 Gehler Cir, Nolanville, TX 76559Active
 MLS ID #605737, Shay Harris, Serenity Now Real Estate. Central Texas MLS
 - $380,0004 bd3 ba3k sqft570 Crossland Dr, Killeen, TX 76543ActiveMLS ID #621042, Logan Parker, JD Walters Real Estate. Central Texas MLS
- $356,0004 bd3 ba2.5k sqft2105 Grizzly Trl, Harker Heights, TX 76548ActiveMLS ID #609574, Jeanne Mosbaugh, RE/MAX Temple-Belton. Central Texas MLS
- $315,0004 bd2 ba1.8k sqft2005 Drawbridge Dr, Harker Heights, TX 76548ActiveMLS ID #613575, Breyonn Nelson-Brown, The Real Estate Home Team Llc. Central Texas MLS
- $360,9005 bd3 ba3.1k sqft204 Memory Ln, Harker Heights, TX 76548ActiveMLS ID #609409, Ashlee Baker, All City Real Estate Ltd. Co. Central Texas MLS
- $369,0004 bd3 ba2.2k sqft100 Harvest Loop, Harker Heights, TX 76548ActiveMLS ID #616757, Tara Williams, Re/Max Better Place. Central Texas MLS
- $345,0004 bd3 ba2.8k sqft5311 English Oak Dr, Killeen, TX 76542ActiveMLS ID #619151, Martayvias McCloud, Exp Realty Llc. Central Texas MLS
- $385,0004 bd3 ba2.7k sqft2214 Chippewa Dr, Harker Heights, TX 76548ActiveMLS ID #612952, Laura Beck, All City Real Estate Ltd. Co. Central Texas MLS
- $359,9003 bd3 ba1.9k sqft505 Marshall Dr, Belton, TX 76513ActiveMLS ID #620850, Hannah Tatum, Spradley Properties. Central Texas MLS
- $349,0005 bd4 ba3k sqft6700 Golden Oak Ln, Killeen, TX 76542ActiveMLS ID #616409, Gideon Bonney, Real Broker, Llc. Central Texas MLS
- $295,0004 bd2 ba2k sqft706 Wagon Wheel, Harker Heights, TX 76548ActiveMLS ID #622258, Lisa Story, Texas Luxe Realty. Central Texas MLS
- $317,9004 bd3 ba2.6k sqft6913 Aquamarine Dr, Killeen, TX 76542ActiveMLS ID #613135, Catherine Herrera, JC Realty Group, LLC. Central Texas MLS
- $280,0003 bd2 ba1.7k sqft1126 Mossy Oak Cir, Harker Heights, TX 76548ActiveMLS ID #607965, Joanna A. Pearce, Homestead Real Estate. Central Texas MLS
- $315,0003 bd3 ba2.2k sqft8900 Viewpark Ln, Killeen, TX 76542ActiveMLS ID #605445, Evette Howard, All City Real Estate Ltd. Co. Central Texas MLS
- $379,9003 bd2 ba2k sqft2702 Amber Forest Trl, Belton, TX 76513ActiveMLS ID #621494, Soyong Yu, Century 21 Premier Realtors. Central Texas MLS
- $291,9003 bd2 ba2.1k sqft6101 Cobalt Ln, Killeen, TX 76542ActiveMLS ID #606255, Robert Herrings, Century 21 Premier Realtors. Central Texas MLS
- $289,9004 bd2 ba2.4k sqft6001 Graphite Dr, Killeen, TX 76542ActiveMLS ID #620076, Melissa Reyes, Redbird Realty Llc. Central Texas MLS
