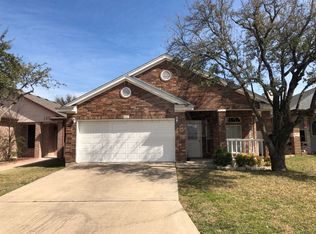
Solar panels to be paid in full at closing in this beautifully maintained 3 bedroom, 2 bath, single-story home offering comfort and timeless charm. Tile flooring throughout entire home, spacious and inviting living area is centered around a cozy wood-burning fireplace, creating the perfect atmosphere for gatherings and entertaining. Enjoy a second living area which could flex as an office space. Kitchen opens up to dining area. Laundry room conveniently located in the hall. The primary suite is a true retreat, featuring direct and private access to the backyard, a large walk-in closet, and an exceptionally designed master bathroom with ADA walk-in shower. The master bath is ideal for disabled or senior occupants, with support bars. Master bath also features modern double vanities, and a separate sitting area for added comfort. Step outside to a peaceful and private backyard oasis, perfect for gardeners and nature lovers. Mature trees provide shade and serenity, while multiple garden beds offer plenty of room to grow flowers, vegetables, or herbs. Spacious garage offers a work station. New roof installed in 2025. Solar panels make the home energy efficient and will be paid in full at closing. This thoughtfully designed home offers comfort, accessibility, and charm, all on one convenient level.
Active
Price cut: $2.5K (8/14)
$266,500
131 Gehler Cir, Nolanville, TX 76559
3beds
1,824sqft
Single Family Residence
Built in 2006
5,401 Square Feet Lot
$266,100 Zestimate®
$146/sqft
$-- HOA
What's special
Cozy wood-burning fireplaceMultiple garden bedsExceptionally designed master bathroom
- 207 days
- 90
- 13
Zillow last checked:
Listing updated:
Listed by:
Shay Harris (910)759-1129,
Serenity Now Real Estate
Source: Central Texas MLS,MLS#: 605737 Originating MLS: Fort Hood Area Association of REALTORS
Originating MLS: Fort Hood Area Association of REALTORSFacts & features
Interior
Bedrooms & bathrooms
- Bedrooms: 3
- Bathrooms: 2
- Full bathrooms: 2
Heating
- Has Heating (Unspecified Type)
Cooling
- 1 Unit
Appliances
- Included: Dishwasher, Electric Range, Disposal, Oven, Refrigerator, Water Heater, Some Electric Appliances, Microwave, Range
- Laundry: Washer Hookup, Electric Dryer Hookup, Laundry Room
Features
- Ceiling Fan(s), Coffered Ceiling(s), Double Vanity, High Ceilings, Multiple Living Areas, Pull Down Attic Stairs, Recessed Lighting, Shower Only, Separate Shower, Walk-In Closet(s), Kitchen/Dining Combo, Pantry
- Flooring: Tile, Carpet Free
- Doors: Storm Door(s)
- Attic: Pull Down Stairs
- Number of fireplaces: 1
- Fireplace features: Living Room, Wood Burning
Interior area
- Total interior livable area: 1,824 sqft
Video & virtual tour
Property
Parking
- Total spaces: 2
- Parking features: Attached, Garage Faces Front, Garage
- Attached garage spaces: 2
Accessibility
- Accessibility features: Grab Bars, No Stairs, Wheelchair Access
Features
- Levels: One
- Stories: 1
- Patio & porch: Covered, Patio, Porch
- Exterior features: Covered Patio, Porch, Private Yard
- Pool features: None
- Spa features: None
- Fencing: Back Yard,Wood
- View description: None
- Body of water: None
Lot
- Size: 5,401 Square Feet
Details
- Parcel number: 331924
Construction
Type & style
- Home type: SingleFamily
- Architectural style: Traditional
- Property subtype: Single Family Residence
Materials
- Brick Veneer, Masonry, Stone Veneer
- Foundation: Slab
- Roof: Composition,Shingle
Condition
- Resale
- Year built: 2006
Utilities & green energy
- Water: Public
- Utilities for property: Electricity Available
Green energy
- Energy generation: Solar
Community & HOA
Community
- Features: None, Curbs, Sidewalks
- Security: Prewired, Security System Owned
- Subdivision: Heights Country Estates Ph
HOA
- Has HOA: No
Location
- Region: Nolanville
Financial & listing details
- Price per square foot: $146/sqft
- Tax assessed value: $238,226
- Date on market: 2/27/2026
- Cumulative days on market: 208 days
- Listing agreement: Exclusive Right To Sell
- Listing terms: Cash,Conventional,FHA,VA Loan
- Electric utility on property: Yes
- Road surface type: Paved
Estimated market value
$266,100
$253,000 - $279,000
$1,819/mo
Price history
| Date | Event | Price |
|---|---|---|
| 8/14/2026 | Price change | $266,500-0.9%$146/sqft |
Source:  Central Texas MLS #605737 Report a problem Central Texas MLS #605737 Report a problem | ||
| 6/10/2026 | Price change | $269,000-3.6%$147/sqft |
Source: Central Texas MLS #605737 Report a problem | ||
| 5/25/2026 | Price change | $279,000-1.8%$153/sqft |
Source: Central Texas MLS #605737 Report a problem | ||
| 3/30/2026 | Price change | $284,000-1.7%$156/sqft |
Source: Central Texas MLS #605737 Report a problem | ||
| 2/27/2026 | Listed for sale | $289,000+123.2%$158/sqft |
Source: Central Texas MLS #605737 Report a problem | ||
| 10/10/2013 | Sold | -- |
Source: Central Texas MLS #9101418 Report a problem | ||
| 7/18/2013 | Price change | $129,500-4%$71/sqft |
Source: Realty Executives of Killeen #181358 Report a problem | ||
| 6/9/2013 | Listed for sale | $134,900$74/sqft |
Source: Realty Executives of Killeen #181358 Report a problem | ||
| 11/13/2012 | Sold | -- |
Source: Public Record Report a problem | ||
Public tax history
| Year | Property taxes | Tax assessment |
|---|---|---|
| 2025 | -- | $238,226 -5.9% |
| 2024 | -- | $253,069 +28% |
| 2023 | -- | $197,721 +10% |
| 2022 | -- | $179,746 +10% |
| 2021 | -- | $163,405 +10% |
| 2020 | -- | $148,550 +10% |
| 2019 | -- | $135,045 -5.6% |
| 2018 | $2,168 | $143,102 +1.9% |
| 2017 | $2,168 | $140,418 +3.7% |
| 2016 | $2,168 -3.4% | $135,398 +1.9% |
| 2015 | $2,245 | $132,887 +1.8% |
| 2014 | $2,245 | $130,539 +1% |
| 2013 | -- | $129,302 -3.3% |
| 2012 | -- | $133,750 |
| 2011 | -- | $133,750 |
| 2010 | -- | $133,750 |
| 2009 | -- | $133,750 |
| 2008 | -- | $133,750 +18.4% |
| 2007 | -- | $112,933 +1782.2% |
| 2004 | -- | $6,000 |
Find assessor info on the county website
Monthly payment
Est. payment
Payment breakdown
Explore the cost of this home by adjusting the details. Changes won't be saved.Climate risks
Neighborhood: 76559
Nearby schools
Schools provided by the listing agent
- District: Killeen ISD
Source: Central Texas MLS. This data may not be complete. We recommend contacting the local school district to confirm school assignments for this home.

Similar homes
- $285,0003 bd2 ba2.1k sqft6101 Cobalt Ln, Killeen, TX 76542Active

 MLS ID #625245, Jade Segarra, Homevets Realty Llc. Central Texas MLS
 - $269,5003 bd2 ba1.7k sqft6104 Charlotte Ln, Killeen, TX 76542Active
 MLS ID #623739, Tracy Epting, Nexthome Tropicana Realty. Central Texas MLS
 - $260,0003 bd2 ba1.7k sqft2311 Creek Dr, Harker Heights, TX 76548Active
 MLS ID #614705, David Purvis, Connect Realty. Central Texas MLS
 - $295,0004 bd3 ba2.3k sqft114 Wind Ridge Dr, Harker Heights, TX 76548Active
 MLS ID #623337, Grace Sanchez, All City Real Estate Ltd. Co. Central Texas MLS
 - $295,0004 bd2 ba2k sqft706 Wagon Wheel, Harker Heights, TX 76548ActiveMLS ID #622258, Lisa Story, Texas Luxe Realty. Central Texas MLS
- $279,9004 bd2 ba2.1k sqft6208 Sulfur Spring Dr, Killeen, TX 76542ActiveMLS ID #618905, Stephen Harris, All City Real Estate Ltd. Co. Central Texas MLS
- $269,0004 bd2 ba1.7k sqft5507 White Rock Dr, Killeen, TX 76542ActiveMLS ID #615290, Carmela Benavidez, All City Real Estate Ltd. Co. Central Texas MLS
- $285,0004 bd2 ba2k sqft6608 Serpentine Dr, Killeen, TX 76542ActiveMLS ID #621760, Charles Kimble, Homevets Realty Llc. Central Texas MLS
- $249,0003 bd2 ba1.7k sqft2003 Rain Dance Loop, Harker Heights, TX 76548ActiveMLS ID #613414, Renee Cordero, Ctx Premier Realty. Central Texas MLS
- $260,0004 bd2 ba1.8k sqft6003 Alexus Dr, Killeen, TX 76542ActiveMLS ID #621959, Jeromiah Lizama, Century 21 Premier Realtors. Central Texas MLS
- $255,0004 bd2 ba1.9k sqft5400 Laustin Ln, Killeen, TX 76543ActiveMLS ID #619253, Mathelda Warren, Keller Williams Realty. Central Texas MLS
- $245,0004 bd2 ba1.8k sqft5501 Gunnison Dr, Killeen, TX 76542ActiveMLS ID #610255, Jeremy Rouse, Homevets Realty Llc. Central Texas MLS
- $289,9004 bd2 ba2.4k sqft6001 Graphite Dr, Killeen, TX 76542ActiveMLS ID #620076, Melissa Reyes, Redbird Realty Llc. Central Texas MLS
- $311,9004 bd2 ba1.9k sqft2022 Merlin Dr, Harker Heights, TX 76548ActiveMLS ID #618628, Kaitlynn Knotts, Homestead Real Estate. Central Texas MLS
- $274,9995 bd3 ba2.4k sqft5306 Shawn Dr, Killeen, TX 76542ActiveMLS ID #615347, Arricka Price, All City Real Estate Ltd. Co. Central Texas MLS
- $229,9993 bd2 ba1.7k sqft4503 Steamboat Springs Dr, Killeen, TX 76542ActiveMLS ID #619455, Anna Purvis, Connect Realty. Central Texas MLS
- $259,9003 bd2 ba1.5k sqft9400 Susan Dr, Killeen, TX 76542ActiveMLS ID #624478, Lacianne Palma, Homevets Realty Llc. Central Texas MLS
- $230,0003 bd2 ba1.4k sqft1910 Michele Dr, Killeen, TX 76542ActiveMLS ID #622682, Brandy Mickey, Centex Priority Real Estate. Central Texas MLS
- $270,0004 bd3 ba2.1k sqft6412 Taree Loop, Killeen, TX 76549ActiveMLS ID #613644, Andrea Overall Curtis, Overall Realty, LLC. Central Texas MLS
- $240,0004 bd2 ba1.8k sqft2701 Asa Dr, Killeen, TX 76542ActiveMLS ID #599805, Mark Murray, Real Broker, Llc. Central Texas MLS
