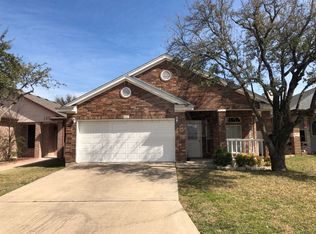
Welcome to 127 Gehler Cir in Nolanville! This inviting 3-bedroom, 2-bath home offers 1,739 square feet of comfortable living space with a functional, open layout designed for everyday living and entertaining. Step inside to a spacious living and dining area featuring beautiful flooring, abundant natural light, crown molding, and a cozy fireplace. The open-concept design keeps the main living spaces connected, while the kitchen offers plenty of cabinetry and counter space, stainless steel appliances, and a breakfast bar overlooking the living area. The primary bedroom provides a relaxing retreat with an ensuite bath featuring a soaking tub, separate shower, and generous vanity space. Two additional bedrooms offer flexibility for family, guests, a home office, or hobby space. Out back, enjoy a fenced yard with artificial turf for easy, low-maintenance outdoor living and a covered patio that's ready for morning coffee, weekend cookouts, or relaxing at the end of the day. Situated on approximately 0.1338 acres, this home combines comfortable indoor living with outdoor space that's easy to enjoy and maintain. Come see everything 127 Gehler Cir has to offer and imagine making it your own!
Active
$289,900
127 Gehler Cir, Nolanville, TX 76559
3beds
1,739sqft
Single Family Residence
Built in 2005
5,828 Square Feet Lot
$-- Zestimate®
$167/sqft
$-- HOA
What's special
Cozy fireplaceBeautiful flooringAbundant natural lightStainless steel appliancesCrown moldingGenerous vanity spaceSeparate shower
- 9 days
- 202
- 6
Likely to sell faster than
Zillow last checked:
Listing updated:
Listed by:
Mathew Dick 888-519-7431,
eXp Realty LLC
Source: Central Texas MLS,MLS#: 625338 Originating MLS: Temple Belton Board of REALTORS
Originating MLS: Temple Belton Board of REALTORSFacts & features
Interior
Bedrooms & bathrooms
- Bedrooms: 3
- Bathrooms: 2
- Full bathrooms: 2
Heating
- Has Heating (Unspecified Type)
Cooling
- 1 Unit
Appliances
- Included: Electric Range, Disposal, Refrigerator, Water Heater, Some Electric Appliances, Microwave, Range
- Laundry: Washer Hookup, Electric Dryer Hookup, Laundry in Utility Room, Laundry Room
Features
- All Bedrooms Down, Built-in Features, Ceiling Fan(s), Crown Molding, Double Vanity, Eat-in Kitchen, Garden Tub/Roman Tub, Open Floorplan, Pantry, Separate Shower, Vanity, Walk-In Closet(s), Custom Cabinets, Kitchen/Family Room Combo, Kitchen/Dining Combo
- Flooring: Carpet, Luxury Vinyl Plank, Tile
- Attic: Access Only
- Has fireplace: Yes
- Fireplace features: Living Room
Interior area
- Total interior livable area: 1,739 sqft
Video & virtual tour
Property
Parking
- Total spaces: 2
- Parking features: Garage
- Garage spaces: 2
Features
- Levels: One
- Stories: 1
- Exterior features: Storage
- Pool features: None
- Fencing: Back Yard,Wood
- View description: None
- Body of water: None
Lot
- Size: 5,828 Square Feet
Details
- Additional structures: Storage
- Parcel number: 331922
Construction
Type & style
- Home type: SingleFamily
- Architectural style: Traditional
- Property subtype: Single Family Residence
Materials
- Masonry
- Foundation: Slab
- Roof: Composition,Shingle
Condition
- Resale
- Year built: 2005
Utilities & green energy
- Sewer: Public Sewer
- Water: Public
- Utilities for property: Water Available
Community & HOA
Community
- Features: None, Sidewalks
- Subdivision: Heights Country Estates Ph
HOA
- Has HOA: No
Location
- Region: Nolanville
Financial & listing details
- Price per square foot: $167/sqft
- Tax assessed value: $246,515
- Annual tax amount: $3,458
- Date on market: 9/15/2026
- Cumulative days on market: 10 days
- Listing agreement: Exclusive Right To Sell
- Listing terms: Cash,Conventional,FHA,VA Loan
- Road surface type: Asphalt
Estimated market value
Not available
Estimated sales range
Not available
Not available
Price history
| Date | Event | Price |
|---|---|---|
| 9/15/2026 | Listed for sale | $289,900+70.6%$167/sqft |
Source:  Central Texas MLS #625338 Report a problem Central Texas MLS #625338 Report a problem | ||
| 9/8/2021 | Listing removed | -- |
Source: Zillow Rental Manager Report a problem | ||
| 9/4/2021 | Price change | $1,550+3.3%$1/sqft |
Source: Zillow Rental Manager Report a problem | ||
| 8/28/2021 | Listed for rent | $1,500+15.4%$1/sqft |
Source: Zillow Rental Manager Report a problem | ||
| 10/7/2019 | Listing removed | $169,900$98/sqft |
Source: Exit Homevets Realty #389593 Report a problem | ||
| 10/1/2019 | Price change | $169,900-2.9%$98/sqft |
Source: Exit Homevets Realty #389593 Report a problem | ||
| 9/7/2019 | Listed for sale | $175,000+25.9%$101/sqft |
Source: Exit Homevets Realty #389593 Report a problem | ||
| 9/7/2019 | Listing removed | $1,300$1/sqft |
Source: Owner Report a problem | ||
| 6/16/2019 | Price change | $1,300-7.1%$1/sqft |
Source: Owner Report a problem | ||
| 6/3/2019 | Listed for rent | $1,400+27.3%$1/sqft |
Source: Owner Report a problem | ||
| 11/20/2014 | Sold | -- |
Source: Central Texas MLS #8193496 Report a problem | ||
| 10/22/2014 | Listed for sale | $139,000+3%$80/sqft |
Source: ERA Colonial Real Estate #193496 Report a problem | ||
| 10/9/2013 | Listing removed | $135,000$78/sqft |
Source: ERA Colonial Real Estate #181939 Report a problem | ||
| 7/2/2013 | Listed for sale | $135,000-3.5%$78/sqft |
Source: ERA Colonial Real Estate #181939 Report a problem | ||
| 7/2/2013 | Listing removed | $1,100$1/sqft |
Source: Colonial Residential Properties Report a problem | ||
| 4/22/2013 | Listed for rent | $1,100$1/sqft |
Source: Colonial Residential Properties Report a problem | ||
| 2/26/2011 | Listing removed | $139,900$80/sqft |
Source: ERA Colonial Real Estate #163305 Report a problem | ||
| 1/7/2011 | Price change | $139,900-0.1%$80/sqft |
Source: ERA Colonial Real Estate #163305 Report a problem | ||
| 10/16/2010 | Listed for sale | $140,000+0.1%$81/sqft |
Source: Cindy Baas #153782 Report a problem | ||
| 8/6/2010 | Listing removed | $139,900$80/sqft |
Source: ERA Colonial Real Estate #159924 Report a problem | ||
| 7/8/2010 | Price change | $139,900-0.1%$80/sqft |
Source: ERA Colonial Real Estate #159924 Report a problem | ||
| 11/8/2009 | Price change | $140,000-3.8%$81/sqft |
Source: ERA Colonial Real Estate #153782 Report a problem | ||
| 9/29/2009 | Listed for sale | $145,500$84/sqft |
Source: ERA Colonial Real Estate #153782 Report a problem | ||
Public tax history
| Year | Property taxes | Tax assessment |
|---|---|---|
| 2025 | $3,458 -14.4% | $246,515 -4.8% |
| 2024 | $4,041 -17.2% | $258,995 -4.4% |
| 2023 | $4,881 +7.4% | $271,054 +16.7% |
| 2022 | $4,546 | $232,190 +21.4% |
| 2021 | -- | $191,249 +22.2% |
| 2020 | $3,503 +6.2% | $156,539 +10.3% |
| 2019 | $3,300 -9.3% | $141,890 -4.6% |
| 2018 | $3,640 +14.8% | $148,688 +0.8% |
| 2017 | $3,172 | $147,471 +4.6% |
| 2016 | $3,172 +4.7% | $140,986 +0.8% |
| 2015 | $3,028 | $139,813 +2.7% |
| 2014 | $3,028 | $136,106 -0.1% |
| 2013 | -- | $136,199 -3.4% |
| 2012 | -- | $141,042 |
| 2011 | -- | $141,042 |
| 2010 | -- | $141,042 |
| 2009 | -- | $141,042 |
| 2008 | -- | $141,042 +18.2% |
| 2007 | -- | $119,279 +2.7% |
| 2006 | -- | $116,123 +1479.9% |
| 2005 | -- | $7,350 |
| 2004 | -- | $7,350 |
Find assessor info on the county website
Monthly payment
Est. payment
Payment breakdown
Explore the cost of this home by adjusting the details. Changes won't be saved.Climate risks
Neighborhood: 76559
Nearby schools
Schools provided by the listing agent
- District: Killeen ISD
Source: Central Texas MLS. This data may not be complete. We recommend contacting the local school district to confirm school assignments for this home.


Similar homes
- $266,5003 bd2 ba1.8k sqft131 Gehler Cir, Nolanville, TX 76559Active

 MLS ID #605737, Shay Harris, Serenity Now Real Estate. Central Texas MLS
 - $285,0003 bd2 ba2.1k sqft6101 Cobalt Ln, Killeen, TX 76542Active
 MLS ID #625245, Jade Segarra, Homevets Realty Llc. Central Texas MLS
 - $295,0004 bd3 ba2.3k sqft114 Wind Ridge Dr, Harker Heights, TX 76548Active
 MLS ID #623337, Grace Sanchez, All City Real Estate Ltd. Co. Central Texas MLS
 - $295,0004 bd2 ba2k sqft706 Wagon Wheel, Harker Heights, TX 76548Active
 MLS ID #622258, Lisa Story, Texas Luxe Realty. Central Texas MLS
 - $279,9004 bd2 ba2.1k sqft6208 Sulfur Spring Dr, Killeen, TX 76542ActiveMLS ID #618905, Stephen Harris, All City Real Estate Ltd. Co. Central Texas MLS
- $269,5003 bd2 ba1.7k sqft6104 Charlotte Ln, Killeen, TX 76542ActiveMLS ID #623739, Tracy Epting, Nexthome Tropicana Realty. Central Texas MLS
- $245,0004 bd2 ba1.5k sqft1106 Lambrusco Dr, Harker Heights, TX 76548ActiveMLS ID #621070, Laura Oaks, All City Real Estate. Central Texas MLS
- $279,9004 bd2 ba2.4k sqft6001 Graphite Dr, Killeen, TX 76542ActiveMLS ID #620076, Melissa Reyes, Redbird Realty Llc. Central Texas MLS
- $235,0003 bd2 ba1.7k sqft5104 Leaning Oak Dr, Killeen, TX 76542ActiveMLS ID #625200, Corinne Walsh, Harker Heights Properties LLC. Central Texas MLS
- $269,0004 bd2 ba1.7k sqft5507 White Rock Dr, Killeen, TX 76542ActiveMLS ID #615290, Carmela Benavidez, All City Real Estate Ltd. Co. Central Texas MLS
- $305,0003 bd3 ba2.6k sqft2203 Excel Dr, Killeen, TX 76542ActiveMLS ID #619671, Precious Coleman, All City Real Estate Ltd. Co. Central Texas MLS
- $249,0003 bd2 ba1.7k sqft2003 Rain Dance Loop, Harker Heights, TX 76548ActiveMLS ID #613414, Renee Cordero, Ctx Premier Realty. Central Texas MLS
- $295,0003 bd2 ba1.5k sqft2170 Shirley Loop, Belton, TX 76513ActiveMLS ID #620810, Nicole Juarez, JD Walters Real Estate. Central Texas MLS
- $274,9995 bd3 ba2.4k sqft5306 Shawn Dr, Killeen, TX 76542ActiveMLS ID #615347, Arricka Price, All City Real Estate Ltd. Co. Central Texas MLS
- $260,0004 bd2 ba1.8k sqft6003 Alexus Dr, Killeen, TX 76542ActiveMLS ID #621959, Jeromiah Lizama, Century 21 Premier Realtors. Central Texas MLS
- $290,0004 bd3 ba2.2k sqft2500 Waterfall Dr, Killeen, TX 76549ActiveMLS ID #621312, Jeffrey Lloyd, The Real Estate Home Team Llc. Central Texas MLS
- $249,9004 bd2 ba1.9k sqft2005 Excel Dr, Killeen, TX 76542ActiveMLS ID #623933, Renee Trusky, All City Real Estate Ltd. Co. Central Texas MLS
- $255,0004 bd2 ba1.9k sqft5400 Laustin Ln, Killeen, TX 76543ActiveMLS ID #619253, Mathelda Warren, Keller Williams Realty. Central Texas MLS
- $294,5004 bd2 ba1.9k sqft2805 Traditions Dr, Killeen, TX 76549ActiveMLS ID #609666, Jarret Irby-Holden, All City Real Estate Ltd. Co. Central Texas MLS
- $300,0004 bd2 ba2k sqft9614 Kensley Rose Dr, Killeen, TX 76542ActiveMLS ID #622867, Linda Torres, All City Real Estate Ltd. Co. Central Texas MLS
