Welcome to this beautifully maintained 4-bedroom, 2-bath home nestled in a desirable, established neighborhood. Designed with comfort and functionality in mind, this home features a popular split floor plan that provides added privacy for the primary suite while offering an open-concept kitchen and living area perfect for entertaining or everyday living.
The spacious living room is highlighted by a cozy wood-burning fireplace, creating a warm and inviting gathering space. Outside, you’ll appreciate the beautifully landscaped yard with a full irrigation system in both the front and back, making it easy to maintain the lush curb appeal year-round.
Additional features include a 2-car garage and a brand-new roof coming soon, offering added value and peace of mind for the next owner.
Conveniently located near shopping, dining, schools, and major commuting routes, this move-in ready home offers the perfect blend of comfort, style, and convenience. Don’t miss your opportunity to own this exceptional property—schedule your private showing today!
Active
$259,000
1106 Lambrusco Dr, Harker Heights, TX 76548
4beds
1,560sqft
:
Get pre-qualified$1,866/mo
Single Family Residence
Built in 1994
7,875 Square Feet Lot
$256,300 Zestimate®
$166/sqft
$-- HOA
What's special
Cozy wood-burning fireplaceLush curb appeal year-roundPopular split floor planBeautifully landscaped yard
- 7 days |
- 403 |
- 38 |
Likely to sell faster than
Zillow last checked:
Listing updated:
Listed by:
Laura Oaks 254-466-5042,
All City Real Estate,
Justin Oaks 254-338-3181,
All City Real Estate
Source: Central Texas MLS,MLS#: 621070 Originating MLS: Williamson County Association of REALTORS
Originating MLS: Williamson County Association of REALTORSFacts & features
Interior
Bedrooms & bathrooms
- Bedrooms: 4
- Bathrooms: 2
- Full bathrooms: 2
Heating
- Natural Gas
Cooling
- Central Air, 1 Unit
Appliances
- Included: Dishwasher, Electric Cooktop, Disposal, Range Hood, Some Electric Appliances
- Laundry: Electric Dryer Hookup, Laundry Room
Features
- Ceiling Fan(s), Double Vanity, Pull Down Attic Stairs, Recessed Lighting, Soaking Tub, Tub Shower, Walk-In Closet(s), Breakfast Area, Kitchen/Family Room Combo
- Flooring: Carpet, Vinyl
- Attic: Pull Down Stairs
- Number of fireplaces: 1
- Fireplace features: Living Room, Masonry, Wood Burning
Interior area
- Total interior livable area: 1,560 sqft
Video & virtual tour
Property
Parking
- Total spaces: 2
- Parking features: Garage
- Garage spaces: 2
Features
- Levels: One
- Stories: 1
- Patio & porch: Covered, Patio, Porch
- Exterior features: Covered Patio, Misting System, Porch, Private Yard
- Pool features: None
- Fencing: Back Yard,Wood
- Has view: Yes
- View description: None
- Body of water: None
Lot
- Size: 7,875 Square Feet
Details
- Additional structures: Pergola
- Parcel number: 132554
Construction
Type & style
- Home type: SingleFamily
- Architectural style: Traditional
- Property subtype: Single Family Residence
Materials
- Masonry
- Foundation: Slab
- Roof: Composition,Shingle
Condition
- Resale
- Year built: 1994
Utilities & green energy
- Water: Public
- Utilities for property: Electricity Available, Natural Gas Available
Community & HOA
Community
- Features: None, Street Lights
- Subdivision: The Vineyard
HOA
- Has HOA: No
Location
- Region: Harker Heights
Financial & listing details
- Price per square foot: $166/sqft
- Tax assessed value: $246,445
- Annual tax amount: $4,577
- Date on market: 7/31/2026
- Listing agreement: Exclusive Right To Sell
- Listing terms: Cash,Conventional,FHA,VA Loan
- Electric utility on property: Yes
Estimated market value
$256,300
$243,000 - $269,000
$1,631/mo
Price history
| Date | Event | Price |
|---|---|---|
| 7/31/2026 | Listed for sale | $259,000+99.4%$166/sqft |
Source:  Central Texas MLS #621070 Report a problem Central Texas MLS #621070 Report a problem | ||
| 7/25/2016 | Sold | -- |
Source: Agent Provided Report a problem | ||
| 6/30/2016 | Pending sale | $129,900$83/sqft |
Source: ERA Colonial Real Estate #208268 Report a problem | ||
| 5/31/2016 | Listed for sale | $129,900$83/sqft |
Source: ERA Colonial Real Estate #208268 Report a problem | ||
| 10/5/2015 | Listing removed | $1,050$1/sqft |
Source: Colonial Residential Properties - Harker Heights Report a problem | ||
| 8/28/2015 | Price change | $1,050-4.1%$1/sqft |
Source: Colonial Residential Properties - Harker Heights Report a problem | ||
| 8/6/2015 | Price change | $1,095-4.8%$1/sqft |
Source: Colonial Residential Properties - Harker Heights Report a problem | ||
| 4/1/2015 | Listed for rent | $1,150$1/sqft |
Source: Colonial Residential Properties Report a problem | ||
Public tax history
| Year | Property taxes | Tax assessment |
|---|---|---|
| 2025 | $4,577 -0.8% | $246,445 -0.9% |
| 2024 | $4,614 -2% | $248,779 -5% |
| 2023 | $4,706 +3.9% | $261,882 +19.2% |
| 2022 | $4,530 | $219,770 +28.7% |
| 2021 | -- | $170,763 +9.5% |
| 2020 | $3,661 +20.7% | $156,013 +26% |
| 2019 | $3,033 -9.4% | $123,840 -5.3% |
| 2018 | $3,349 +4.7% | $130,806 +1.8% |
| 2017 | $3,198 | $128,507 -2.6% |
| 2016 | $3,198 +4.6% | $131,901 +1.8% |
| 2015 | $3,057 | $129,586 +1.6% |
| 2014 | $3,057 | $127,555 +0.9% |
| 2013 | -- | $126,422 +0.5% |
| 2012 | -- | $125,800 |
| 2011 | -- | $125,800 -1.5% |
| 2010 | -- | $127,683 |
| 2009 | -- | $127,683 -1% |
| 2008 | -- | $128,918 +5.2% |
| 2007 | -- | $122,492 +1.7% |
| 2006 | -- | $120,487 +9.8% |
| 2005 | -- | $109,740 +3.6% |
| 2004 | -- | $105,919 +3.9% |
| 2003 | -- | $101,939 +3.1% |
| 2002 | -- | $98,845 +11.7% |
| 2001 | -- | $88,510 |
| 2000 | -- | $88,510 |
Find assessor info on the county website
Monthly payment
Est. payment
Payment breakdown
Explore the cost of this home by adjusting the details. Changes won't be saved.Climate risks
Neighborhood: 76548
Nearby schools
GreatSchools rating
- 7/10Mountain View Elementary SchoolGrades: PK-5Distance: 2.2 mi
- 2/10Eastern Hills Middle SchoolGrades: 6-8Distance: 1.4 mi
- 5/10Harker Heights High SchoolGrades: 9-12Distance: 1.2 mi
Schools provided by the listing agent
- District: Killeen ISD
Source: Central Texas MLS. This data may not be complete. We recommend contacting the local school district to confirm school assignments for this home.
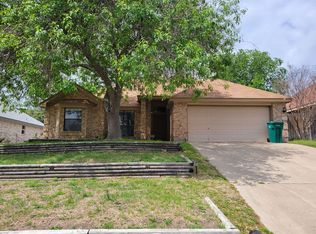
- $238,8003 bd2 ba1.5k sqft1104 Lambrusco Dr, Harker Heights, TX 76548Off Market
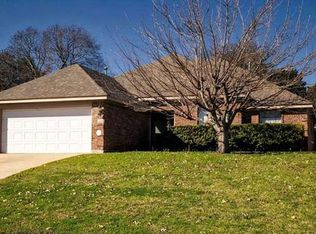
- $236,2004 bd2 ba1.5k sqft1108 Lambrusco Dr, Harker Heights, TX 76548Off Market
- $222,6003 bd2 ba1.5k sqft1102 Lambrusco Dr, Harker Heights, TX 76548Off Market

- $218,9003 bd2 ba1.5k sqft1110 Lambrusco Dr, Harker Heights, TX 76548Off Market
- $248,3004 bd2 ba1.6k sqft1504 Port Dr, Harker Heights, TX 76548Off Market
- $263,0004 bd2 ba1.7k sqft1503 Zinfandel Dr, Harker Heights, TX 76548Off Market
- $234,200-- bd2 ba1.7k sqft1107 Lambrusco Dr, Harker Heights, TX 76548Off Market
- $244,9004 bd2 ba1.7k sqft1109 Lambrusco Dr, Harker Heights, TX 76548Off Market
A local agent can set up tours, give advice and negotiate with sellers.
A local lender can help you make sure your offer is ready when you are.
Similar homes
- $280,0003 bd2 ba1.7k sqft1126 Mossy Oak Cir, Harker Heights, TX 76548Active
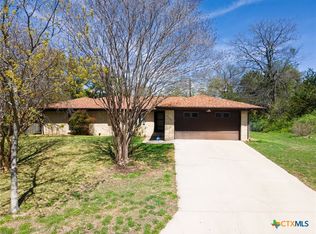
 MLS ID #607965, Joanna A. Pearce, Homestead Real Estate. Central Texas MLS
 - $288,4993 bd2 ba1.8k sqft1202 Mildred Lee Ln, Harker Heights, TX 76548Active
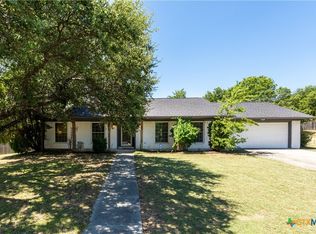 MLS ID #618936, Georganna Sherbert, Century 21 Premier Realtors. Central Texas MLS
 - $290,0004 bd2 ba1.8k sqft1907 Guinevere Ln, Harker Heights, TX 76548Active
 MLS ID #619322, Laura Oaks, All City Real Estate. Central Texas MLS
 - $255,0003 bd2 ba1.9k sqft3005 Sun Dance Dr, Harker Heights, TX 76548Active
 MLS ID #608194, Sarah Muniz, Coldwell Banker Realty. Central Texas MLS
 - $315,0004 bd2 ba1.8k sqft2005 Drawbridge Dr, Harker Heights, TX 76548ActiveMLS ID #613575, Breyonn Nelson-Brown, The Real Estate Home Team Llc. Central Texas MLS
- $319,9004 bd2 ba1.9k sqft2022 Merlin Dr, Harker Heights, TX 76548ActiveMLS ID #618628, Kaitlynn Knotts, Homestead Real Estate. Central Texas MLS
- $295,0003 bd3 ba2.3k sqft222 Memory Ln, Harker Heights, TX 76548ActiveMLS ID #618084, Sandee Payne, eXp Realty. Central Texas MLS
- $269,0004 bd2 ba1.7k sqft5507 White Rock Dr, Killeen, TX 76542ActiveMLS ID #615290, Carmela Benavidez, All City Real Estate Ltd. Co. Central Texas MLS
- $259,9004 bd2 ba1.8k sqft5407 Laustin Ln, Killeen, TX 76543ActiveMLS ID #616364, Freda Hines, Homestead Real Estate. Central Texas MLS
- $239,0003 bd2 ba1.4k sqft9618 Malkier Dr, Killeen, TX 76542ActiveMLS ID #621749, Jayci Humphrey, All City Real Estate Ltd. Co. Central Texas MLS
- $279,9004 bd2 ba2k sqft5300 Hunters Ridge Trl, Killeen, TX 76542ActiveMLS ID #615302, Anna Purvis, Connect Realty. Central Texas MLS
- $235,0004 bd2 ba1.7k sqft4714 Shumard Dr, Killeen, TX 76542ActiveMLS ID #614306, Tawana Peterson, Next Space Realty. Central Texas MLS
- $245,0004 bd2 ba1.6k sqft3911 Salt Fork Dr, Killeen, TX 76549ActiveMLS ID #620115, Marilyn Joyce, The Agents Premiere Realty Grp. Central Texas MLS
- $240,0004 bd2 ba1.8k sqft2701 Asa Dr, Killeen, TX 76542ActiveMLS ID #599805, Mark Murray, Real Broker, Llc. Central Texas MLS
- $235,0003 bd2 ba1.6k sqft2406 Basalt Dr, Killeen, TX 76549ActiveMLS ID #621305, Maria Jones, Magnolia Realty Temple Belton. Central Texas MLS
- $270,0004 bd2 ba1.8k sqft2403 Lindsey Dr, Copperas Cove, TX 76522ActiveMLS ID #621546, Amy L. McCarthy, Real Broker. Central Texas MLS
- $280,0004 bd3 ba2.1k sqft5709 Drystone Ln, Killeen, TX 76542ActiveMLS ID #596813, Anna Purvis, Connect Realty. Central Texas MLS
- $239,9004 bd3 ba2.1k sqft604 Perseus Dr, Killeen, TX 76542ActiveMLS ID #612846, Susan King, Coldwell Banker Realty. Central Texas MLS
- $295,0004 bd2 ba1.7k sqft3204 Pebble Dr, Killeen, TX 76542ActiveMLS ID #616366, Tracy Epting, Nexthome Tropicana Realty. Central Texas MLS
- $290,0004 bd3 ba2.2k sqft2500 Waterfall Dr, Killeen, TX 76549ActiveMLS ID #621312, Jeffrey Lloyd, The Real Estate Home Team Llc. Central Texas MLS
