Beautiful 4BR Ranch style home with Sport Pool, Storage Building & Outstanding Curb Appeal!
Welcome home to this beautifully maintained 4-bedroom, 2-bath ranch-style residence that combines comfort, convenience, and outdoor enjoyment. Pride of ownership shines throughout this well-cared-for home, featuring a newly installed HVAC system (2025), new interior paint, new carpet and LVP flooring in master bedroom, and a brand-new garage door (2026) for added peace of mind.
Step outside to your private backyard oasis complete with a sparkling sport pool, perfect for entertaining family and friends or enjoying relaxing summer days. The fully fenced yard with durable metal fencing offers both security and style, while the onsite storage building provides ample space for tools, equipment, and seasonal items.
Boasting exceptional curb appeal, this inviting property is conveniently located near shopping centers, restaurants, schools, and major conveniences. Military personnel will appreciate the easy access to nearby military installations, making daily commuting a breeze.
Don't miss this opportunity to own a move-in-ready home that offers the perfect blend of comfort, functionality, and location!
Active
Price cut: $15.1K (8/9)
$279,900
3204 Pebble Dr, Killeen, TX 76542
4beds
1,722sqft
Single Family Residence
Built in 1987
9,879 Square Feet Lot
$279,000 Zestimate®
$163/sqft
$-- HOA
What's special
- 87 days
- 645
- 63
Zillow last checked:
Listing updated:
Listed by:
Tracy Epting (254)616-1850,
Nexthome Tropicana Realty
Source: Central Texas MLS,MLS#: 616366 Originating MLS: Fort Hood Area Association of REALTORS
Originating MLS: Fort Hood Area Association of REALTORSFacts & features
Interior
Bedrooms & bathrooms
- Bedrooms: 4
- Bathrooms: 2
- Full bathrooms: 2
Primary bedroom
- Level: Lower
Heating
- Has Heating (Unspecified Type)
Cooling
- Electric, 1 Unit
Appliances
- Included: Dishwasher, Electric Water Heater, Gas Cooktop, Disposal, Refrigerator, Range Hood, Water Heater, Some Electric Appliances, Range
- Laundry: Washer Hookup, Electric Dryer Hookup, Inside, Laundry in Utility Room, Laundry Room
Features
- Ceiling Fan(s), Primary Downstairs, Living/Dining Room, Multiple Living Areas, Main Level Primary, Pull Down Attic Stairs, Skylights, Tub Shower, Walk-In Closet(s), Pantry
- Flooring: Carpet, Ceramic Tile, Luxury Vinyl Plank
- Doors: Storm Door(s)
- Windows: Skylight(s)
- Attic: Pull Down Stairs
- Has fireplace: Yes
- Fireplace features: Living Room
Interior area
- Total interior livable area: 1,722 sqft
Video & virtual tour
Property
Parking
- Total spaces: 2
- Parking features: Garage
- Garage spaces: 2
Features
- Levels: One
- Stories: 1
- Patio & porch: Covered, Patio
- Exterior features: Covered Patio, Storage
- Has private pool: Yes
- Pool features: Electric Heat, In Ground, Private, Sport
- Fencing: Back Yard,Other,See Remarks
- Has view: Yes
- View description: None
- Body of water: None
Lot
- Size: 9,879 Square Feet
Details
- Additional structures: Storage
- Parcel number: 56061
Construction
Type & style
- Home type: SingleFamily
- Architectural style: Traditional
- Property subtype: Single Family Residence
Materials
- Masonry
- Foundation: Slab
- Roof: Composition,Shingle
Condition
- Resale
- Year built: 1987
Utilities & green energy
- Water: Public
Community & HOA
Community
- Features: None
- Security: Smoke Detector(s)
- Subdivision: Turtle Bend II
HOA
- Has HOA: No
Location
- Region: Killeen
Financial & listing details
- Price per square foot: $163/sqft
- Tax assessed value: $247,749
- Date on market: 6/9/2026
- Cumulative days on market: 88 days
- Listing agreement: Exclusive Right To Sell
- Listing terms: Cash,Conventional,FHA,VA Loan
Estimated market value
$279,000
$265,000 - $293,000
$1,760/mo
Price history
| Date | Event | Price |
|---|---|---|
| 8/9/2026 | Price change | $279,900-5.1%$163/sqft |
Source:  Central Texas MLS #616366 Report a problem Central Texas MLS #616366 Report a problem | ||
| 6/10/2026 | Listed for sale | $295,000$171/sqft |
Source: Central Texas MLS #616366 Report a problem | ||
Public tax history
| Year | Property taxes | Tax assessment |
|---|---|---|
| 2025 | -- | $247,749 -4.7% |
| 2024 | -- | $260,036 +25.8% |
| 2023 | -- | $206,775 +10% |
| 2022 | -- | $187,977 +10% |
| 2021 | -- | $170,888 +10% |
| 2020 | -- | $155,353 +10% |
| 2019 | -- | $141,230 +1.4% |
| 2018 | -- | $139,326 -2.2% |
| 2017 | -- | $142,397 +1.5% |
| 2016 | -- | $140,261 +6% |
| 2015 | -- | $132,372 -2.3% |
| 2014 | -- | $135,501 +0.6% |
| 2013 | -- | $134,650 +0.1% |
| 2012 | -- | $134,491 -1.1% |
| 2011 | -- | $135,930 -9.6% |
| 2010 | -- | $150,282 -1.1% |
| 2009 | -- | $151,889 +8.2% |
| 2008 | -- | $140,419 +2.1% |
| 2007 | -- | $137,557 +6.6% |
| 2006 | -- | $129,085 +12.5% |
| 2005 | -- | $114,774 +10% |
| 2004 | -- | $104,340 +6.5% |
| 2003 | -- | $97,991 +10% |
| 2002 | -- | $89,083 |
| 2001 | -- | $89,083 |
| 2000 | -- | $89,083 |
Find assessor info on the county website
Monthly payment
Est. payment
Payment breakdown
Explore the cost of this home by adjusting the details. Changes won't be saved.Climate risks
Neighborhood: Turtle Bend
Nearby schools
Schools provided by the listing agent
- District: Killeen ISD
Source: Central Texas MLS. This data may not be complete. We recommend contacting the local school district to confirm school assignments for this home.
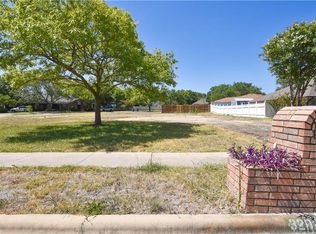
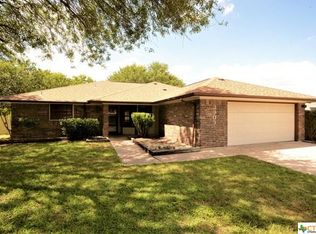
Similar homes
- $249,9004 bd2 ba1.9k sqft2005 Excel Dr, Killeen, TX 76542Active

 MLS ID #623933, Renee Trusky, All City Real Estate Ltd. Co. Central Texas MLS
 - $239,9994 bd3 ba1.8k sqft1406 Bristol Dr, Killeen, TX 76542Active
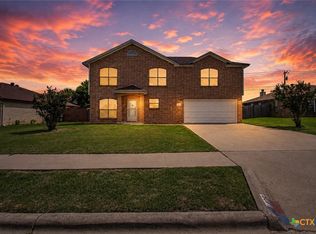 MLS ID #617464, Vanessa Pleban, eXp Realty LLC. Central Texas MLS
 - $250,0003 bd2 ba1.5k sqft702 Rein Dr, Killeen, TX 76542Active
 MLS ID #614132, Lauren Hartshorn, Magnolia Realty Temple Belton. Central Texas MLS
 - $260,0004 bd2 ba1.8k sqft6003 Alexus Dr, Killeen, TX 76542Active
 MLS ID #621959, Jeromiah Lizama, Century 21 Premier Realtors. Central Texas MLS
 - $274,5003 bd2 ba1.7k sqft6104 Charlotte Ln, Killeen, TX 76542ActiveMLS ID #623739, Tracy Epting, Nexthome Tropicana Realty. Central Texas MLS
- $289,0004 bd2 ba2.1k sqft6208 Sulfur Spring Dr, Killeen, TX 76542ActiveMLS ID #618905, Stephen Harris, All City Real Estate Ltd. Co. Central Texas MLS
- $269,0004 bd2 ba1.7k sqft5507 White Rock Dr, Killeen, TX 76542ActiveMLS ID #615290, Carmela Benavidez, All City Real Estate Ltd. Co. Central Texas MLS
- $240,0004 bd2 ba1.8k sqft2701 Asa Dr, Killeen, TX 76542ActiveMLS ID #599805, Mark Murray, Real Broker, Llc. Central Texas MLS
- $289,9004 bd2 ba2.4k sqft6001 Graphite Dr, Killeen, TX 76542ActiveMLS ID #620076, Melissa Reyes, Redbird Realty Llc. Central Texas MLS
- $239,5004 bd2 ba2.3k sqft605 E Mary Jane Dr, Killeen, TX 76541ActiveMLS ID #621687, Jim A. Olenbush III, Austin Real Estate. Central Texas MLS
- $290,0004 bd3 ba2.2k sqft2500 Waterfall Dr, Killeen, TX 76549ActiveMLS ID #621312, Jeffrey Lloyd, The Real Estate Home Team Llc. Central Texas MLS
- $240,0003 bd2 ba1.6k sqft5909 Medina Dr, Killeen, TX 76542ActiveMLS ID #611166, Laura Waggoner, All City Real Estate Ltd. Co. Central Texas MLS
- $287,8995 bd3 ba2.4k sqft5306 Shawn Dr, Killeen, TX 76542ActiveMLS ID #615347, Arricka Price, All City Real Estate Ltd. Co. Central Texas MLS
- $258,0004 bd2 ba1.7k sqft3600 Salt Fork Dr, Killeen, TX 76549ActiveMLS ID #623391, Linda Carey, Starpointe Realty Central Tx. Central Texas MLS
- $235,0004 bd2 ba1.7k sqft4714 Shumard Dr, Killeen, TX 76542ActiveMLS ID #614306, Tawana Peterson, Next Space Realty. Central Texas MLS
- $349,5003 bd2 ba2.1k sqft217 Buggy Rd, Killeen, TX 76542ActiveMLS ID #620774, Lacianne Palma, Homevets Realty Llc. Central Texas MLS
- $222,0004 bd2 ba1.7k sqft1910 Granex Dr, Killeen, TX 76542ActiveMLS ID #593820, Brittany Martinez-Franklin, Realty Of America, Llc. Central Texas MLS
- $279,9003 bd3 ba2.3k sqft2610 Buccaneer Dr, Killeen, TX 76549ActiveMLS ID #614746, Renee Trusky, All City Real Estate Ltd. Co. Central Texas MLS
- $295,0004 bd3 ba2.3k sqft114 Wind Ridge Dr, Harker Heights, TX 76548ActiveMLS ID #623337, Grace Sanchez, All City Real Estate Ltd. Co. Central Texas MLS
- $295,0004 bd2 ba2.2k sqft3306 Sherwood Forest Dr, Killeen, TX 76549ActiveMLS ID #603908, Ramiro Pando, Keller Williams Realty, Waco. Central Texas MLS
