Move-In Ready 4 Bedroom Home in Harker Heights!
Welcome home to this beautifully updated 4-bedroom, 2-bath home in the heart of Harker Heights! Featuring a desirable split floor plan, this home offers the perfect balance of privacy and functionality.
Step inside to discover fresh interior paint, new modern light fixtures, and freshly painted cabinets that give the home a bright, updated feel. The spacious kitchen features granite countertops, abundant cabinet space, and overlooks the main living area—perfect for entertaining and everyday living.
The primary suite is a true retreat with dual vanities, a large soaking tub, a separate walk-in shower, and plenty of space to unwind after a long day.
Conveniently located just minutes from schools, parks, shopping, restaurants, and Highway 190/I-14, this home offers an easy commute to Fort Hood, Killeen, Temple, and surrounding areas.
If you've been searching for a move-in ready home, granite countertops, a split-bedroom layout, and an unbeatable Harker Heights location, this one checks all the boxes. Schedule your private showing today
Active under contract
$290,000
1907 Guinevere Ln, Harker Heights, TX 76548
4beds
1,836sqft
Single Family Residence
Built in 2010
9,099 Square Feet Lot
$287,900 Zestimate®
$158/sqft
$-- HOA
What's special
New modern light fixturesFresh interior paintDesirable split floor planFreshly painted cabinetsGranite countertopsLarge soaking tubSpacious kitchen
- 37 days |
- 891 |
- 91 |
Zillow last checked:
Listing updated:
Listed by:
Laura Oaks 254-466-5042,
All City Real Estate
Source: Central Texas MLS,MLS#: 619322 Originating MLS: Williamson County Association of REALTORS
Originating MLS: Williamson County Association of REALTORSFacts & features
Interior
Bedrooms & bathrooms
- Bedrooms: 4
- Bathrooms: 2
- Full bathrooms: 2
Heating
- Central, Electric, Fireplace(s)
Cooling
- Central Air, Electric, 1 Unit
Appliances
- Included: Dishwasher, Electric Range, Water Heater, Some Electric Appliances, Microwave, Range
- Laundry: Laundry Room
Features
- Ceiling Fan(s), Garden Tub/Roman Tub, Pull Down Attic Stairs, Soaking Tub, Separate Shower, Tub Shower, Vanity, Walk-In Closet(s), Granite Counters, Kitchen Island, Pantry
- Flooring: Carpet, Ceramic Tile, Hardwood
- Attic: Pull Down Stairs
- Number of fireplaces: 1
- Fireplace features: Living Room
Interior area
- Total interior livable area: 1,836 sqft
Video & virtual tour
Property
Parking
- Total spaces: 2
- Parking features: Garage
- Garage spaces: 2
Features
- Levels: One
- Stories: 1
- Patio & porch: Covered, Patio
- Exterior features: Covered Patio, Rain Gutters
- Pool features: None
- Fencing: Back Yard,Wood
- Has view: Yes
- View description: None
- Body of water: None
Lot
- Size: 9,099 Square Feet
Details
- Parcel number: 419954
Construction
Type & style
- Home type: SingleFamily
- Architectural style: Traditional
- Property subtype: Single Family Residence
Materials
- Masonry
- Foundation: Slab
- Roof: Composition,Shingle
Condition
- Resale
- Year built: 2010
Utilities & green energy
- Water: Public
- Utilities for property: Electricity Available, Trash Collection Public
Community & HOA
Community
- Features: None
- Subdivision: Knights Ridge Add Ph
HOA
- Has HOA: No
Location
- Region: Harker Heights
Financial & listing details
- Price per square foot: $158/sqft
- Tax assessed value: $281,200
- Annual tax amount: $3,925
- Date on market: 7/11/2026
- Cumulative days on market: 37 days
- Listing agreement: Exclusive Right To Sell
- Listing terms: Cash,Conventional,FHA,VA Loan
- Electric utility on property: Yes
Estimated market value
$287,900
$274,000 - $302,000
$1,929/mo
Price history
| Date | Event | Price |
|---|---|---|
| 8/14/2026 | Contingent | $290,000$158/sqft |
Source:  Central Texas MLS #619322 Report a problem Central Texas MLS #619322 Report a problem | ||
| 7/11/2026 | Listed for sale | $290,000+55.1%$158/sqft |
Source: Central Texas MLS #619322 Report a problem | ||
| 10/2/2018 | Sold | -- |
Source: Central Texas MLS #356377 Report a problem | ||
| 5/29/2015 | Sold | -- |
Source: Central Texas MLS #8197587 Report a problem | ||
| 4/16/2015 | Listed for sale | $186,950+0.1%$102/sqft |
Source: Visual Tour #197587 Report a problem | ||
| 7/5/2011 | Sold | -- |
Source: Agent Provided Report a problem | ||
| 11/28/2010 | Listed for sale | $186,700$102/sqft |
Source: Coldwell Banker Richard Smith, Realtors #156942 Report a problem | ||
Public tax history
| Year | Property taxes | Tax assessment |
|---|---|---|
| 2025 | $3,925 -8.5% | $281,200 -4.2% |
| 2024 | $4,289 +16.1% | $293,463 +14.4% |
| 2023 | $3,696 -14.8% | $256,467 +10% |
| 2022 | $4,337 | $233,152 +10% |
| 2021 | -- | $211,956 +7.1% |
| 2020 | $4,313 -0.2% | $197,911 +3.9% |
| 2019 | $4,321 -5.2% | $190,573 -1% |
| 2018 | $4,556 +11.2% | $192,503 +1.8% |
| 2017 | $4,099 | $189,175 +3.4% |
| 2016 | $4,099 -4.2% | $182,910 +1.7% |
| 2015 | $4,278 | $179,766 +0.7% |
| 2014 | $4,278 | $178,478 -2.7% |
| 2013 | -- | $183,494 +3.5% |
| 2012 | -- | $177,342 |
Find assessor info on the county website
Monthly payment
Est. payment
Payment breakdown
Explore the cost of this home by adjusting the details. Changes won't be saved.Climate risks
Neighborhood: 76548
Nearby schools
GreatSchools rating
- 7/10Skipcha Elementary SchoolGrades: PK-5Distance: 1.1 mi
- 5/10Nolan Middle SchoolGrades: 6-8Distance: 0.9 mi
- 5/10Harker Heights High SchoolGrades: 9-12Distance: 0.5 mi
Schools provided by the listing agent
- Elementary: Skipcha Elementary School
- Middle: Nolan Middle School
- High: Harker Heights High School
- District: Killeen ISD
Source: Central Texas MLS. This data may not be complete. We recommend contacting the local school district to confirm school assignments for this home.
- $277,5004 bd2 ba1.7k sqft1909 Guinevere Ln, Harker Heights, TX 76548Off Market

- $267,4004 bd2 ba1.7k sqft1903 Guinevere Ln, Harker Heights, TX 76548Off Market

- $271,9004 bd2 ba1.7k sqft1911 Guinevere Ln, Harker Heights, TX 76548Off Market

- $249,500-- bd-- ba1.6k sqft1906 Stonehenge Dr, Harker Heights, TX 76548Off Market
- $270,8004 bd2 ba1.7k sqft1910 Stonehenge Dr, Harker Heights, TX 76548Off Market
- $--4 bd2 ba1.7k sqft1908 Stonehenge Dr, Harker Heights, TX 76548Sold
- $273,6004 bd2 ba1.7k sqft1901 Guinevere Ln, Harker Heights, TX 76548Off Market
- $277,8004 bd2 ba1.7k sqft1131 Chaucer Ln, Harker Heights, TX 76548Off Market
A local agent can set up tours, give advice and negotiate with sellers.
A local lender can help you make sure your offer is ready when you are.
Similar homes
- $295,0004 bd2 ba2k sqft706 Wagon Wheel, Harker Heights, TX 76548Active

 MLS ID #622258, Lisa Story, Texas Luxe Realty. Central Texas MLS
 - $259,0004 bd2 ba1.5k sqft1106 Lambrusco Dr, Harker Heights, TX 76548Active
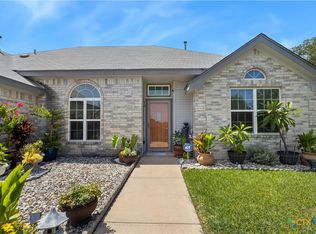 MLS ID #621070, Laura Oaks, All City Real Estate. Central Texas MLS
 - $315,0004 bd2 ba1.8k sqft827 Old World Dr, Harker Heights, TX 76548Active
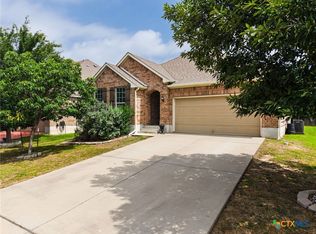 MLS ID #618005, Tracy Epting, Nexthome Tropicana Realty. Central Texas MLS
 - $280,0003 bd2 ba1.7k sqft1126 Mossy Oak Cir, Harker Heights, TX 76548Active
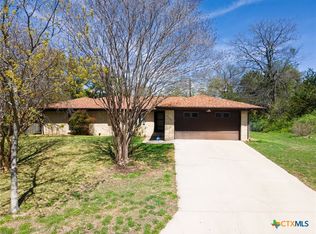 MLS ID #607965, Joanna A. Pearce, Homestead Real Estate. Central Texas MLS
 - $345,0004 bd2 ba2.4k sqft1818 Rally Ln, Harker Heights, TX 76548ActiveMLS ID #613890, Leticia Ford, Homesmart. Central Texas MLS
- $289,9003 bd2 ba1.8k sqft6209 Alabaster Dr, Killeen, TX 76542ActiveMLS ID #612530, Jeromiah Lizama, Century 21 Premier Realtors. Central Texas MLS
- $291,9003 bd2 ba2.1k sqft6101 Cobalt Ln, Killeen, TX 76542ActiveMLS ID #606255, Robert Herrings, Century 21 Premier Realtors. Central Texas MLS
- $268,9004 bd2 ba2k sqft5300 Hunters Ridge Trl, Killeen, TX 76542ActiveMLS ID #615302, Anna Purvis, Connect Realty. Central Texas MLS
- $269,0004 bd2 ba1.7k sqft5507 White Rock Dr, Killeen, TX 76542ActiveMLS ID #615290, Carmela Benavidez, All City Real Estate Ltd. Co. Central Texas MLS
- $379,0004 bd2 ba2.3k sqft1301 Rocky Ridge Trl, Harker Heights, TX 76548ActiveMLS ID #612987, B Latham, Rancier Realty. Central Texas MLS
- $287,8995 bd3 ba2.4k sqft5306 Shawn Dr, Killeen, TX 76542ActiveMLS ID #615347, Arricka Price, All City Real Estate Ltd. Co. Central Texas MLS
- $407,0004 bd3 ba2.2k sqft3902 Scenic Trail Dr, Harker Heights, TX 76548ActiveMLS ID #617741, Glenda Gutierrez, Brautigan Realty. Central Texas MLS
- $389,9004 bd3 ba2.2k sqft100 Harvest Loop, Harker Heights, TX 76548ActiveMLS ID #616757, Tara Williams, Re/Max Better Place. Central Texas MLS
- $289,5003 bd3 ba2k sqft9817 Kensley Rose Dr, Killeen, TX 76542ActiveMLS ID #618871, John Duke, Duke Realty. Central Texas MLS
- $305,0004 bd2 ba1.7k sqft1940 Rosson St, Nolanville, TX 76559ActiveMLS ID #621675, Brina Gordon, JPAR - Killeen. Central Texas MLS
- $275,0004 bd4 ba2k sqft3211 Malmaison Rd, Killeen, TX 76542ActiveMLS ID #617183, Blanca Flores, Keller Williams City-View. Central Texas MLS
- $299,0004 bd2 ba1.9k sqft2805 Traditions Dr, Killeen, TX 76549ActiveMLS ID #609666, Jarret Irby-Holden, All City Real Estate Ltd. Co. Central Texas MLS
- $338,0004 bd3 ba1.9k sqft1302 N Wall St, Belton, TX 76513ActiveMLS ID #621378, Sharon Schlaefer, Covington Real Estate, Inc.. Central Texas MLS
- $349,9993 bd2 ba2.2k sqft1103 Harvest Dr, Nolanville, TX 76559ActiveMLS ID #601406, Brendan Duncan, Redbird Realty Llc. Central Texas MLS
- $299,0004 bd3 ba2k sqft4601 Abergavenny Dr, Belton, TX 76513ActiveMLS ID #606287, Chrissy Kehrly, eXp Realty LLC. Central Texas MLS
