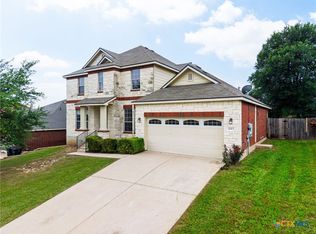
A 3-bedroom, 2-bath home with an oversized 2-car garage that refuses to be boring.
Inside, you’ll find an intentionally asymmetrical living room that actually has personality, anchored by a stone fireplace and a surprisingly generous niche just waiting for your custom setup. The layout keeps things interesting with two dining spaces separated by the kitchen, creating flexible flow whether you’re hosting dinner or just trying to keep life organized and it all opens up to the living room.
The front door? Oh, it sees you… but only a little. A peek-a-boo window adds just enough mystery to make every arrival feel like an entrance.
Out back, you’ve got a backyard built for real use — cookouts with friends, kids or dogs running around, and enough space to kick a soccer ball, play a little catch, or build a garden.
You’ve got a covered porch in front for your morning coffee or mimosa(s) and a covered patio out back for evening wind-downs, or pretending you’re going to sit outside for five minutes and staying much longer.
Location checks all the practical boxes: close to schools, shopping, locally owned restaurants and the big box stuff, too. There's a dog park with an 18-hole disc golf course about 3000 steps away (if you're counting) next to one of the largest Armed Forces YMCA facilities in the country.
And yes — there is a slight incline in the driveway. It’s fine. You’ll be fine.
A home with personality, space where it matters, and just enough quirks to keep things interesting.
Active
$289,900
6209 Alabaster Dr, Killeen, TX 76542
3beds
1,837sqft
Single Family Residence
Built in 2015
9,583 Square Feet Lot
$285,300 Zestimate®
$158/sqft
$-- HOA
What's special
Stone fireplaceTwo dining spacesFlexible flowCovered patio out backGenerous nicheCovered porch in front
- 130 days
- 183
- 24
Zillow last checked:
Listing updated:
Listed by:
Jeromiah Lizama (254)547-9991,
Century 21 Premier Realtors
Source: Central Texas MLS,MLS#: 612530 Originating MLS: Fort Hood Area Association of REALTORS
Originating MLS: Fort Hood Area Association of REALTORSFacts & features
Interior
Bedrooms & bathrooms
- Bedrooms: 3
- Bathrooms: 2
- Full bathrooms: 2
Heating
- Central, Electric, Fireplace(s)
Cooling
- Central Air, Electric, 1 Unit
Appliances
- Included: Dishwasher, Electric Range, Disposal, Refrigerator, Water Heater, Some Electric Appliances, Microwave, Range
- Laundry: Washer Hookup, Electric Dryer Hookup, Laundry in Utility Room, Main Level, Laundry Room
Features
- Ceiling Fan(s), Carbon Monoxide Detector, Crown Molding, Dining Area, Separate/Formal Dining Room, Double Vanity, Entrance Foyer, Garden Tub/Roman Tub, High Ceilings, MultipleDining Areas, Open Floorplan, Recessed Lighting, Split Bedrooms, Separate Shower, Vaulted Ceiling(s), Walk-In Closet(s), Breakfast Bar, Granite Counters, Kitchen/Family Room Combo, Kitchen/Dining Combo, Pantry
- Flooring: Ceramic Tile
- Attic: Access Only
- Number of fireplaces: 1
- Fireplace features: Living Room, Wood Burning
Interior area
- Total interior livable area: 1,837 sqft
Video & virtual tour
Property
Parking
- Total spaces: 2
- Parking features: Attached, Garage Faces Front, Garage, Oversized
- Attached garage spaces: 2
Features
- Levels: One
- Stories: 1
- Patio & porch: Covered, Patio, Porch
- Exterior features: Covered Patio, Porch
- Pool features: None
- Spa features: None
- Fencing: Back Yard,Privacy,Wood
- Has view: Yes
- View description: None
- Body of water: None
Lot
- Size: 9,583 Square Feet
- Dimensions: 71 x 135
Details
- Parcel number: 396017
Construction
Type & style
- Home type: SingleFamily
- Architectural style: Traditional
- Property subtype: Single Family Residence
Materials
- Brick, Lap Siding, Masonry, Stone Veneer
- Foundation: Slab
- Roof: Composition,Shingle
Condition
- Resale
- Year built: 2015
Details
- Builder name: Lennar
Utilities & green energy
- Sewer: Public Sewer
- Water: Public
- Utilities for property: Cable Available, Electricity Available, High Speed Internet Available, Underground Utilities, Water Available
Community & HOA
Community
- Features: None, Street Lights
- Security: Security System Owned, Smoke Detector(s)
- Subdivision: White Rock Estates Ph Eight
HOA
- Has HOA: No
Location
- Region: Killeen
Financial & listing details
- Price per square foot: $158/sqft
- Tax assessed value: $294,940
- Annual tax amount: $4,682
- Date on market: 5/2/2026
- Cumulative days on market: 301 days
- Listing agreement: Exclusive Right To Sell
- Listing terms: Cash,Conventional,FHA,VA Loan
- Electric utility on property: Yes
Estimated market value
$285,300
$271,000 - $300,000
$1,953/mo
Price history
| Date | Event | Price |
|---|---|---|
| 5/2/2026 | Listed for sale | $289,900-3.3%$158/sqft |
Source:  Central Texas MLS #612530 Report a problem Central Texas MLS #612530 Report a problem | ||
| 4/1/2026 | Listing removed | $299,900$163/sqft |
Source: Central Texas MLS #590145 Report a problem | ||
| 2/9/2026 | Listed for sale | $299,900$163/sqft |
Source: Central Texas MLS #590145 Report a problem | ||
| 1/30/2026 | Listing removed | $299,900$163/sqft |
Source: Central Texas MLS #590145 Report a problem | ||
| 10/17/2025 | Listed for sale | $299,900$163/sqft |
Source: Central Texas MLS #590145 Report a problem | ||
| 9/25/2025 | Listing removed | $299,900$163/sqft |
Source: Central Texas MLS #590145 Report a problem | ||
| 9/12/2025 | Listed for sale | $299,900$163/sqft |
Source: Central Texas MLS #590145 Report a problem | ||
| 8/23/2025 | Listing removed | $299,900$163/sqft |
Source: Central Texas MLS #590145 Report a problem | ||
| 8/20/2025 | Listed for sale | $299,900+44.9%$163/sqft |
Source: Central Texas MLS #590145 Report a problem | ||
| 5/31/2016 | Sold | -- |
Source: Central Texas MLS #8205030 Report a problem | ||
| 5/16/2016 | Pending sale | $207,000$113/sqft |
Source: RE/MAX Family #7915694 Report a problem | ||
| 5/11/2016 | Listed for sale | $207,000$113/sqft |
Source: RE/MAX Family #7915694 Report a problem | ||
| 4/1/2016 | Pending sale | $207,000$113/sqft |
Source: RE/MAX Family #7915694 Report a problem | ||
| 3/3/2016 | Listed for sale | $207,000$113/sqft |
Source: RE/MAX FAMILY #7915694 Report a problem | ||
Public tax history
| Year | Property taxes | Tax assessment |
|---|---|---|
| 2025 | $4,682 +6% | $294,940 +0.2% |
| 2024 | $4,416 +18.8% | $294,385 +20.4% |
| 2023 | $3,717 -11.7% | $244,448 +10% |
| 2022 | $4,211 | $222,225 +10% |
| 2021 | -- | $202,023 +10% |
| 2020 | $4,086 +3.1% | $183,657 +7.7% |
| 2019 | $3,961 -9.9% | $170,574 -5.8% |
| 2018 | $4,398 +42.3% | $181,024 -7.6% |
| 2017 | $3,091 | $195,918 +56.4% |
| 2016 | $3,091 +1075.5% | $125,291 +1076.4% |
| 2015 | $263 | $10,650 +328.6% |
| 2008 | -- | $2,485 |
Find assessor info on the county website
Monthly payment
Est. payment
Payment breakdown
Explore the cost of this home by adjusting the details. Changes won't be saved.Climate risks
Neighborhood: White Rock
Nearby schools
Schools provided by the listing agent
- Elementary: Timber Ridge Elementary School
- Middle: Liberty Hill Middle School
- High: Harker Heights High School
- District: Killeen ISD
Source: Central Texas MLS. This data may not be complete. We recommend contacting the local school district to confirm school assignments for this home.


Similar homes
- $290,0005 bd3 ba2k sqft4313 Hope Ln, Killeen, TX 76542Active

 MLS ID #620603, Soyong Yu, Century 21 Premier Realtors. Central Texas MLS
 - $317,9004 bd3 ba2.6k sqft6913 Aquamarine Dr, Killeen, TX 76542Active
 MLS ID #613135, Catherine Herrera, JC Realty Group, LLC. Central Texas MLS
 - $299,0004 bd3 ba2k sqft9605 Shimla Dr, Killeen, TX 76542Active
 MLS ID #613378, Sandra Porter, All City Real Estate Ltd. Co. Central Texas MLS
 - $270,0004 bd4 ba2k sqft3211 Malmaison Rd, Killeen, TX 76542Active
 MLS ID #617183, Blanca Flores, Keller Williams City-View. Central Texas MLS
 - $342,9004 bd3 ba2.2k sqft8410 Grand Oaks Ln, Killeen, TX 76542ActiveMLS ID #620031, Genevieve Graham, The Graham Team. Central Texas MLS
- $279,9004 bd2 ba1.9k sqft6405 Deorsam Loop, Killeen, TX 76542ActiveMLS ID #588005, Jennifer Rowe, Sweetwaters Realty Llc. Central Texas MLS
- $309,9993 bd3 ba2.5k sqft9507 Zayden Dr, Killeen, TX 76542ActiveMLS ID #619692, Tara Moger, Rosal Realty Experts. Central Texas MLS
- $260,0003 bd2 ba1.5k sqft307 Paddock Ln, Killeen, TX 76542ActiveMLS ID #607333, Keishla M. Gonzalez- Hernandez, Keller Williams Realty C. P.. Central Texas MLS
- $340,0004 bd3 ba2.6k sqft3327 Addison St, Killeen, TX 76542ActiveMLS ID #623653, Carmen Colon, Keller Williams Realty. Central Texas MLS
- $315,0004 bd2 ba1.8k sqft827 Old World Dr, Harker Heights, TX 76548ActiveMLS ID #618005, Tracy Epting, Nexthome Tropicana Realty. Central Texas MLS
- $230,0003 bd2 ba1.4k sqft9618 Malkier Dr, Killeen, TX 76542ActiveMLS ID #621749, Jayci Humphrey, All City Real Estate Ltd. Co. Central Texas MLS
- $311,9004 bd2 ba1.9k sqft2022 Merlin Dr, Harker Heights, TX 76548ActiveMLS ID #618628, Kaitlynn Knotts, Homestead Real Estate. Central Texas MLS
- $282,0004 bd2 ba1.7k sqft2803 Inspiration Dr, Killeen, TX 76549ActiveMLS ID #621137, Vernon MacHardy, Coldwell Banker Realty. Central Texas MLS
- $315,0004 bd2 ba1.8k sqft2005 Drawbridge Dr, Harker Heights, TX 76548ActiveMLS ID #613575, Breyonn Nelson-Brown, The Real Estate Home Team Llc. Central Texas MLS
- $285,0004 bd3 ba2.3k sqft5913 Amelia Earhart Blvd, Killeen, TX 76543ActiveMLS ID #622541, Juana Gallegos, Texas Premier Realty. Central Texas MLS
- $375,0004 bd3 ba2.4k sqft7804 Preston Hollow Dr, Killeen, TX 76542ActiveMLS ID #611142, Priscilla Linnemann, Linnemann Realty. Central Texas MLS
- $325,0004 bd3 ba1.9k sqft2601 Arno St, Harker Heights, TX 76548ActiveMLS ID #608985, Kimberly Van Riper, The Real Estate Home Team Llc. Central Texas MLS
- $299,0004 bd2 ba1.9k sqft2805 Traditions Dr, Killeen, TX 76549ActiveMLS ID #609666, Jarret Irby-Holden, All City Real Estate Ltd. Co. Central Texas MLS
- $289,0004 bd3 ba2k sqft4601 Abergavenny Dr, Belton, TX 76513Active
 MLS ID #9241632, Chrissy Kehrly, eXp Realty, LLC. Unlock MLS
