Welcome home to this beautifully refreshed property offering an inviting blend of comfort, functionality, and timeless appeal! And did we mention, newly renovated with BRAND NEW CARPET & PAINT! Thanks, Technique Flooring! Step inside to discover a spacious, open-concept floor plan featuring gorgeous wood-look flooring, fresh neutral finishes, soaring ceilings, and abundant natural light throughout. The expansive living area is anchored by a charming brick fireplace with a rich wood mantel, creating a warm and welcoming focal point.
The thoughtfully designed kitchen features crisp white cabinetry, stylish countertops, a classic subway tile backsplash, black appliances, and an impressive oversized breakfast bar offering generous counter space and additional seating. Just beyond the kitchen, a bright breakfast area surrounded by windows provides the perfect setting for morning coffee or casual dining.
A versatile additional living or dining space offers flexibility to accommodate your lifestyle, whether entertaining guests, working from home, or simply relaxing. Additional highlights include updated flooring throughout the main living areas, recessed lighting, ceiling fans, a dedicated laundry room with overhead cabinetry, and attractive architectural details.
Step outside to enjoy a spacious, fully fenced backyard with mature trees, an expansive lawn, and a covered patio ideal for outdoor entertaining, grilling, or enjoying peaceful Texas evenings. With plenty of room for outdoor activities, gardening, or future improvements, this backyard offers endless possibilities, with fruit trees included.
Combining an inviting interior, functional layout, and generous outdoor space, this move-in-ready home is ready for its next chapter. Schedule your private showing today!
Active
$310,900
403 Panda Cir, Harker Heights, TX 76548
3beds
1,956sqft
Single Family Residence
Built in 1996
0.36 Acres Lot
$311,100 Zestimate®
$159/sqft
$-- HOA
What's special
Abundant natural light throughoutRecessed lightingSpacious fully fenced backyardCeiling fansSpacious open-concept floor planExpansive lawnGorgeous wood-look flooring
- 17 days
- 151
- 17
Zillow last checked:
Listing updated:
Listed by:
Lauren Reider-Hallmark (254)699-8300,
John Reider Properties II, Ltd
Source: Central Texas MLS,MLS#: 629031 Originating MLS: Fort Hood Area Association of REALTORS
Facts & features
Interior
Bedrooms & bathrooms
- Bedrooms: 3
- Bathrooms: 2
- Full bathrooms: 2
Primary bedroom
- Level: Main
- Dimensions: 14.11 X 17.5
Bedroom
- Level: Main
- Dimensions: 10.11 X 12.2
Bedroom 2
- Level: Main
- Dimensions: 9.11 X 12
Primary bathroom
- Level: Main
- Dimensions: 8.3 X 12.1
Bathroom
- Level: Main
- Dimensions: 4.11 X 8.3
Breakfast room nook
- Level: Main
- Dimensions: Apart of Living
Dining room
- Level: Main
- Dimensions: 12.1 X 12.10
Entry foyer
- Level: Main
- Dimensions: 6.11 X 9.5
Kitchen
- Level: Main
- Dimensions: 12.10 X 14.1
Living room
- Level: Main
- Dimensions: 14.5 X 21.10
Office
- Level: Main
- Dimensions: 10.4 X 14.2
Heating
- Central
Cooling
- Central Air, 1 Unit
Appliances
- Included: Convection Oven, Dishwasher, Electric Range, Electric Water Heater, Oven, Refrigerator, Some Electric Appliances, Built-In Oven, Microwave, Range
- Laundry: Washer Hookup, Electric Dryer Hookup, Inside, In Kitchen, Main Level
Features
- All Bedrooms Down, Ceiling Fan(s), Separate/Formal Dining Room, Double Vanity, High Ceilings, Home Office, Primary Downstairs, Living/Dining Room, Multiple Dining Areas, Main Level Primary, Open Floorplan, Other, See Remarks, Shower Only, Separate Shower, Tub Shower, Walk-In Closet(s), Breakfast Bar, Breakfast Area, Eat-in Kitchen, Kitchen/Family Room Combo
- Flooring: Carpet, Ceramic Tile
- Attic: Other,See Remarks
- Number of fireplaces: 1
- Fireplace features: Living Room
Interior area
- Total interior livable area: 1,956 sqft
Video & virtual tour
Property
Parking
- Total spaces: 2
- Parking features: Attached, Garage, Garage Faces Side
- Attached garage spaces: 2
Accessibility
- Accessibility features: Other, See Remarks
Features
- Levels: One
- Stories: 1
- Patio & porch: Covered, Patio
- Exterior features: Covered Patio, Other, See Remarks
- Pool features: None
- Spa features: None
- Fencing: Back Yard,Wood
- View description: None
- Body of water: None
Lot
- Size: 0.36 Acres
- Dimensions: 120 x 130
Details
- Parcel number: 151292
Construction
Type & style
- Home type: SingleFamily
- Architectural style: Traditional
- Property subtype: Single Family Residence
Materials
- Masonry
- Foundation: Slab
- Roof: Composition,Shingle
Condition
- Resale
- Year built: 1996
Utilities & green energy
- Sewer: Public Sewer
- Water: Public
- Utilities for property: Electricity Available, Water Available
Community & HOA
Community
- Features: Other, See Remarks, Curbs
- Subdivision: Country Trails Add 10th P
HOA
- Has HOA: No
Location
- Region: Harker Heights
Financial & listing details
- Price per square foot: $159/sqft
- Tax assessed value: $316,073
- Annual tax amount: $5,793
- Date on market: 10/30/2026
- Cumulative days on market: 18 days
- Listing agreement: Exclusive Right To Sell
- Listing terms: Cash,Conventional,FHA,VA Loan
- Electric utility on property: Yes
Estimated market value
$311,100
$296,000 - $327,000
$2,021/mo
Price history
| Date | Event | Price |
|---|---|---|
| 10/30/2026 | Listed for sale | $310,900+89%$159/sqft |
Source:  Central Texas MLS #629031 Report a problem | ||
| 2/10/2025 | Listing removed | $1,950$1/sqft |
Source: Zillow Rentals Report a problem | ||
| 2/4/2025 | Price change | $1,950+11.4%$1/sqft |
Source: Zillow Rentals Report a problem | ||
| 10/28/2024 | Listed for rent | $1,750$1/sqft |
Source: Zillow Rentals Report a problem | ||
| 1/18/2024 | Listing removed | -- |
Source: Zillow Rentals Report a problem | ||
| 12/5/2023 | Price change | $1,750-5.4%$1/sqft |
Source: Zillow Rentals Report a problem | ||
| 8/16/2023 | Listed for rent | $1,850+37%$1/sqft |
Source: Zillow Rentals Report a problem | ||
| 4/10/2014 | Listing removed | $1,350$1/sqft |
Source: Red Oak Real Estate #187460 Report a problem | ||
| 2/20/2014 | Listed for rent | $1,350$1/sqft |
Source: Red Oak Real Estate #187460 Report a problem | ||
| 1/12/2014 | Listing removed | $1,350$1/sqft |
Source: Red Oak Real Estate #185851 Report a problem | ||
| 12/11/2013 | Listed for rent | $1,350$1/sqft |
Source: Red Oak Real Estate #185851 Report a problem | ||
| 11/24/2011 | Listing removed | $1,350$1/sqft |
Source: Red Oak Real Estate #169735 Report a problem | ||
| 11/20/2011 | Listed for rent | $1,350$1/sqft |
Source: Red Oak Real Estate #169735 Report a problem | ||
| 10/21/2011 | Sold | -- |
Source: Agent Provided Report a problem | ||
| 9/1/2011 | Price change | $164,500-2.9%$84/sqft |
Source: Coldwell Banker Richard Smith, Realtors #167529 Report a problem | ||
| 8/1/2011 | Listed for sale | $169,500$87/sqft |
Source: Coldwell Banker United #167529 Report a problem | ||
Public tax history
| Year | Property taxes | Tax assessment |
|---|---|---|
| 2025 | $5,793 -0.9% | $316,073 -1% |
| 2024 | $5,848 +1% | $319,416 -2.2% |
| 2023 | $5,789 +0.7% | $326,583 +15.6% |
| 2022 | $5,747 | $282,475 +25.4% |
| 2021 | -- | $225,232 +9% |
| 2020 | $4,787 -1.7% | $206,610 +2.7% |
| 2019 | $4,869 -3.7% | $201,221 +0.7% |
| 2018 | $5,055 +9.3% | $199,772 +4.2% |
| 2017 | $4,625 | $191,686 -0.7% |
| 2016 | $4,625 +6.5% | $193,129 +7.6% |
| 2015 | $4,341 | $179,507 -0.9% |
| 2014 | $4,341 | $181,111 -0.7% |
| 2013 | -- | $182,453 -2.3% |
| 2012 | -- | $186,806 -0.9% |
| 2011 | -- | $188,516 |
| 2010 | -- | $188,516 -0.9% |
| 2009 | -- | $190,226 |
| 2008 | -- | $190,226 +0.8% |
| 2007 | -- | $188,711 +2.6% |
| 2006 | -- | $184,006 +4.2% |
| 2005 | -- | $176,519 +10% |
| 2004 | -- | $160,472 +6.9% |
| 2003 | -- | $150,074 +10% |
| 2002 | -- | $136,431 +10.2% |
| 2001 | -- | $123,801 |
| 2000 | -- | $123,801 |
Find assessor info on the county website
Monthly payment
Est. payment
Payment breakdown
Explore the cost of this home by adjusting the details. Changes won't be saved.Climate risks
Neighborhood: 76548
Nearby schools
Schools provided by the listing agent
- Elementary: Mountain View Elementary
- Middle: Nolan Middle School
- High: Harker Heights High School
- District: Killeen ISD
Source: Central Texas MLS. This data may not be complete. We recommend contacting the local school district to confirm school assignments for this home.


Similar homes
- $315,0004 bd2 ba1.8k sqft2005 Drawbridge Dr, Harker Heights, TX 76548Active
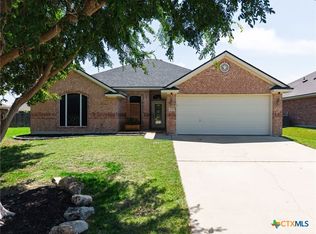
 MLS ID #630181, Breyonn Nelson-Brown, The Real Estate Home Team Llc. Central Texas MLS
- $325,0004 bd2 ba2.1k sqft2003 Herald Dr, Harker Heights, TX 76548Active
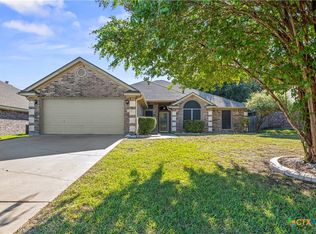 MLS ID #628392, Robin Cargill, Central Texas Property Mgmt. Central Texas MLS
- $255,0003 bd3 ba2.3k sqft2316 Skipcha Dr, Harker Heights, TX 76548Active
 MLS ID #628397, Jayci Humphrey, All City Real Estate Ltd. Co. Central Texas MLS
- $311,4004 bd2 ba1.9k sqft2022 Merlin Dr, Harker Heights, TX 76548Active
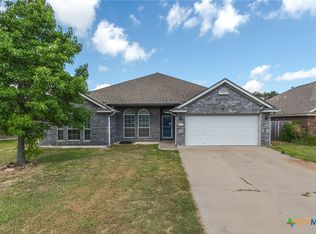 MLS ID #618628, Kaitlynn Knotts, Homestead Real Estate. Central Texas MLS
- $255,0003 bd2 ba1.7k sqft2311 Creek Dr, Harker Heights, TX 76548ActiveMLS ID #614705, David Purvis, Connect Realty. Central Texas MLS
- $259,5004 bd3 ba2.3k sqft114 Wind Ridge Dr, Harker Heights, TX 76548ActiveMLS ID #623337, Grace Sanchez, All City Real Estate Ltd. Co. Central Texas MLS
- $245,0003 bd2 ba1.7k sqft2003 Rain Dance Loop, Harker Heights, TX 76548ActiveMLS ID #613414, Renee Cordero, Ctx Premier Realty. Central Texas MLS
- $385,0004 bd3 ba2.7k sqft2214 Chippewa Dr, Harker Heights, TX 76548ActiveMLS ID #612952, Laura Beck, All City Real Estate Ltd. Co. Central Texas MLS
- $300,0004 bd2 ba1.9k sqft7607 Melanite Dr, Killeen, TX 76542ActiveMLS ID #626100, Jessica Lloyd, The Real Estate Home Team Llc. Central Texas MLS
- $314,9004 bd3 ba2.6k sqft6913 Aquamarine Dr, Killeen, TX 76542ActiveMLS ID #613135, Catherine Herrera, JC Realty Group, LLC. Central Texas MLS
- $269,5003 bd2 ba1.7k sqft6104 Charlotte Ln, Killeen, TX 76542ActiveMLS ID #623739, Tracy Epting, Nexthome Tropicana Realty. Central Texas MLS
- $312,0003 bd3 ba2.2k sqft8900 Viewpark Ln, Killeen, TX 76542ActiveMLS ID #605445, Evette Howard, All City Real Estate Ltd. Co. Central Texas MLS
- $284,9003 bd2 ba1.7k sqft127 Gehler Cir, Nolanville, TX 76559ActiveMLS ID #625338, Mathew Dick, eXp Realty LLC. Central Texas MLS
- $238,0004 bd2 ba2.3k sqft2004 Warriors Path, Harker Heights, TX 76548ActiveMLS ID #623678, Raquel Smith, eXp Realty LLC. Central Texas MLS
- $289,0004 bd3 ba2.3k sqft3312 Addison St, Killeen, TX 76542ActiveMLS ID #627248, Ryan Smith, Realty of America, LLC. Central Texas MLS
- $269,0004 bd2 ba1.7k sqft5507 White Rock Dr, Killeen, TX 76542ActiveMLS ID #615290, Carmela Benavidez, All City Real Estate Ltd. Co. Central Texas MLS
- $339,9993 bd2 ba2.2k sqft1103 Harvest Dr, Nolanville, TX 76559ActiveMLS ID #601406, Brendan Duncan, Redbird Realty Llc. Central Texas MLS
- $289,9004 bd2 ba1.7k sqft1940 Rosson St, Nolanville, TX 76559ActiveMLS ID #629985, Brina Gordon, JPAR - Killeen. Central Texas MLS
- $237,0004 bd2 ba1.8k sqft4403 Embers Dr, Killeen, TX 76542ActiveMLS ID #628949, Rizzoli Elias, Keller Williams Realty, Waco. Central Texas MLS
- $284,5004 bd2 ba1.8k sqft9505 Kaitlyn Dr, Killeen, TX 76542ActiveMLS ID #628105, Justin Lethco, Exp Realty Llc. Central Texas MLS
