Discover the potential in this spacious 4-bedroom, 3-bathroom two-story home offering 2,381 square feet of living space in a convenient Harker Heights location. Built in 1984, this unique home features a spiral staircase leading to a loft area, adding character and an architectural touch that sets the home apart.
The flexible floor plan provides generous living space and plenty of room to make the home your own. With four bedrooms and three full bathrooms, there is space for family, guests, a home office, hobbies, or additional living needs. Buyers with a vision will appreciate the many possibilities for updates and improvements, creating an opportunity to personalize the home and bring out its full potential.
The loft offers additional flexible space and a great opportunity for a home office, reading area, game room, or creative space. The spiral staircase adds charm and visual interest while connecting the home's two levels.
Step outside to the backyard, where you'll find a gazebo offering a welcoming spot for relaxing or entertaining. Two storage sheds provide plenty of additional space for tools, lawn equipment, hobbies, and storage needs.
Conveniently located near shopping, dining, medical facilities, and hospitals, this property combines space, convenience, and opportunity. If you're looking for a home with character and room to make it your own, this Harker Heights property is ready for its next chapter!
Active
$295,000
114 Wind Ridge Dr, Harker Heights, TX 76548
4beds
2,381sqft
Single Family Residence
Built in 1984
0.31 Acres Lot
$290,900 Zestimate®
$124/sqft
$-- HOA
What's special
- 37 days
- 315
- 34
Zillow last checked:
Listing updated:
Listed by:
Grace Sanchez (866)277-6005,
All City Real Estate Ltd. Co,
Courtney Meza 254-449-0414,
All City Real Estate Ltd. Co
Source: Central Texas MLS,MLS#: 623337 Originating MLS: Fort Hood Area Association of REALTORS
Originating MLS: Fort Hood Area Association of REALTORSFacts & features
Interior
Bedrooms & bathrooms
- Bedrooms: 4
- Bathrooms: 3
- Full bathrooms: 3
Heating
- Fireplace(s)
Cooling
- 1 Unit
Appliances
- Included: Double Oven, Dishwasher, Microwave, Built-In Oven
- Laundry: Inside, Laundry Room
Features
- Ceiling Fan(s), Double Vanity, Garden Tub/Roman Tub, Shower Only, Separate Shower, Tile Counters, Tub Shower, Walk-In Closet(s), Kitchen/Dining Combo
- Flooring: Laminate, Tile, Vinyl
- Attic: Access Only
- Has fireplace: Yes
- Fireplace features: Living Room, Wood Burning
Interior area
- Total interior livable area: 2,381 sqft
Video & virtual tour
Property
Parking
- Parking features: Converted Garage
Features
- Levels: Two
- Stories: 2
- Patio & porch: Patio
- Exterior features: Patio, Storage
- Pool features: None
- Fencing: Back Yard,Privacy,Wood
- View description: None
- Body of water: None
Lot
- Size: 0.31 Acres
Details
- Additional structures: Gazebo, Storage
- Parcel number: 97630
Construction
Type & style
- Home type: SingleFamily
- Architectural style: Traditional
- Property subtype: Single Family Residence
Materials
- Brick, Masonry
- Foundation: Slab
- Roof: Composition,Shingle
Condition
- Resale
- Year built: 1984
Utilities & green energy
- Water: Public
- Utilities for property: Electricity Available
Community & HOA
Community
- Features: None
- Subdivision: Tanglewood North Unit Eleven R
HOA
- Has HOA: No
Location
- Region: Harker Heights
Financial & listing details
- Price per square foot: $124/sqft
- Tax assessed value: $267,446
- Annual tax amount: $3,738
- Date on market: 8/25/2026
- Cumulative days on market: 38 days
- Listing agreement: Exclusive Right To Sell
- Listing terms: Cash,Conventional,VA Loan
- Electric utility on property: Yes
Estimated market value
$290,900
$276,000 - $305,000
$1,970/mo
Price history
| Date | Event | Price |
|---|---|---|
| 8/25/2026 | Listed for sale | $295,000+64%$124/sqft |
Source:  Central Texas MLS #623337 Report a problem Central Texas MLS #623337 Report a problem | ||
| 10/3/2017 | Sold | -- |
Source: Central Texas MLS #8217868 Report a problem | ||
| 9/2/2017 | Pending sale | $179,900$76/sqft |
Source: Cloud Real Estate #8217868 Report a problem | ||
| 8/15/2017 | Price change | $179,900-2.8%$76/sqft |
Source: CLOUD REAL ESTATE #8217868 Report a problem | ||
| 8/2/2017 | Listed for sale | $185,000$78/sqft |
Source: CLOUD REAL ESTATE #8217868 Report a problem | ||
Public tax history
| Year | Property taxes | Tax assessment |
|---|---|---|
| 2025 | $3,738 -5.9% | $267,446 -0.5% |
| 2024 | $3,970 +16.1% | $268,840 +13.2% |
| 2023 | $3,419 -15.5% | $237,518 +10% |
| 2022 | $4,044 | $215,925 +10% |
| 2021 | -- | $196,295 +10% |
| 2020 | $3,916 +6.3% | $178,450 +10% |
| 2019 | $3,683 -2.4% | $162,227 +1.6% |
| 2018 | $3,775 +10.9% | $159,723 +1.8% |
| 2017 | $3,404 | $156,965 +3.3% |
| 2016 | $3,404 +1.4% | $151,985 +1.7% |
| 2015 | $3,357 | $149,387 +1.5% |
| 2014 | $3,357 | $147,119 +0.9% |
| 2013 | -- | $145,862 +1.4% |
| 2012 | -- | $143,851 -1% |
| 2011 | -- | $145,281 |
| 2010 | -- | $145,281 -1% |
| 2009 | -- | $146,710 |
| 2008 | -- | $146,710 +0.7% |
| 2007 | -- | $145,623 +4.3% |
| 2006 | -- | $139,569 +10% |
| 2005 | -- | $126,881 +10% |
| 2004 | -- | $115,346 +14.2% |
| 2002 | -- | $101,043 -0.4% |
| 2001 | -- | $101,401 +0.7% |
| 2000 | -- | $100,716 |
Find assessor info on the county website
Monthly payment
Est. payment
Payment breakdown
Explore the cost of this home by adjusting the details. Changes won't be saved.Climate risks
Neighborhood: 76548
Nearby schools
Schools provided by the listing agent
- High: Harker Heights High School
- District: Killeen ISD
Source: Central Texas MLS. This data may not be complete. We recommend contacting the local school district to confirm school assignments for this home.
- $248,5003 bd2 ba1.7k sqft112 Wind Ridge Dr, Harker Heights, TX 76548Off Market
- $273,600-- bd2 ba2k sqft116 Wind Ridge Dr, Harker Heights, TX 76548Off Market
- $1,7953 bd2 ba1.9k sqft127 Wind Ridge Dr, Harker Heights, TX 76548For Rent
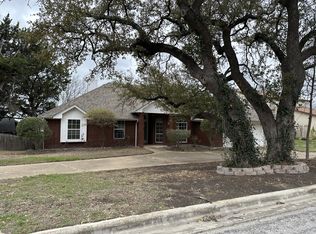
- $328,100-- bd3 ba3.1k sqft110 Wind Ridge Dr, Harker Heights, TX 76548Off Market
Similar homes
- $264,9004 bd2 ba1.8k sqft826 Cliffside Dr, Harker Heights, TX 76548Active

 MLS ID #623481, Edward McClintick, Joseph Walter Realty, Llc. Central Texas MLS
 - $260,0004 bd2 ba2.1k sqft1106 Nola Ruth Blvd, Harker Heights, TX 76548Active
 MLS ID #621483, Maria Barrientos, Keller Williams Realty, Waco. Central Texas MLS
 - $265,0004 bd3 ba1.7k sqft1110 Boulder Run, Harker Heights, TX 76548Active
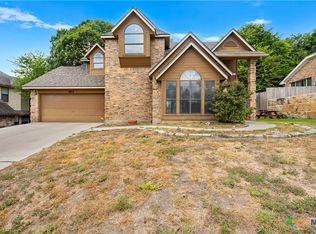 MLS ID #623667, Kelly A. Hamilton, Comfort Realty LLC. Central Texas MLS
 - $275,0003 bd2 ba1.7k sqft1126 Mossy Oak Cir, Harker Heights, TX 76548Active
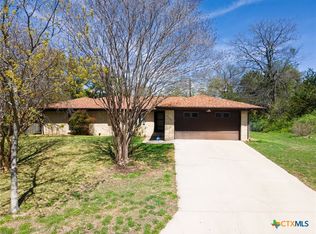 MLS ID #607965, Joanna A. Pearce, Homestead Real Estate. Central Texas MLS
 - $279,9003 bd2 ba1.8k sqft1202 Mildred Lee Ln, Harker Heights, TX 76548ActiveMLS ID #618936, Georganna Sherbert, Century 21 Premier Realtors. Central Texas MLS
- $259,0004 bd2 ba1.8k sqft802 Danny Cir, Harker Heights, TX 76548ActiveMLS ID #617302, Sandee Payne, eXp Realty. Central Texas MLS
- $245,0004 bd2 ba1.5k sqft1106 Lambrusco Dr, Harker Heights, TX 76548ActiveMLS ID #621070, Laura Oaks, All City Real Estate. Central Texas MLS
- $290,0004 bd2 ba2k sqft706 Wagon Wheel, Harker Heights, TX 76548ActiveMLS ID #622258, Lisa Story, Texas Luxe Realty. Central Texas MLS
- $249,9994 bd2 ba2.8k sqft1714 S Ann Blvd, Harker Heights, TX 76548ActiveMLS ID #624966, Beth Matkin, Cloud Real Estate. Central Texas MLS
- $389,9003 bd3 ba2.3k sqft2200 Antelope Trl, Harker Heights, TX 76548ActiveMLS ID #620045, Corinne Walsh, Harker Heights Properties LLC. Central Texas MLS
- $274,9003 bd2 ba1.9k sqft4311 Broken Arrow Dr, Harker Heights, TX 76548ActiveMLS ID #610055, Jacob Martinez, JPAR. Central Texas MLS
- $238,0004 bd2 ba2.3k sqft2004 Warriors Path, Harker Heights, TX 76548ActiveMLS ID #623678, Raquel Smith, eXp Realty LLC. Central Texas MLS
- $289,9003 bd2 ba1.7k sqft127 Gehler Cir, Nolanville, TX 76559ActiveMLS ID #625338, Mathew Dick, eXp Realty LLC. Central Texas MLS
- $385,0004 bd3 ba2.7k sqft2214 Chippewa Dr, Harker Heights, TX 76548ActiveMLS ID #612952, Laura Beck, All City Real Estate Ltd. Co. Central Texas MLS
- $329,9003 bd2 ba2.1k sqft217 Buggy Rd, Killeen, TX 76542ActiveMLS ID #620774, Lacianne Palma, Homevets Realty Llc. Central Texas MLS
- $274,9995 bd3 ba2.4k sqft5306 Shawn Dr, Killeen, TX 76542ActiveMLS ID #615347, Arricka Price, All City Real Estate Ltd. Co. Central Texas MLS
- $245,0004 bd2 ba1.9k sqft3607 Plains Dr, Killeen, TX 76542ActiveMLS ID #620062, Vernon MacHardy, Coldwell Banker Realty. Central Texas MLS
- $279,9004 bd2 ba1.7k sqft3204 Pebble Dr, Killeen, TX 76542ActiveMLS ID #616366, Tracy Epting, Nexthome Tropicana Realty. Central Texas MLS
- $257,0004 bd2 ba2k sqft2020 Babb St, Copperas Cove, TX 76522ActiveMLS ID #626676, Linda Carey, Starpointe Realty Central Tx. Central Texas MLS
- $266,5003 bd2 ba1.8k sqft131 Gehler Cir, Nolanville, TX 76559ActiveMLS ID #605737, Shay Harris, Serenity Now Real Estate. Central Texas MLS
