Charming Home in the Heart of Heights with Curb Appeal & Entertaining Space
Welcome to this light and airy Heights home that combines indoor-outdoor living at its finest. Mature live oaks and professional landscaping create immediate curb appeal, setting the tone for what lies ahead.
Outdoor Living & Entertaining
The covered patio opens to a generous extension—a shady spot perfect for outdoor entertaining and low-maintenance enjoyment thanks to the sprinkler system.
Open, Bright Great Room
Step inside to dramatic high ceilings and a wall of arched transom windows flooding the great room with natural light. A fireplace adds warmth and character to this light-filled entertaining space.
Kitchen & Dining
The kitchen features a breakfast bar flowing into an attached dining room with built-in cabinetry—ideal for both casual dining and entertaining.
Primary Suite
The owner's suite bedroom boasts high ceilings and expansive windows. The spa-like primary bathroom is a retreat unto itself, offering a corner soaking tub and separate shower.
Secondary Bedrooms
Three well-proportioned secondary bedrooms on the second story share a full bathroom with a vanity seating area—perfect for a growing family.
Professional landscaping and irrigation system mean less work for you—more time enjoying this Heights gem.
Active
Price cut: $10.1K (10/6)
$254,900
1110 Boulder Run, Harker Heights, TX 76548
4beds
1,755sqft
Single Family Residence
Built in 1987
8,855 Square Feet Lot
$-- Zestimate®
$145/sqft
$-- HOA
What's special
Dramatic high ceilingsCovered patioCurb appealProfessional landscapingSprinkler systemMature live oaksThree well-proportioned secondary bedrooms
- 46 days
- 452
- 34
Zillow last checked:
Listing updated:
Listed by:
Kelly A. Hamilton 512-791-7990,
Comfort Realty LLC
Source: Central Texas MLS,MLS#: 623667 Originating MLS: Williamson County Association of REALTORS
Originating MLS: Williamson County Association of REALTORSFacts & features
Interior
Bedrooms & bathrooms
- Bedrooms: 4
- Bathrooms: 3
- Full bathrooms: 2
- 1/2 bathrooms: 1
Primary bedroom
- Level: Main
Primary bathroom
- Level: Main
Kitchen
- Level: Main
Living room
- Level: Main
Heating
- Central
Cooling
- Central Air, 1 Unit
Appliances
- Included: Dishwasher, Electric Range, Disposal, Water Heater, Some Electric Appliances, Microwave
- Laundry: Washer Hookup, Laundry in Utility Room, Main Level, Laundry Room
Features
- Ceiling Fan(s), Double Vanity, Primary Downstairs, Main Level Primary, Tub Shower, Walk-In Closet(s), Pantry, Walk-In Pantry
- Flooring: Carpet, Ceramic Tile
- Attic: Access Only
- Has fireplace: Yes
- Fireplace features: Living Room
Interior area
- Total interior livable area: 1,755 sqft
Video & virtual tour
Property
Parking
- Total spaces: 2
- Parking features: Attached, Door-Single, Garage Faces Front, Garage
- Attached garage spaces: 2
Accessibility
- Accessibility features: None
Features
- Levels: Two
- Stories: 2
- Patio & porch: Covered, Patio
- Exterior features: Covered Patio
- Pool features: None
- Spa features: None
- Fencing: Back Yard,Privacy,Wood
- View description: None
- Body of water: None
Lot
- Size: 8,855 Square Feet
Details
- Parcel number: 2775
Construction
Type & style
- Home type: SingleFamily
- Architectural style: Traditional
- Property subtype: Single Family Residence
Materials
- Lap Siding, Masonry
- Foundation: Slab
- Roof: Composition,Shingle
Condition
- Resale
- Year built: 1987
Utilities & green energy
- Sewer: Public Sewer
- Water: Public
- Utilities for property: Electricity Available, Underground Utilities, Water Available
Community & HOA
Community
- Features: None
- Subdivision: Tanglewood North Unit Eight
HOA
- Has HOA: No
Location
- Region: Harker Heights
Financial & listing details
- Price per square foot: $145/sqft
- Tax assessed value: $241,894
- Annual tax amount: $3,263
- Date on market: 8/26/2026
- Cumulative days on market: 48 days
- Listing agreement: Exclusive Right To Sell
- Listing terms: Cash,Conventional,FHA,VA Loan
- Electric utility on property: Yes
Estimated market value
Not available
Estimated sales range
Not available
Not available
Price history
| Date | Event | Price |
|---|---|---|
| 10/6/2026 | Price change | $254,900-3.8%$145/sqft |
Source:  Central Texas MLS #623667 Report a problem Central Texas MLS #623667 Report a problem | ||
| 9/18/2026 | Price change | $1,895-2.8%$1/sqft |
Source: Zillow Rentals Report a problem | ||
| 8/27/2026 | Listed for sale | $265,000+6%$151/sqft |
Source: Central Texas MLS #623667 Report a problem | ||
| 7/27/2026 | Listed for rent | $1,950$1/sqft |
Source: Zillow Rentals Report a problem | ||
| 6/6/2025 | Listing removed | $1,950$1/sqft |
Source: Zillow Rentals Report a problem | ||
| 5/31/2025 | Listed for rent | $1,950+63.2%$1/sqft |
Source: Zillow Rentals Report a problem | ||
| 1/30/2023 | Sold | -- |
Source: Central Texas MLS #493084 Report a problem | ||
| 12/26/2022 | Pending sale | $250,000$142/sqft |
Source: Central Texas MLS #493084 Report a problem | ||
| 12/9/2022 | Listed for sale | $250,000+35.1%$142/sqft |
Source: Central Texas MLS #493084 Report a problem | ||
| 7/8/2020 | Sold | -- |
Source: Central Texas MLS #411124 Report a problem | ||
| 5/21/2020 | Listed for sale | $185,000$105/sqft |
Source: Jim Wright Company #411124 Report a problem | ||
| 5/10/2017 | Listing removed | $1,195$1/sqft |
Source: Jim Wright Company Report a problem | ||
| 2/28/2017 | Listed for rent | $1,195$1/sqft |
Source: Jim Wright Company Report a problem | ||
| 6/14/2014 | Listing removed | $1,195$1/sqft |
Source: JWC Rentals Report a problem | ||
| 4/15/2014 | Price change | $1,195+3.9%$1/sqft |
Source: Jim Wright Company Report a problem | ||
| 4/11/2014 | Listed for rent | $1,150$1/sqft |
Source: Jim Wright Company Report a problem | ||
| 7/12/2012 | Listing removed | $1,150$1/sqft |
Source: JWC Rentals Report a problem | ||
| 6/23/2012 | Listed for rent | $1,150$1/sqft |
Source: Rental Source Report a problem | ||
| 4/19/2012 | Listing removed | $1,150$1/sqft |
Source: JWC Rentals Report a problem | ||
| 2/7/2012 | Listed for rent | $1,150$1/sqft |
Source: JWC Rentals Report a problem | ||
Public tax history
| Year | Property taxes | Tax assessment |
|---|---|---|
| 2025 | $3,263 -11.6% | $241,894 -1.8% |
| 2024 | $3,692 -20.6% | $246,258 -4.8% |
| 2023 | $4,650 -8.8% | $258,714 +4.6% |
| 2022 | $5,098 | $247,351 +28.1% |
| 2021 | -- | $193,137 +10.8% |
| 2020 | $4,092 +9.7% | $174,357 +14.5% |
| 2019 | $3,729 -10.1% | $152,269 -6% |
| 2018 | $4,150 +9.4% | $162,073 -1% |
| 2017 | $3,792 | $163,635 +4.6% |
| 2016 | $3,792 +4.7% | $156,396 +0.8% |
| 2015 | $3,621 | $155,219 +2.7% |
| 2014 | $3,621 | $151,084 -0.1% |
| 2013 | -- | $151,298 +24.5% |
| 2012 | -- | $121,508 -9.3% |
| 2011 | -- | $134,009 -1% |
| 2010 | -- | $135,383 -1.6% |
| 2009 | -- | $137,633 -1% |
| 2008 | -- | $139,007 +1.8% |
| 2007 | -- | $136,560 +5.2% |
| 2006 | -- | $129,775 +10% |
| 2005 | -- | $117,977 +10% |
| 2004 | -- | $107,252 +6.8% |
| 2003 | -- | $100,378 +10% |
| 2002 | -- | $91,253 |
| 2001 | -- | $91,253 |
| 2000 | -- | $91,253 |
Find assessor info on the county website
Monthly payment
Est. payment
Payment breakdown
Explore the cost of this home by adjusting the details. Changes won't be saved.Climate risks
Neighborhood: 76548
Nearby schools
Schools provided by the listing agent
- District: Killeen ISD
Source: Central Texas MLS. This data may not be complete. We recommend contacting the local school district to confirm school assignments for this home.
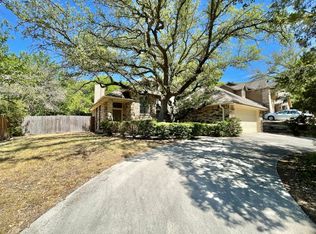
- $229,5003 bd3 ba1.6k sqft1112 Boulder Run, Harker Heights, TX 76548Off Market
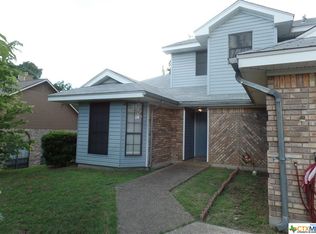
- $242,9003 bd3 ba2k sqft1108 Boulder Run, Harker Heights, TX 76548Off Market
- $225,0003 bd2 ba1.5k sqft1114 Boulder Run, Harker Heights, TX 76548Off Market

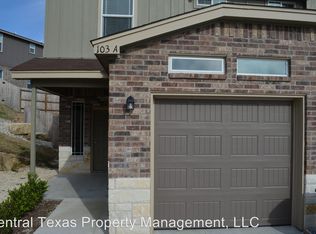
- $322,4553 bd2 ba1.3k sqft103 Stone Canyon Ct, Harker Heights, TX 76548Off Market
Similar homes
- $260,0004 bd2 ba2.1k sqft1106 Nola Ruth Blvd, Harker Heights, TX 76548Active

 MLS ID #621483, Maria Barrientos, Keller Williams Realty, Waco. Central Texas MLS
 - $295,0004 bd3 ba2.3k sqft114 Wind Ridge Dr, Harker Heights, TX 76548Active
 MLS ID #623337, Grace Sanchez, All City Real Estate Ltd. Co. Central Texas MLS
 - $220,0004 bd2 ba1.8k sqft220 W Mockingbird Ln, Harker Heights, TX 76548Active

 MLS ID #1718375, Alasha Bunton, Compass RE Texas, LLC. Unlock MLS
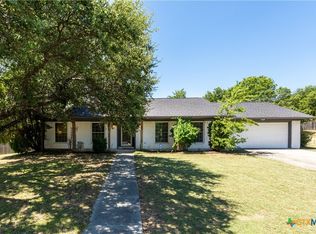
 - $278,9003 bd2 ba1.8k sqft1202 Mildred Lee Ln, Harker Heights, TX 76548Active
 MLS ID #618936, Georganna Sherbert, Century 21 Premier Realtors. Central Texas MLS
 - $275,0003 bd2 ba1.7k sqft1126 Mossy Oak Cir, Harker Heights, TX 76548ActiveMLS ID #607965, Joanna A. Pearce, Homestead Real Estate. Central Texas MLS
- $255,0003 bd2 ba1.7k sqft2311 Creek Dr, Harker Heights, TX 76548ActiveMLS ID #614705, David Purvis, Connect Realty. Central Texas MLS
- $249,0003 bd2 ba1.7k sqft2003 Rain Dance Loop, Harker Heights, TX 76548ActiveMLS ID #613414, Renee Cordero, Ctx Premier Realty. Central Texas MLS
- $238,0004 bd2 ba2.3k sqft2004 Warriors Path, Harker Heights, TX 76548ActiveMLS ID #623678, Raquel Smith, eXp Realty LLC. Central Texas MLS
- $290,0004 bd2 ba2k sqft706 Wagon Wheel, Harker Heights, TX 76548ActiveMLS ID #622258, Lisa Story, Texas Luxe Realty. Central Texas MLS
- $274,9003 bd2 ba1.9k sqft4311 Broken Arrow Dr, Harker Heights, TX 76548ActiveMLS ID #610055, Jacob Martinez, JPAR. Central Texas MLS
- $325,0004 bd2 ba2.4k sqft1802 Iron Jacket Trl, Harker Heights, TX 76548ActiveMLS ID #617524, Hanna Smelser, Homestead Real Estate. Central Texas MLS
- $325,0004 bd2 ba2.4k sqft1818 Rally Ln, Harker Heights, TX 76548ActiveMLS ID #613890, Leticia Ford, Homesmart. Central Texas MLS
- $245,0004 bd2 ba1.9k sqft3607 Plains Dr, Killeen, TX 76542ActiveMLS ID #620062, Vernon MacHardy, Coldwell Banker Realty. Central Texas MLS
- $249,9004 bd2 ba1.9k sqft2005 Excel Dr, Killeen, TX 76542ActiveMLS ID #623933, Renee Trusky, All City Real Estate Ltd. Co. Central Texas MLS
- $326,0004 bd3 ba2.5k sqft2105 Grizzly Trl, Harker Heights, TX 76548ActiveMLS ID #609574, Jeanne Mosbaugh, RE/MAX Temple-Belton. Central Texas MLS
- $269,9005 bd2 ba1.9k sqft505 Omar Dr, Killeen, TX 76542ActiveMLS ID #627029, Asad Shaikh, Nexthome Southern Skies Realty. Central Texas MLS
- $254,5004 bd2 ba1.7k sqft3204 Pebble Dr, Killeen, TX 76542ActiveMLS ID #616366, Tracy Epting, Nexthome Tropicana Realty. Central Texas MLS
- $279,9004 bd2 ba2.1k sqft6208 Sulfur Spring Dr, Killeen, TX 76542ActiveMLS ID #618905, Stephen Harris, All City Real Estate Ltd. Co. Central Texas MLS
- $235,0003 bd2 ba1.7k sqft5104 Leaning Oak Dr, Killeen, TX 76542ActiveMLS ID #625200, Corinne Walsh, Harker Heights Properties LLC. Central Texas MLS
- $269,5003 bd2 ba1.7k sqft6104 Charlotte Ln, Killeen, TX 76542ActiveMLS ID #623739, Tracy Epting, Nexthome Tropicana Realty. Central Texas MLS
