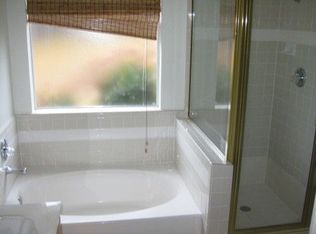
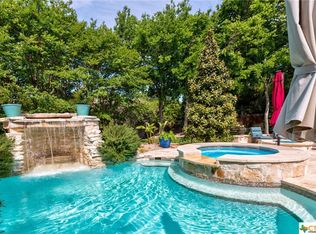
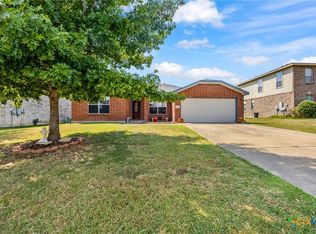
Spacious 4-bedroom, 2.5-bath home offering approximately 2,514 square feet with a functional layout and formal dining room. The main living area features vaulted ceilings, large windows for natural light, and a gas fireplace, with open flow to the kitchen and dining spaces. The kitchen includes ample cabinetry, center island, and dedicated pantry space. The primary suite offers a private bath with dual vanities, jetted tub, separate shower, and a large walk-in closet with built-in shelving. Additional interior features include wood flooring throughout much of the home and a built-in desk/workspace. The backyard includes an in-ground pool, covered patio, and mature trees providing shade. Located in Harker Heights with convenient access to schools, shopping, and dining.
Active
Price cut: $33K (7/2)
$356,000
2105 Grizzly Trl, Harker Heights, TX 76548
4beds
2,514sqft
:
Get pre-qualified$2,589/mo
Single Family Residence
Built in 1998
0.27 Acres Lot
$354,300 Zestimate®
$142/sqft
$-- HOA
What's special
Gas fireplaceFormal dining roomCovered patioJetted tubVaulted ceilingsMature trees providing shadeDual vanities
- 120 days |
- 1,225 |
- 155 |
Zillow last checked:
Listing updated:
Listed by:
Jeanne Mosbaugh 254-771-3633,
RE/MAX Temple-Belton,
Michael Mosbaugh 254-220-5506,
RE/MAX Temple-Belton
Source: Central Texas MLS,MLS#: 609574 Originating MLS: Temple Belton Board of REALTORS
Originating MLS: Temple Belton Board of REALTORSFacts & features
Interior
Bedrooms & bathrooms
- Bedrooms: 4
- Bathrooms: 3
- Full bathrooms: 2
- 1/2 bathrooms: 1
Primary bedroom
- Level: Main
- Dimensions: 15.1 X 13.9
Bedroom 2
- Level: Upper
- Dimensions: 10.9 X 10.9
Bedroom 3
- Level: Upper
- Dimensions: 10.9 X 10.9
Bedroom 4
- Level: Upper
- Dimensions: 12.5 X 11.9
Breakfast room nook
- Level: Main
- Dimensions: 10.7 X 11.1
Dining room
- Level: Main
- Dimensions: 12.9 X 13.8
Kitchen
- Level: Main
- Dimensions: 10 X 12.5
Laundry
- Level: Main
- Dimensions: 6 X 5.9
Living room
- Level: Main
- Dimensions: 21.10 X 20.11
Heating
- Central, Fireplace(s), Natural Gas
Cooling
- Central Air, Electric, 2 Units
Appliances
- Included: Double Oven, Dryer, Dishwasher, Electric Range, Disposal, Gas Water Heater, Refrigerator, Water Heater, Washer, Some Gas Appliances, Microwave, Range, Water Softener Owned
- Laundry: Washer Hookup, Electric Dryer Hookup, Laundry in Utility Room, Laundry Room
Features
- Built-in Features, Ceiling Fan(s), Dining Area, Separate/Formal Dining Room, Double Vanity, Garden Tub/Roman Tub, High Ceilings, Jetted Tub, Primary Downstairs, Main Level Primary, Pull Down Attic Stairs, Shower Only, Separate Shower, Tub Shower, Walk-In Closet(s), Breakfast Area, Custom Cabinets, Eat-in Kitchen, Kitchen/Dining Combo, Pantry
- Flooring: Vinyl
- Attic: Pull Down Stairs
- Number of fireplaces: 1
- Fireplace features: Gas
Interior area
- Total interior livable area: 2,514 sqft
Video & virtual tour
Property
Parking
- Total spaces: 2
- Parking features: Attached, Garage Faces Front, Garage
- Attached garage spaces: 2
Features
- Levels: Two
- Stories: 2
- Patio & porch: Covered, Patio, Porch
- Exterior features: Covered Patio, Porch
- Has private pool: Yes
- Pool features: In Ground, Private
- Fencing: Back Yard,Wood
- Has view: Yes
- View description: None, Pool
- Body of water: None
Lot
- Size: 0.27 Acres
Details
- Parcel number: 151266
Construction
Type & style
- Home type: SingleFamily
- Architectural style: Victorian
- Property subtype: Single Family Residence
Materials
- Brick, Brick Veneer, HardiPlank Type, Masonry
- Foundation: Slab
- Roof: Composition,Shingle
Condition
- Resale
- Year built: 1998
Utilities & green energy
- Sewer: Public Sewer
- Water: Public
- Utilities for property: Electricity Available, Natural Gas Available, Trash Collection Public
Community & HOA
Community
- Features: None, Curbs, Street Lights
- Security: Smoke Detector(s)
- Subdivision: Country Trails Add 10th P
HOA
- Has HOA: No
Location
- Region: Harker Heights
Financial & listing details
- Price per square foot: $142/sqft
- Tax assessed value: $392,874
- Date on market: 4/3/2026
- Cumulative days on market: 121 days
- Listing agreement: Exclusive Right To Sell
- Listing terms: Cash,Conventional,FHA,VA Loan
- Electric utility on property: Yes
- Road surface type: Asphalt
Estimated market value
$354,300
$337,000 - $372,000
$2,680/mo
Price history
| Date | Event | Price |
|---|---|---|
| 7/2/2026 | Price change | $356,000-8.5%$142/sqft |
Source:  Central Texas MLS #609574 Report a problem Central Texas MLS #609574 Report a problem | ||
| 6/5/2026 | Price change | $389,000-7.4%$155/sqft |
Source: Central Texas MLS #609574 Report a problem | ||
| 5/8/2026 | Price change | $420,000-4.5%$167/sqft |
Source: Central Texas MLS #609574 Report a problem | ||
| 4/3/2026 | Listed for sale | $439,900+35.4%$175/sqft |
Source: Central Texas MLS #609574 Report a problem | ||
| 12/16/2019 | Sold | -- |
Source: Central Texas MLS #390193 Report a problem | ||
| 11/18/2019 | Pending sale | $325,000$129/sqft |
Source: Coldwell Banker United, Realtors - Killeen #390193 Report a problem | ||
| 8/10/2019 | Price change | $325,000-1.2%$129/sqft |
Source: ERA Colonial Real Estate #384980 Report a problem | ||
| 7/17/2019 | Price change | $329,000+4.4%$131/sqft |
Source: ERA Colonial Real Estate #384980 Report a problem | ||
| 4/20/2019 | Listed for sale | $315,000-3%$125/sqft |
Source: Owner Report a problem | ||
| 11/7/2017 | Listing removed | $324,900$129/sqft |
Source: Owner Report a problem | ||
| 8/9/2017 | Listed for sale | $324,900+16.1%$129/sqft |
Source: Owner Report a problem | ||
| 11/21/2016 | Sold | -- |
Source: Central Texas MLS #8211515 Report a problem | ||
| 9/25/2016 | Listed for sale | $279,900-5.1%$111/sqft |
Source: RE/MAX HOMESTEAD #211515 Report a problem | ||
| 9/14/2015 | Listing removed | $295,000$117/sqft |
Source: RE/MAX HOMESTEAD #201168 Report a problem | ||
| 9/12/2015 | Listed for sale | $295,000-1.3%$117/sqft |
Source: RE/MAX HOMESTEAD #201168 Report a problem | ||
| 9/12/2015 | Listing removed | $1,650$1/sqft |
Source: Allegiance Rentals Report a problem | ||
| 8/8/2015 | Price change | $1,650-2.7%$1/sqft |
Source: Allegiance Rentals & Property Management Report a problem | ||
| 7/15/2015 | Listed for rent | $1,695$1/sqft |
Source: RE/MAX HOMESTEAD #200157 Report a problem | ||
| 10/28/2011 | Listing removed | $299,000$119/sqft |
Source: ERA Colonial Real Estate #165977 Report a problem | ||
| 8/25/2011 | Listed for sale | $299,000$119/sqft |
Source: ERA Colonial Real Estate #165977 Report a problem | ||
Public tax history
| Year | Property taxes | Tax assessment |
|---|---|---|
| 2025 | -- | $392,874 -1.2% |
| 2024 | -- | $397,714 +7.5% |
| 2023 | -- | $369,884 +10% |
| 2022 | -- | $336,258 +10% |
| 2021 | -- | $305,689 +10% |
| 2020 | -- | $277,899 -3.9% |
| 2019 | $863 -88.1% | $289,092 +0.7% |
| 2018 | $7,267 +12% | $287,163 +4.3% |
| 2017 | $6,488 | $275,429 -2.6% |
| 2016 | $6,488 +5% | $282,713 +7.8% |
| 2015 | $6,181 | $262,224 -1% |
| 2014 | $6,181 | $264,935 -0.9% |
| 2013 | -- | $267,424 +9.7% |
| 2012 | -- | $243,682 -1% |
| 2011 | -- | $246,233 -0.1% |
| 2010 | -- | $246,453 -1% |
| 2009 | -- | $249,004 -0.1% |
| 2008 | -- | $249,224 -9.1% |
| 2007 | -- | $274,077 +5% |
| 2006 | -- | $260,975 +6.9% |
| 2005 | -- | $244,050 +10% |
| 2004 | -- | $221,864 +6.6% |
| 2003 | -- | $208,206 +17.2% |
| 2002 | -- | $177,704 +17.3% |
| 2001 | -- | $151,467 |
| 2000 | -- | $151,467 |
Find assessor info on the county website
Monthly payment
Est. payment
Payment breakdown
Explore the cost of this home by adjusting the details. Changes won't be saved.Climate risks
Neighborhood: 76548
Nearby schools
GreatSchools rating
- 7/10Mountain View Elementary SchoolGrades: PK-5Distance: 0.9 mi
- 2/10Eastern Hills Middle SchoolGrades: 6-8Distance: 1.3 mi
- 5/10Harker Heights High SchoolGrades: 9-12Distance: 0.8 mi
Schools provided by the listing agent
- Elementary: Mountain View Elementary
- Middle: Eastern Hills Middle School
- High: Harker Heights High School
- District: Killeen ISD
Source: Central Texas MLS. This data may not be complete. We recommend contacting the local school district to confirm school assignments for this home.
- $315,100-- bd2 ba2k sqft2107 Grizzly Trl, Harker Heights, TX 76548Off Market
- $373,7006 bd3 ba2.8k sqft2103 Grizzly Trl, Harker Heights, TX 76548Off Market
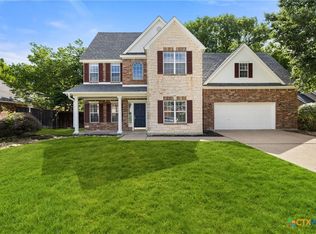
- $596,7004 bd3 ba3.2k sqft2104 Addax Trl, Harker Heights, TX 76548Off Market
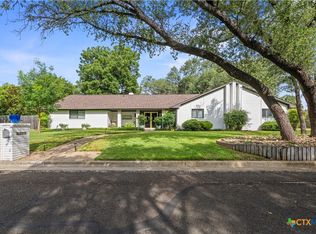
- $--4 bd3 ba2.2k sqft2109 Grizzly Trl, Harker Heights, TX 76548Sold
- $--4 bd3 ba2.2k sqft2101 Grizzly Trl, Harker Heights, TX 76548Sold
- $365,0005 bd4 ba2.6k sqft2104 Grizzly Trl, Harker Heights, TX 76548Off Market
- $368,900-- bd2 ba2.7k sqft502 Pioneer Trl, Harker Heights, TX 76548Off Market
- $272,6003 bd2 ba1.8k sqft2106 Grizzly Trl, Harker Heights, TX 76548Off Market
A local agent can set up tours, give advice and negotiate with sellers.
A local lender can help you make sure your offer is ready when you are.
Similar homes
- $389,9003 bd3 ba2.3k sqft2200 Antelope Trl, Harker Heights, TX 76548Active
 MLS ID #620045, Corinne Walsh, Harker Heights Properties LLC. Central Texas MLS
 - $350,0004 bd2 ba2.4k sqft1802 Iron Jacket Trl, Harker Heights, TX 76548Active
 MLS ID #617524, Hanna Smelser, Homestead Real Estate. Central Texas MLS
 - $389,9004 bd3 ba2.2k sqft100 Harvest Loop, Harker Heights, TX 76548Active
 MLS ID #616757, Tara Williams, Re/Max Better Place. Central Texas MLS
 - $355,0004 bd2 ba2.2k sqft419 Cattail Cir, Harker Heights, TX 76548Active
 MLS ID #593884, Julie James, Epique Realty. Central Texas MLS
 - $404,9994 bd3 ba3.1k sqft113 E Running Wolf Trl, Harker Heights, TX 76548ActiveMLS ID #607740, Laron Phillips, Levi Rodgers Real Estate Group. Central Texas MLS
- $379,0004 bd2 ba2.3k sqft1301 Rocky Ridge Trl, Harker Heights, TX 76548ActiveMLS ID #612987, B Latham, Rancier Realty. Central Texas MLS
- $352,9004 bd3 ba3.2k sqft6209 Charlotte Ln, Killeen, TX 76542ActiveMLS ID #619871, Renee Cordero, Ctx Premier Realty. Central Texas MLS
- $379,9003 bd3 ba2.2k sqft6101 Stillwood Dr, Killeen, TX 76543ActiveMLS ID #619722, Carmen Colon, Keller Williams Realty. Central Texas MLS
- $315,0004 bd2 ba1.8k sqft2005 Drawbridge Dr, Harker Heights, TX 76548ActiveMLS ID #613575, Breyonn Nelson-Brown, The Real Estate Home Team Llc. Central Texas MLS
- $290,0004 bd2 ba1.8k sqft1907 Guinevere Ln, Harker Heights, TX 76548ActiveMLS ID #619322, Laura Oaks, All City Real Estate. Central Texas MLS
- $345,0004 bd3 ba2.8k sqft5311 English Oak Dr, Killeen, TX 76542ActiveMLS ID #619151, Martayvias McCloud, Exp Realty Llc. Central Texas MLS
- $360,0003 bd2 ba2.1k sqft217 Buggy Rd, Killeen, TX 76542ActiveMLS ID #620774, Lacianne Palma, Homevets Realty Llc. Central Texas MLS
- $415,0004 bd4 ba3.3k sqft822 Terra Cotta Ct, Harker Heights, TX 76548ActiveMLS ID #611271, Jessica Lloyd, The Real Estate Home Team Llc. Central Texas MLS
- $275,0003 bd2 ba1.9k sqft1702 Possum Trl, Harker Heights, TX 76548ActiveMLS ID #606476, Marisol Cordero, Keller Williams Realty, Waco. Central Texas MLS
- $349,0005 bd4 ba3k sqft6700 Golden Oak Ln, Killeen, TX 76542ActiveMLS ID #616409, Gideon Bonney, Real Broker, Llc. Central Texas MLS
- $289,9993 bd2 ba1.8k sqft1202 Mildred Lee Ln, Harker Heights, TX 76548ActiveMLS ID #618936, Georganna Sherbert, Century 21 Premier Realtors. Central Texas MLS
- $275,0003 bd2 ba2.4k sqft1205 Mildred Lee Ln, Harker Heights, TX 76548ActiveMLS ID #609165, Brandy Mickey, Centex Priority Real Estate. Central Texas MLS
- $250,0004 bd3 ba2k sqft110 Stone Canyon Ct, Harker Heights, TX 76548ActiveMLS ID #608119, Denise Aquiningoc, All City Real Estate Ltd. Co. Central Texas MLS
- $260,0003 bd2 ba1.7k sqft2311 Creek Dr, Harker Heights, TX 76548ActiveMLS ID #614705, David Purvis, Connect Realty. Central Texas MLS
- $255,0003 bd2 ba1.9k sqft3005 Sun Dance Dr, Harker Heights, TX 76548ActiveMLS ID #608194, Sarah Muniz, Coldwell Banker Realty. Central Texas MLS
