Tucked away at the top of a hill on a quiet cul-de-sac, this beautiful two-story home at 110 Stone Canyon Court in Harker Heights offers the perfect blend of space, comfort, and privacy—without the restrictions of an HOA.
Featuring 4 bedrooms and 2.5 bathrooms, this home is designed with functionality and everyday living in mind. The kitchen includes a breakfast bar that’s perfect for entertaining guests or enjoying casual meals, all while staying connected to the heart of the home.
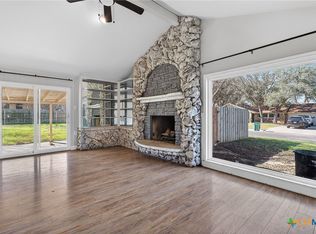
You’ll love the flexibility of two spacious living areas, including one with a cozy wood-burning fireplace—ideal for relaxing evenings or gathering with family and friends.
Situated on a generous 0.43-acre lot, there’s plenty of room to enjoy the outdoors. Mature trees provide beautiful shade, creating a peaceful setting and helping keep things cooler during those warm Texas days.
If you’ve been looking for a home with space, character, and a great location—this one is ready to welcome you home. Schedule your showing today!
Active
$250,000
110 Stone Canyon Ct, Harker Heights, TX 76548
4beds
2,046sqft
:
Get pre-qualified$1,801/mo
Single Family Residence
Built in 1978
0.32 Acres Lot
$246,300 Zestimate®
$122/sqft
$-- HOA
What's special
Cozy wood-burning fireplaceTop of a hillQuiet cul-de-sacPeaceful setting
- 129 days |
- 1,259 |
- 113 |
Zillow last checked:
Listing updated:
Listed by:
Denise Aquiningoc (866)277-6005,
All City Real Estate Ltd. Co
Source: Central Texas MLS,MLS#: 608119 Originating MLS: Fort Hood Area Association of REALTORS
Originating MLS: Fort Hood Area Association of REALTORSFacts & features
Interior
Bedrooms & bathrooms
- Bedrooms: 4
- Bathrooms: 3
- Full bathrooms: 2
- 1/2 bathrooms: 1
Primary bedroom
- Level: Upper
- Dimensions: 16X16
Bedroom 2
- Level: Upper
- Dimensions: 13X12
Bedroom 3
- Level: Upper
- Dimensions: 11X10
Bedroom 4
- Level: Lower
- Dimensions: 13X12
Dining room
- Level: Main
- Dimensions: 11X10
Family room
- Level: Main
- Dimensions: 16X13
Living room
- Level: Main
- Dimensions: 16X12
Heating
- Central, Electric
Cooling
- Central Air, Electric, 1 Unit
Appliances
- Included: Dishwasher, Electric Range, Electric Water Heater, Disposal, Plumbed For Ice Maker, Refrigerator, Water Heater, Some Electric Appliances
- Laundry: Washer Hookup, Electric Dryer Hookup, Inside, Laundry in Utility Room, Laundry Room
Features
- Ceiling Fan(s), Upper Level Primary, Walk-In Closet(s), Breakfast Bar, Kitchen/Dining Combo, Pantry
- Flooring: Carpet
- Attic: Access Only
- Number of fireplaces: 1
- Fireplace features: Living Room
Interior area
- Total interior livable area: 2,046 sqft
Video & virtual tour
Property
Parking
- Total spaces: 2
- Parking features: Garage
- Garage spaces: 2
Features
- Levels: Two
- Stories: 2
- Exterior features: None
- Pool features: None
- Fencing: Privacy,Wood
- Has view: Yes
- View description: None
- Body of water: None
Lot
- Size: 0.32 Acres
Details
- Parcel number: 108502
Construction
Type & style
- Home type: SingleFamily
- Architectural style: Traditional
- Property subtype: Single Family Residence
Materials
- Masonry
- Foundation: Slab
- Roof: Composition,Shingle
Condition
- Resale
- Year built: 1978
Utilities & green energy
- Sewer: Public Sewer
- Water: Public
- Utilities for property: Water Available
Community & HOA
Community
- Features: None, Curbs
- Subdivision: Tanglewood North 4th Unit 1st
HOA
- Has HOA: No
Location
- Region: Harker Heights
Financial & listing details
- Price per square foot: $122/sqft
- Tax assessed value: $249,298
- Annual tax amount: $3,401
- Date on market: 3/23/2026
- Cumulative days on market: 129 days
- Listing agreement: Exclusive Right To Sell
- Listing terms: Cash,Conventional,FHA,VA Loan
Estimated market value
$246,300
$234,000 - $259,000
$1,827/mo
Price history
| Date | Event | Price |
|---|---|---|
| 3/23/2026 | Listed for sale | $250,000+67.8%$122/sqft |
Source:  Central Texas MLS #608119 Report a problem Central Texas MLS #608119 Report a problem | ||
| 12/26/2016 | Sold | -- |
Source: Central Texas MLS #8207806 Report a problem | ||
| 2/9/2014 | Listing removed | $149,000$73/sqft |
Source: Shaw Properties #186899 Report a problem | ||
| 1/29/2014 | Listed for sale | $149,000$73/sqft |
Source: Shaw Properties #186899 Report a problem | ||
| 11/5/2013 | Listed for rent | $1,085$1/sqft |
Source: Colonial Property Management Report a problem | ||
Public tax history
| Year | Property taxes | Tax assessment |
|---|---|---|
| 2025 | $3,401 -10% | $249,298 -0.7% |
| 2024 | $3,778 -3.1% | $250,939 -5.1% |
| 2023 | $3,900 -15.2% | $264,313 +8.9% |
| 2022 | $4,598 | $242,782 +10% |
| 2021 | -- | $220,711 +10% |
| 2020 | $4,437 +6.1% | $200,646 -1% |
| 2019 | $4,183 +6.3% | $202,774 +22.1% |
| 2018 | $3,936 +0.6% | $166,030 +1.7% |
| 2017 | $3,914 | $163,289 +1.2% |
| 2016 | $3,914 +3.4% | $161,419 +1.7% |
| 2015 | $3,784 | $158,774 +0.6% |
| 2014 | $3,784 | $157,883 +0.9% |
| 2013 | -- | $156,525 -3.2% |
| 2012 | -- | $161,629 -1% |
| 2011 | -- | $163,298 |
| 2010 | -- | $163,298 +1.2% |
| 2009 | -- | $161,368 |
| 2008 | -- | $161,368 -0.1% |
| 2007 | -- | $161,583 +2.7% |
| 2006 | -- | $157,366 +3.4% |
| 2005 | -- | $152,205 +26.5% |
| 2004 | -- | $120,301 |
| 2003 | -- | $120,301 +17.2% |
| 2002 | -- | $102,649 |
| 2001 | -- | $102,649 |
| 2000 | -- | $102,649 |
Find assessor info on the county website
Monthly payment
Est. payment
Payment breakdown
Explore the cost of this home by adjusting the details. Changes won't be saved.Climate risks
Neighborhood: 76548
Nearby schools
GreatSchools rating
- 7/10Mountain View Elementary SchoolGrades: PK-5Distance: 2.1 mi
- 2/10Eastern Hills Middle SchoolGrades: 6-8Distance: 1.2 mi
- 5/10Harker Heights High SchoolGrades: 9-12Distance: 1.2 mi
Schools provided by the listing agent
- District: Killeen ISD
Source: Central Texas MLS. This data may not be complete. We recommend contacting the local school district to confirm school assignments for this home.
- $288,7004 bd3 ba2k sqft108 Stone Canyon Ct, Harker Heights, TX 76548Off Market

- $276,1004 bd2 ba1.8k sqft108 Wind Ridge Dr, Harker Heights, TX 76548Off Market
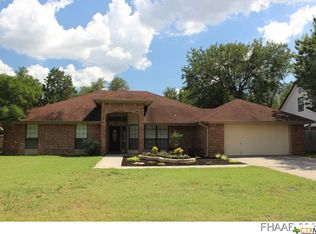
- $258,7003 bd2 ba2.1k sqft109 Stone Canyon Ct, Harker Heights, TX 76548Off Market

- $325,100-- bd3 ba3.1k sqft110 Wind Ridge Dr, Harker Heights, TX 76548Off Market
- $239,8003 bd2 ba1.7k sqft106 Wind Ridge Dr, Harker Heights, TX 76548Off Market
- $358,51410,767 Square Feet107 Stone Canyon Ct, Harker Heights, TX 76548Off Market
- $231,9003 bd2 ba1.9k sqft106 Stone Canyon Ct, Harker Heights, TX 76548Off Market
- $272,000-- bd2 ba2k sqft116 Wind Ridge Dr, Harker Heights, TX 76548Off Market
A local agent can set up tours, give advice and negotiate with sellers.
A local lender can help you make sure your offer is ready when you are.
Similar homes
- $280,0003 bd2 ba1.7k sqft1126 Mossy Oak Cir, Harker Heights, TX 76548Active
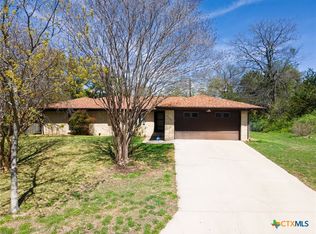
 MLS ID #607965, Joanna A. Pearce, Homestead Real Estate. Central Texas MLS
 - $275,0003 bd2 ba2.4k sqft1205 Mildred Lee Ln, Harker Heights, TX 76548Active
 MLS ID #609165, Brandy Mickey, Centex Priority Real Estate. Central Texas MLS
 - $289,9993 bd2 ba1.8k sqft1202 Mildred Lee Ln, Harker Heights, TX 76548Active
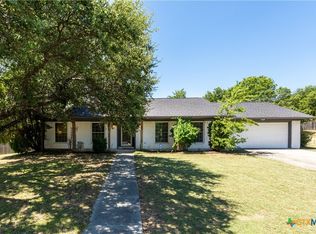 MLS ID #618936, Georganna Sherbert, Century 21 Premier Realtors. Central Texas MLS
 - $229,0004 bd2 ba1.8k sqft220 W Mockingbird Ln, Harker Heights, TX 76548Active
 MLS ID #601364, Lachelle Lenz, Compass RE Texas, LLC. Central Texas MLS
 - $255,0003 bd2 ba1.9k sqft3005 Sun Dance Dr, Harker Heights, TX 76548ActiveMLS ID #608194, Sarah Muniz, Coldwell Banker Realty. Central Texas MLS
- $279,9003 bd2 ba2k sqft205 Live Oak Dr, Harker Heights, TX 76548ActiveMLS ID #618155, Lisa Gallup, Real Broker, LLC. Central Texas MLS
- $279,9003 bd2 ba1.9k sqft4311 Broken Arrow Dr, Harker Heights, TX 76548ActiveMLS ID #610055, Jacob Martinez, JPAR. Central Texas MLS
- $315,0004 bd2 ba1.8k sqft2005 Drawbridge Dr, Harker Heights, TX 76548ActiveMLS ID #613575, Breyonn Nelson-Brown, The Real Estate Home Team Llc. Central Texas MLS
- $299,9993 bd2 ba1.9k sqft718 Tundra Dr, Harker Heights, TX 76548ActiveMLS ID #615234, Raye Krustchinsky, All City Real Estate. Central Texas MLS
- $235,0004 bd2 ba1.7k sqft4714 Shumard Dr, Killeen, TX 76542ActiveMLS ID #614306, Tawana Peterson, Next Space Realty. Central Texas MLS
- $269,0004 bd2 ba1.7k sqft5507 White Rock Dr, Killeen, TX 76542ActiveMLS ID #615290, Carmela Benavidez, All City Real Estate Ltd. Co. Central Texas MLS
- $239,9004 bd3 ba2.1k sqft604 Perseus Dr, Killeen, TX 76542ActiveMLS ID #612846, Susan King, Coldwell Banker Realty. Central Texas MLS
- $--3 bd2 ba1.2k sqft1906 Nimitz Dr, Killeen, TX 76543AuctionAuction.com 2
- $225,0003 bd2 ba1.9k sqft1704 Godman St, Killeen, TX 76543ActiveMLS ID #619450, Lisa Truitt, ERA Brokers Consolidated. Central Texas MLS
- $240,0004 bd2 ba1.8k sqft2701 Asa Dr, Killeen, TX 76542ActiveMLS ID #599805, Mark Murray, Real Broker, Llc. Central Texas MLS
- $289,9004 bd2 ba2k sqft5300 Hunters Ridge Trl, Killeen, TX 76542ActiveMLS ID #615302, Anna Purvis, Connect Realty. Central Texas MLS
- $230,0004 bd2 ba1.9k sqft3321 Johnson Dr, Killeen, TX 76549ActiveMLS ID #607610, Glenda Gutierrez, Brautigan Realty. Central Texas MLS
- $315,0003 bd2 ba2.1k sqft6305 Sulfur Spring Dr, Killeen, TX 76542ActiveMLS ID #610278, Carissa Duran, All City Real Estate. Central Texas MLS
- $207,0003 bd2 ba1.2k sqft144 Jordan Loop, Nolanville, TX 76559ActiveMLS ID #613415, Glenda Gutierrez, Brautigan Realty. Central Texas MLS
- $219,9003 bd2 ba1.5k sqft402 Carly Dr, Killeen, TX 76542ActiveMLS ID #620473, Laron Phillips, Levi Rodgers Real Estate Group. Central Texas MLS
