Skip main navigation
Active
  • Price cut: $4.9K (7/18)
    $299,999

    718 Tundra Dr, Harker Heights, TX 76548

    3beds
    1,932sqft
    : 
    Loading
    Get pre-qualified
    Single Family Residence
    Built in 2006
    10,497 Square Feet Lot
    $297,000 Zestimate®
    $155/sqft
    $-- HOA

    What's special

    Large officeFreshly painted cabinetryKitchen has granite countertopsGreat covered patio
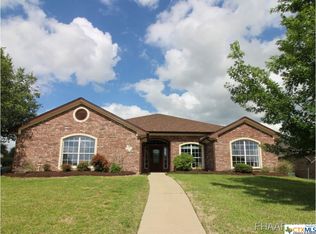
    Beautiful home in Skipcha Mountain. Close to schools, shopping, dining and all that Harker Heights has to offer. 10 minutes to Fort Hood. This home is in amazing condition and has been well cared for. Large open areas with flexible floor plan. Multiple dining and living areas make this home very versatile. Large office in addition to 3 generous sized bedrooms. Beautiful primary bath with double vanities and 2 closets!. Family room and living room share a double sided fireplace. Kitchen has granite countertops and freshly painted cabinetry making it fresh and up to date. All new matching appliances in kitchen. Sellers have added a bonus area off of garage, perfect for workout area, dog area or could be a huge butlers pantry. The options are endless. Beautiful mature oak trees in the front yard and a storage shed in the large back yard as well as a great covered patio. Home had a roof and water heater replacement 2 years ago . Home is clean, updated and move in ready!
    50 days
    |
    271
    |
    22
    |

    Zillow last checked:

    Listing updated:

    Listed by:

    Raye Krustchinsky 254-702-6629,

    All City Real Estate

    Source: Central Texas MLS,MLS#: 615234MLS LogoOriginating MLS: Williamson County Association of REALTORS

    Loading...

      Facts & features

      Interior

      Bedrooms & bathrooms
      • Bedrooms: 3
      • Bathrooms: 2
      • Full bathrooms: 2
      Office
      • Level: Main
      Heating
      • Central, Electric
      Cooling
      • Central Air, Electric, 1 Unit
      Appliances
      • Included: Dishwasher, Electric Range, Disposal, Ice Maker, Microwave
      • Laundry: Inside, Laundry Room
      Features
      • Attic, Ceiling Fan(s), Crown Molding, Dining Area, Separate/Formal Dining Room, Double Vanity, Eat-in Kitchen, His and Hers Closets, Home Office, Multiple Living Areas, MultipleDining Areas, Multiple Closets, Open Floorplan, Split Bedrooms, Separate Shower, Walk-In Closet(s), Breakfast Bar, Breakfast Area, Granite Counters, Kitchen/Family Room Combo, Kitchen/Dining Combo
      • Flooring: Carpet, Ceramic Tile
      • Attic: Partially Floored
      • Number of fireplaces: 1
      • Fireplace features: Double Sided
      Interior area
      • Total interior livable area: 1,932 sqft
      Video & virtual tour

      Property

      Parking
      • Total spaces: 2
      • Parking features: Garage
      • Garage spaces: 2
      Features
      • Levels: One
      • Stories: 1
      • Exterior features: None
      • Pool features: None
      • Fencing: Back Yard,Wood
      • Has view: Yes
      • View description: Lake, None
      • Has water view: Yes
      • Water view: Lake
      • Body of water: Lake Placid,None
      Lot
      • Size: 10,497 Square Feet
      Details
      • Parcel number: 384880

      Construction

      Type & style
      • Home type: SingleFamily
      • Architectural style: Traditional
      • Property subtype: Single Family Residence
      Materials
      • HardiPlank Type, Masonry
      • Foundation: Slab
      • Roof: Composition,Shingle
      Condition
      • Resale
      • Year built: 2006

      Utilities & green energy

      • Water: Public
      • Utilities for property: Electricity Available

      Community & HOA

      Community
      • Features: None
      • Subdivision: Skipcha Mountain Estates Ph
      HOA
      • Has HOA: No
      Location
      • Region: Harker Heights

      Financial & listing details

      • Price per square foot: $155/sqft
      • Tax assessed value: $308,027
      • Annual tax amount: $5,645
      • Date on market: 5/29/2026
      • Cumulative days on market: 51 days
      • Listing agreement: Exclusive Right To Sell
      • Listing terms: Cash,Conventional,FHA,VA Loan
      • Electric utility on property: Yes

        Estimated market value

        $297,000

        $282,000 - $312,000

        $2,011/mo

        Price history

        DateEventPrice
        7/18/2026Price change$299,999-1.6%$155/sqft
        Source: Central Texas MLS #615234 Report a problem
        5/29/2026Listed for sale$304,888+13%$158/sqft
        Source: Central Texas MLS #615234 Report a problem
        10/11/2024Sold--
        Source: Central Texas MLS #539891 Report a problem
        9/20/2024Pending sale$269,900$140/sqft
        Source: Central Texas MLS #539891 Report a problem
        6/21/2024Price change$269,900-1.8%$140/sqft
        Source: Central Texas MLS #539891 Report a problem
        6/7/2024Price change$274,900-1.8%$142/sqft
        Source: Central Texas MLS #539891 Report a problem
        4/12/2024Listed for sale$279,900+12%$145/sqft
        Source: Central Texas MLS #539891 Report a problem
        7/9/2021Sold--
        Source: Central Texas MLS #437998 Report a problem
        5/17/2021Pending sale$249,900$129/sqft
        Source: Central Texas MLS #437998 Report a problem
        5/10/2021Listed for sale$249,900+34.4%$129/sqft
        Source: Central Texas MLS #437998 Report a problem
        7/24/2016Listing removed$185,900$96/sqft
        Source: RE/MAX REDZONE #207254 Report a problem
        6/18/2016Price change$185,900-3.4%$96/sqft
        Source: RE/MAX REDZONE #207254 Report a problem
        2/16/2016Price change$192,500-3.5%$100/sqft
        Source: RE/MAX REDZONE #202657 Report a problem
        10/20/2015Listed for sale$199,500$103/sqft
        Source: RE/MAX REDZONE #202657 Report a problem

        Public tax history

        YearProperty taxesTax assessment
        2025$5,645 +21.5%$308,027 +2.1%
        2024$4,647 +1.8%$301,670 -1.2%
        2023$4,563 -13%$305,422 +10%
        2022$5,243 $277,656 +27.6%
        2021-- $217,619 +6.1%
        2020$4,753 -11.7%$205,159 -7.8%
        2019$5,382 +11.5%$222,422 +16.6%
        2018$4,828 +5.2%$190,776 +1.9%
        2017$4,589 $187,263 -2.3%
        2016$4,589 -10.6%$191,649 +1.8%
        2015$5,132 $188,329 -12%
        2014$5,132 $214,114 +9.6%
        2013-- $195,399 +6.2%
        2012-- $183,970
        2011-- $183,970
        2010-- $183,970
        2009-- $183,970
        2008-- $183,970
        Find assessor info on the county website

        Monthly payment

        Est. payment

        Payment breakdown

        Explore the cost of this home by adjusting the details. Changes won't be saved.
        All calculations are estimates and provided by Zillow, Inc. for informational purposes only. Actual amounts may vary.
        HOA fees may include property taxes on listings classified as Co-Ops. Contact the listing agent and/or owner for fee details.
        Mortgage interest rates are dependent on a number of factors, including credit score, down payment, and repayment length. Interest rate data provided by Zillow Group Marketplace, Inc. as of 1/1/1970 from various mortgage lenders with which we have lead or other similar arrangements; the Estimated Payment is an average of those rates.
        See how much you could borrow to make a competitive offer.

        Climate risks

        Neighborhood: 76548

        Getting around

        23 / 100
        Car-Dependent
        45 / 100
        Somewhat Bikeable

        Nearby schools

        GreatSchools rating
        Schools provided by the listing agent
        • District: Killeen ISD

        Source: Central Texas MLS. This data may not be complete. We recommend contacting the local school district to confirm school assignments for this home.

        A local agent can set up tours, give advice and negotiate with sellers.

        A local lender can help you make sure your offer is ready when you are.

        Browse local experts

        Similar homes