Stunning Two-Story Home in Skipcha Mountain Estates!
From the moment you arrive, this beautiful property captivates with its clean exterior lines and an inviting, tiled front porch under an impressive two-story covered entry. Step inside to a grand, expansive living and dining combination, perfect for entertaining, which flows seamlessly into a cozy second living space designed for everyday relaxation.
Culinary enthusiasts will love the beautifully tiled kitchen, complete with premium granite countertops and upgraded appliances. For maximum privacy, all bedrooms are located upstairs. The massive primary suite serves as a true retreat, featuring an equally grand ensuite bathroom with a jetted tub, separate shower, and a spacious walk-in closet equipped with built-in organizers.
Outside, enjoy a fully fenced backyard with a durable vinyl privacy fence. Perfectly situated zoned to highly desired Skipcha Elementary, Union Grove Middle, and Harker Heights High schools, this home is also just 15 minutes from Fort Hood and minutes from the YMCA. Schedule your private showing today!
Buyer to verify all room sizes and school zoning.
Active
$329,900
715 Tundra Dr, Harker Heights, TX 76548
4beds
2,579sqft
:
Get pre-qualified$2,378/mo
Single Family Residence
Built in 2007
0.28 Acres Lot
$-- Zestimate®
$128/sqft
$-- HOA
What's special
Impressive two-story covered entryPremium granite countertopsJetted tubGrand ensuite bathroomClean exterior linesInviting tiled front porchUpgraded appliances
- 16 days |
- 192 |
- 19 |
Zillow last checked:
Listing updated:
Listed by:
Sandra Bobb (254)200-3800,
Coldwell Banker Realty
Source: Central Texas MLS,MLS#: 620175 Originating MLS: Fort Hood Area Association of REALTORS
Originating MLS: Fort Hood Area Association of REALTORSFacts & features
Interior
Bedrooms & bathrooms
- Bedrooms: 4
- Bathrooms: 3
- Full bathrooms: 2
- 1/2 bathrooms: 1
Bedroom
- Level: Upper
- Dimensions: Apprx 20.4x14.7
Bedroom 2
- Level: Upper
- Dimensions: Apprx 11.3x11.5
Bedroom 3
- Level: Upper
- Dimensions: Apprx 12.1x11.5
Bedroom 4
- Level: Upper
- Dimensions: Apprx 12.5x12.1
Kitchen
- Level: Main
- Dimensions: Apprx 17.2x11.5
Laundry
- Level: Main
- Dimensions: Apprx 12.2x5.11
Living room
- Level: Main
- Dimensions: Apprx 21.5x15
Living room
- Features: Multiple Living Areas
- Level: Main
- Dimensions: Apprx 15x12.2
Heating
- Central, Fireplace(s)
Cooling
- Central Air, 1 Unit
Appliances
- Included: Double Oven, Dishwasher, Electric Cooktop, Electric Water Heater, Disposal, Refrigerator, Some Electric Appliances, Built-In Oven, Cooktop, Microwave
- Laundry: Washer Hookup, Electric Dryer Hookup, Inside, Laundry in Utility Room, Main Level, Laundry Room
Features
- All Bedrooms Up, Ceiling Fan(s), Chandelier, Dining Area, Separate/Formal Dining Room, Double Vanity, Garden Tub/Roman Tub, Jetted Tub, Living/Dining Room, Multiple Living Areas, MultipleDining Areas, Separate Shower, Tub Shower, Upper Level Primary, Walk-In Closet(s), Breakfast Area, Eat-in Kitchen, Granite Counters, Kitchen Island, Kitchen/Family Room Combo, Kitchen/Dining Combo
- Flooring: Carpet, Laminate
- Windows: Double Pane Windows
- Attic: Access Only
- Number of fireplaces: 1
- Fireplace features: Family Room, Wood Burning
Interior area
- Total interior livable area: 2,579 sqft
Video & virtual tour
Property
Parking
- Total spaces: 2
- Parking features: Attached, Door-Single, Garage Faces Front, Garage
- Attached garage spaces: 2
Features
- Levels: Two
- Stories: 2
- Patio & porch: Covered, Porch
- Exterior features: Porch
- Pool features: None
- Fencing: Back Yard,Vinyl
- Has view: Yes
- View description: None
- Body of water: None
Lot
- Size: 0.28 Acres
- Topography: Sloping
Details
- Parcel number: 384884
- Zoning description: Residential
Construction
Type & style
- Home type: SingleFamily
- Architectural style: Contemporary/Modern
- Property subtype: Single Family Residence
Materials
- Board & Batten Siding, Masonry
- Foundation: Slab
- Roof: Composition,Shingle
Condition
- Resale
- Year built: 2007
Details
- Builder name: Centex Homes
Utilities & green energy
- Sewer: Not Connected (at lot), Public Sewer
- Water: Not Connected (at lot), Public
- Utilities for property: Electricity Available, High Speed Internet Available, Trash Collection Public, Underground Utilities
Community & HOA
Community
- Features: None, Curbs
- Security: Smoke Detector(s)
- Subdivision: Skipcha Mountain Estates Ph
HOA
- Has HOA: No
Location
- Region: Harker Heights
Financial & listing details
- Price per square foot: $128/sqft
- Tax assessed value: $317,065
- Annual tax amount: $2,720
- Date on market: 7/20/2026
- Cumulative days on market: 17 days
- Listing agreement: Exclusive Right To Sell
- Listing terms: Cash,Conventional,FHA,VA Loan
- Electric utility on property: Yes
Estimated market value
Not available
Estimated sales range
Not available
$2,266/mo
Price history
| Date | Event | Price |
|---|---|---|
| 7/20/2026 | Listed for sale | $329,900+37.5%$128/sqft |
Source:  Central Texas MLS #620175 Report a problem Central Texas MLS #620175 Report a problem | ||
| 8/9/2019 | Listing removed | $240,000$93/sqft |
Source: Coldwell Banker United, Realtors - Killeen #373556 Report a problem | ||
| 8/8/2019 | Listed for sale | $240,000$93/sqft |
Source: Coldwell Banker United REALTOR #373556 Report a problem | ||
| 5/11/2019 | Listing removed | $240,000$93/sqft |
Source: Coldwell Banker United, Realtors - Killeen #373556 Report a problem | ||
| 3/29/2019 | Listed for sale | $240,000+14.3%$93/sqft |
Source: Coldwell Banker United REALTOR #373556 Report a problem | ||
| 4/9/2018 | Sold | -- |
Source: Central Texas MLS #337075 Report a problem | ||
| 3/6/2018 | Pending sale | $209,900$81/sqft |
Source: The SalasTeam, LTD #337075 Report a problem | ||
| 2/15/2018 | Price change | $209,900-2.1%$81/sqft |
Source: The SalasTeam, LTD #337075 Report a problem | ||
| 11/15/2017 | Price change | $214,500-2.5%$83/sqft |
Source: Linnemann Realty #323488 Report a problem | ||
| 9/11/2017 | Listed for sale | $219,900+66%$85/sqft |
Source: Linnemann Realty #323488 Report a problem | ||
| 7/21/2017 | Sold | -- |
Source: Central Texas MLS #8218358 Report a problem | ||
| 6/16/2017 | Listed for sale | $132,500$51/sqft |
Source: Bluebonnet Realty #218358 Report a problem | ||
Public tax history
| Year | Property taxes | Tax assessment |
|---|---|---|
| 2025 | $2,720 -21.5% | $317,065 -3.8% |
| 2024 | $3,465 +5.4% | $329,428 +15.3% |
| 2023 | $3,288 -23.6% | $285,639 +10% |
| 2022 | $4,303 | $259,672 +10% |
| 2021 | -- | $236,065 +9.7% |
| 2020 | $4,168 -2.2% | $215,152 +1.7% |
| 2019 | $4,260 -17% | $211,577 -1.3% |
| 2018 | $5,132 +5.2% | $214,265 +0.8% |
| 2017 | $4,879 | $212,590 +4.3% |
| 2016 | $4,879 +0.9% | $203,769 +0.8% |
| 2015 | $4,836 | $202,168 +0.2% |
| 2014 | $4,836 | $201,791 +8.3% |
| 2013 | -- | $186,355 -6.2% |
| 2012 | -- | $198,719 +0.8% |
| 2011 | -- | $197,109 |
| 2010 | -- | $197,109 |
| 2009 | -- | $197,109 |
| 2008 | -- | $197,109 +2131% |
| 2007 | -- | $8,835 |
Find assessor info on the county website
Monthly payment
Est. payment
Payment breakdown
Explore the cost of this home by adjusting the details. Changes won't be saved.Climate risks
Neighborhood: 76548
Nearby schools
GreatSchools rating
- 7/10Skipcha Elementary SchoolGrades: PK-5Distance: 0.4 mi
- 5/10Union Grove Middle SchoolGrades: 6-8Distance: 0.8 mi
- 5/10Harker Heights High SchoolGrades: 9-12Distance: 0.9 mi
Schools provided by the listing agent
- Elementary: Skipcha Elementary School
- Middle: Union Grove Middle School
- High: Harker Heights High School
- District: Killeen ISD
Source: Central Texas MLS. This data may not be complete. We recommend contacting the local school district to confirm school assignments for this home.
- $--4 bd2 ba2.4k sqft717 Tundra Dr, Harker Heights, TX 76548Sold

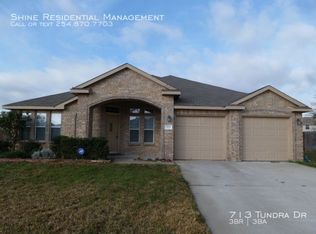
- $319,0003 bd3 ba2.6k sqft713 Tundra Dr, Harker Heights, TX 76548Off Market
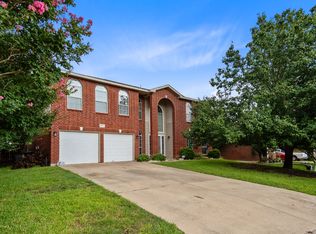
- $330,900-- bd-- ba2.8k sqft506 Lakota Ln, Harker Heights, TX 76548Off Market
- $358,8004 bd4 ba3k sqft504 Lakota Ln, Harker Heights, TX 76548Off Market
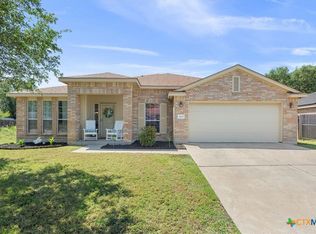
- $316,200-- bd-- ba2.4k sqft508 Lakota Ln, Harker Heights, TX 76548Off Market
- $298,400-- bd-- ba1.9k sqft716 Tundra Dr, Harker Heights, TX 76548Off Market
- $356,200-- bd-- ba2.8k sqft719 Tundra Dr, Harker Heights, TX 76548Off Market
- $301,6004 bd2 ba2.4k sqft502 Lakota Ln, Harker Heights, TX 76548Off Market
A local agent can set up tours, give advice and negotiate with sellers.
A local lender can help you make sure your offer is ready when you are.
Similar homes
- $324,9004 bd3 ba2.7k sqft2109 Thunderbird Dr, Harker Heights, TX 76548For Sale
 MLS ID #11906951, Shelly Salas, Your Home SOLD Guaranteed Realty Shelly Salas. My State MLS
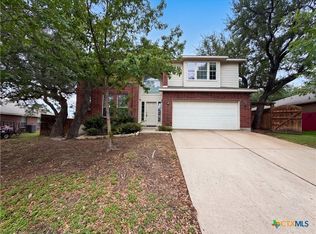
 - $354,9994 bd3 ba2.7k sqft800 Cattail Cir, Harker Heights, TX 76548Active
 MLS ID #613252, Marilyn Joyce, The Agents Premiere Realty Grp. Central Texas MLS
 - $308,0004 bd3 ba2.6k sqft313 Crowfoot Dr, Harker Heights, TX 76548Active
 MLS ID #614817, Amber Broadway, Opendoor Brokerage, LLC. Central Texas MLS
 - $334,0004 bd4 ba3.2k sqft312 Crowfoot Dr, Harker Heights, TX 76548Active
 MLS ID #610815, Amber Broadway, Opendoor Brokerage, LLC. Central Texas MLS
 - $325,0004 bd2 ba2k sqft1200 Lancelot Dr, Harker Heights, TX 76548ActiveMLS ID #621175, Karin Stephens, All City Real Estate Ltd. Co. Central Texas MLS
- $320,0003 bd3 ba1.9k sqft404 Wrought Iron Dr, Harker Heights, TX 76548ActiveMLS ID #613365, Jean Shine, Coldwell Banker Apex, Realtors. Central Texas MLS
- $310,0004 bd2 ba2k sqft714 Tundra Dr, Harker Heights, TX 76548ActiveMLS ID #603533, Sherri Monroe, LPT Realty. Central Texas MLS
- $295,0004 bd2 ba2.3k sqft102 E Running Wolf Trl, Harker Heights, TX 76548ActiveMLS ID #621158, Jean Shine, Coldwell Banker Apex, Realtors. Central Texas MLS
- $360,0004 bd2 ba2.1k sqft500 Mustang Trl, Harker Heights, TX 76548ActiveMLS ID #614861, Faith Mullins, Nancy Best Realty. Central Texas MLS
- $300,0004 bd3 ba2k sqft209 Crowfoot Dr, Harker Heights, TX 76548ActiveMLS ID #601443, Yazmin Serhan, All City Real Estate Ltd. Co. Central Texas MLS
- $325,0004 bd3 ba1.9k sqft2601 Arno St, Harker Heights, TX 76548ActiveMLS ID #608985, Kimberly Van Riper, The Real Estate Home Team Llc. Central Texas MLS
- $355,0004 bd2 ba2.2k sqft419 Cattail Cir, Harker Heights, TX 76548ActiveMLS ID #593884, Julie James, Epique Realty. Central Texas MLS
- $349,0004 bd3 ba2.6k sqft110 Snake Dance Dr, Harker Heights, TX 76548ActiveMLS ID #619469, Terry Delano, Coldwell Banker Apex, Realtors. Central Texas MLS
- $299,9993 bd2 ba1.9k sqft718 Tundra Dr, Harker Heights, TX 76548ActiveMLS ID #615234, Raye Krustchinsky, All City Real Estate. Central Texas MLS
- $299,9004 bd2 ba2.2k sqft711 White Hawk Trl, Harker Heights, TX 76548ActiveMLS ID #613710, Jose Chaidez, Pure Realty. Central Texas MLS
- $360,0004 bd3 ba2.7k sqft115 E Deer Horn Pass, Harker Heights, TX 76548ActiveMLS ID #613598, Rebecca Judkins, RE/MAX Temple-Belton. Central Texas MLS
- $--5 bd3 ba2k sqft2020 Merlin Dr, Harker Heights, TX 76548AuctionXome
- $319,9004 bd2 ba1.9k sqft1210 Lancelot Dr, Harker Heights, TX 76548ActiveMLS ID #619749, Richard Smart, Exp Realty Llc. Central Texas MLS
- $300,0004 bd3 ba2.6k sqft118 W Running Wolf Trl, Harker Heights, TX 76548ActiveMLS ID #611727, Amber Broadway, Opendoor Brokerage, LLC. Central Texas MLS
- $409,0004 bd3 ba3.3k sqft803 Snow Bird Dr, Harker Heights, TX 76548ActiveMLS ID #620929, Molly Repasch, Jim Wright Company. Central Texas MLS
