Welcome to this beautifully maintained home in the highly desirable Skipcha Mountain Estates! Featuring a spacious and thoughtfully designed floor plan, this home offers the perfect blend of comfort, functionality, and style.
Step outside to a stunning backyard oasis with lush landscaping, mature shade trees, and abundant greenery—an ideal setting for relaxing evenings or entertaining friends.
Inside, the main level is filled with natural light and features a picture-perfect kitchen, an inviting living area with durable hardwood-style tile flooring, a functional laundry room, a guest bedroom, and a full bathroom with a walk-in shower. Upstairs, you’ll find three generously sized bedrooms, each with spacious walk-in closets, along with an impressive primary suite featuring a large en-suite bathroom complete with a separate soaking tub and shower.
Additional highlights include brand-new carpet upstairs and exceptional pride of ownership throughout. This move-in-ready home is a must-see for anyone searching for comfort, space, and a beautifully cared-for property in one of Harker Heights’ most desirable neighborhoods.
Active
$349,000
110 Snake Dance Dr, Harker Heights, TX 76548
4beds
2,688sqft
:
Get pre-qualified$2,515/mo
Single Family Residence
Built in 2000
8,855 Square Feet Lot
$347,600 Zestimate®
$130/sqft
$-- HOA
What's special
Brand-new carpet upstairsStunning backyard oasisThree generously sized bedroomsDurable hardwood-style tile flooringAbundant greenerySpacious walk-in closetsLarge en-suite bathroom
- 16 days |
- 325 |
- 17 |
Likely to sell faster than
Zillow last checked:
Listing updated:
Listed by:
Terry Delano (254)690-4321,
Coldwell Banker Apex, Realtors
Source: Central Texas MLS,MLS#: 619469 Originating MLS: Fort Hood Area Association of REALTORS
Originating MLS: Fort Hood Area Association of REALTORSFacts & features
Interior
Bedrooms & bathrooms
- Bedrooms: 4
- Bathrooms: 3
- Full bathrooms: 3
Heating
- Central, Electric, Multiple Heating Units
Cooling
- Central Air, Electric, 2 Units
Appliances
- Included: Dishwasher, Electric Range, Electric Water Heater, Ice Maker, Microwave, Refrigerator, Range
- Laundry: Laundry Room
Features
- Ceiling Fan(s), Dining Area, Separate/Formal Dining Room, Double Vanity, Laminate Counters, MultipleDining Areas, Pull Down Attic Stairs, Shower Only, Soaking Tub, Separate Shower, Tub Shower, Upper Level Primary, Walk-In Closet(s), Breakfast Area
- Flooring: Carpet, Tile
- Attic: Pull Down Stairs
- Number of fireplaces: 1
- Fireplace features: Living Room
Interior area
- Total interior livable area: 2,688 sqft
Video & virtual tour
Property
Parking
- Total spaces: 2
- Parking features: Garage Faces Front
- Garage spaces: 2
Features
- Levels: Two
- Stories: 2
- Patio & porch: Covered, Porch
- Exterior features: Porch
- Pool features: None
- Fencing: Back Yard,Wood
- Has view: Yes
- View description: None
- Body of water: None
Lot
- Size: 8,855 Square Feet
Details
- Parcel number: 207573
Construction
Type & style
- Home type: SingleFamily
- Architectural style: None
- Property subtype: Single Family Residence
Materials
- Brick Veneer, Frame, Lap Siding
- Foundation: Slab
- Roof: Composition,Shingle
Condition
- Resale
- Year built: 2000
Utilities & green energy
- Sewer: Not Connected (at lot), Public Sewer
- Water: Not Connected (at lot), Public
- Utilities for property: Electricity Available, Water Available
Community & HOA
Community
- Features: None, Curbs
- Security: Security System Owned
- Subdivision: Skipcha Mountain Estates Ph
HOA
- Has HOA: No
Location
- Region: Harker Heights
Financial & listing details
- Price per square foot: $130/sqft
- Tax assessed value: $312,855
- Annual tax amount: $4,413
- Date on market: 7/13/2026
- Cumulative days on market: 16 days
- Listing agreement: Exclusive Right To Sell
- Listing terms: Cash,Conventional,FHA,VA Loan
- Electric utility on property: Yes
- Road surface type: Asphalt
Estimated market value
$347,600
$330,000 - $365,000
$1,968/mo
Price history
| Date | Event | Price |
|---|---|---|
| 7/13/2026 | Listed for sale | $349,000$130/sqft |
Source:  Central Texas MLS #619469 Report a problem Central Texas MLS #619469 Report a problem | ||
Public tax history
| Year | Property taxes | Tax assessment |
|---|---|---|
| 2025 | $4,413 -4.6% | $312,855 -2.7% |
| 2024 | $4,628 +16.1% | $321,385 +15.7% |
| 2023 | $3,986 -13.9% | $277,827 +10% |
| 2022 | $4,630 | $252,570 +10% |
| 2021 | -- | $229,609 +9.7% |
| 2020 | $4,463 -0.6% | $209,382 +3.4% |
| 2019 | $4,490 +0.6% | $202,565 +4.5% |
| 2018 | $4,462 +13.6% | $193,761 +3.6% |
| 2017 | $3,928 | $187,007 +3.4% |
| 2016 | $3,928 -1.1% | $180,778 +1.8% |
| 2015 | $3,973 | $177,615 -0.1% |
| 2014 | $3,973 | $177,843 -4.9% |
| 2013 | -- | $187,027 +4.1% |
| 2012 | -- | $179,745 -5.6% |
| 2011 | -- | $190,422 -0.9% |
| 2010 | -- | $192,228 |
| 2009 | -- | $192,228 -0.9% |
| 2008 | -- | $194,030 +2.6% |
| 2007 | -- | $189,061 +2.7% |
| 2006 | -- | $184,117 +4.8% |
| 2005 | -- | $175,710 +10% |
| 2004 | -- | $159,736 +2.1% |
| 2003 | -- | $156,494 +10% |
| 2002 | -- | $142,267 |
Find assessor info on the county website
Monthly payment
Est. payment
Payment breakdown
Explore the cost of this home by adjusting the details. Changes won't be saved.Climate risks
Neighborhood: 76548
Nearby schools
GreatSchools rating
- 7/10Mountain View Elementary SchoolGrades: PK-5Distance: 0.4 mi
- 5/10Union Grove Middle SchoolGrades: 6-8Distance: 0.5 mi
- 5/10Harker Heights High SchoolGrades: 9-12Distance: 1.5 mi
Schools provided by the listing agent
- District: Killeen ISD
Source: Central Texas MLS. This data may not be complete. We recommend contacting the local school district to confirm school assignments for this home.
- $315-- bd-- ba-- sqftRoy Reynolds Dr, Killeen, TX 76548Off Market
- $280,400-- bd2 ba2.4k sqft112 Snake Dance Dr, Harker Heights, TX 76548Off Market
- $346,2004 bd3 ba2.7k sqft108 Snake Dance Dr, Harker Heights, TX 76548Off Market

- $248,200-- bd-- ba1.8k sqft121 Snake Dance Dr, Harker Heights, TX 76548Off Market
- $353,6004 bd3 ba3.2k sqft113 Missouri Dr, Harker Heights, TX 76548Off Market
- $268,400-- bd-- ba2.2k sqft114 Snake Dance Dr, Harker Heights, TX 76548Off Market
- $--3 bd2 ba1.9k sqft106 Snake Dance Dr, Harker Heights, TX 76548Sold
- $309,700-- bd-- ba2.8k sqft116 Missouri Dr, Harker Heights, TX 76548Off Market
A local agent can set up tours, give advice and negotiate with sellers.
A local lender can help you make sure your offer is ready when you are.
Similar homes
- $--4 bd4 ba3.2k sqft110 Lone Shadow Dr, Harker Heights, TX 76548Auction
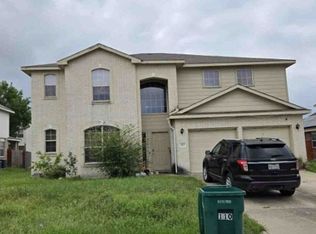 Xome
Xome - $405,0004 bd3 ba2.7k sqft2214 Chippewa Dr, Harker Heights, TX 76548Active

 MLS ID #612952, Laura Beck, All City Real Estate Ltd. Co. Central Texas MLS
 - $--5 bd3 ba2k sqft2020 Merlin Dr, Harker Heights, TX 76548Auction
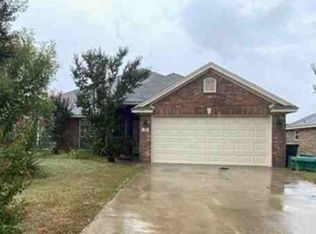 Xome
Xome - $325,0005 bd3 ba2.7k sqft6003 Graphite Dr, Killeen, TX 76542Active
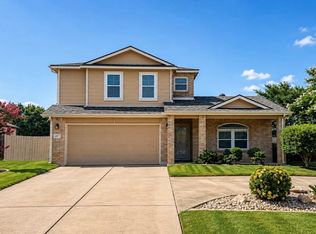
 MLS ID #7693396, Bryant Armstrong, LPT Realty, LLC. Unlock MLS
 - $289,9004 bd2 ba2k sqft5603 Hunters Ridge Trl, Killeen, TX 76542ActiveMLS ID #618651, Nohemi Ramirez, All City Real Estate. Central Texas MLS
- $329,0004 bd2 ba1.8k sqft349 Wayne Dr, Nolanville, TX 76559ActiveMLS ID #619723, Vanessa Morales, All City Real Estate Ltd. Co. Central Texas MLS
- $302,9004 bd2 ba2k sqft4806 Hammerstone Trl, Killeen, TX 76542ActiveMLS ID #619000, Jack McLemore, Listing Results, LLC. Central Texas MLS
- $250,0004 bd4 ba2.8k sqft6213 Suellen Ln, Killeen, TX 76542ActiveMLS ID #610147, Laura Oaks, All City Real Estate. Central Texas MLS
- $215,0003 bd2 ba2.2k sqft1708 Redwood Dr, Harker Heights, TX 76548ActiveMLS ID #606704, Kyonna Thurman-Hart, Homevets Realty Llc. Central Texas MLS
- $--3 bd2 ba1.8k sqft1507 Waterford Dr, Killeen, TX 76542AuctionXome
- $--4 bd2 ba1.9k sqft162 Needlepoint Ln, Killeen, TX 76549AuctionAuction.com 2
- $498,9004 bd2 ba3.3k sqft203 S Roy Reynolds Dr, Harker Heights, TX 76548ActiveMLS ID #593063, Dagmar Rogers, All Texas Homes LLC. Central Texas MLS
- $300,0005 bd2 ba2k sqft365 Llewellyn Ln, Killeen, TX 76542ActiveMLS ID #613763, Yvette Hernandez, Real Broker, Llc. Central Texas MLS
- $242,0004 bd2 ba1.6k sqft1815 Diana Ln, Harker Heights, TX 76548ActiveMLS ID #616186, Karen Doerbaum, Lone Star Realty & Property Ma. Central Texas MLS
- $--4 bd2 ba2.3k sqft8092 Fm 2657, Kempner, TX 76539AuctionXome
- $310,0004 bd3 ba3.1k sqft9005 Bellgrove Ct, Killeen, TX 76542ActiveMLS ID #611958, Maria Broussard, Central Metro Realty. Central Texas MLS
- $--4 bd2 ba1.7k sqft3108 Rockwall Dr, Killeen, TX 76549AuctionAuction.com 1
- $283,6003 bd3 ba2.4k sqft5401 Sulfur Spring Dr, Killeen, TX 76542ActiveMLS ID #616136, Milidtza Guerrero, Guerrero Executives Realty. Central Texas MLS
- $279,9004 bd2 ba2.2k sqft2109 Southport Dr, Killeen, TX 76542ActiveMLS ID #610150, Thomas Sandifer, RE/MAX First Choice. Central Texas MLS
- $270,0006 bd4 ba2.1k sqft(Undisclosed Address), Killeen, TX 76543ActiveMLS ID #620864, Andrea C. Curtis, Overall Realty, LLC. Central Texas MLS
