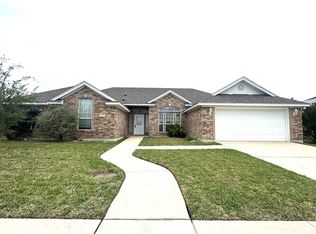
This beautiful four sided brick, one story, four bedroom and two bath home is located in a desirable area of Killeen and is close to schools, shopping and Fort Hood. The kitchen features new appliances (Dec 2025) as well as a built in desk with additional cabinets to compliment the the many other kitchen cabinets. The owners bedroom features a large walk in closet, high ceiling, a bathroom with a linen closet, double vanities, separate shower and a full with mirror. There is a breakfast area as well as a formal dining room. The living room is large with a wood burning fireplace and large windows that allow lots of light in and has a beautiful view of the large back yard that is landscaped and has wonderful trees to enjoy. The laundry room also has a cabinet with sink and shelves. This home is one that should be on your viewing list.
Active
$279,900
2109 Southport Dr, Killeen, TX 76542
4beds
2,287sqft
Single Family Residence
Built in 1997
10,175 Square Feet Lot
$278,400 Zestimate®
$122/sqft
$-- HOA
What's special
Four sided brickOne storyTwo bath homeFour bedroomFormal dining roomBreakfast area
- 131 days |
- 138 |
- 7 |
Zillow last checked:
Listing updated:
Listed by:
Thomas Sandifer (254)699-4990,
RE/MAX First Choice
Source: Central Texas MLS,MLS#: 610150 Originating MLS: Fort Hood Area Association of REALTORS
Originating MLS: Fort Hood Area Association of REALTORSFacts & features
Interior
Bedrooms & bathrooms
- Bedrooms: 4
- Bathrooms: 2
- Full bathrooms: 2
Primary bedroom
- Level: Main
Bedroom 2
- Level: Main
Bedroom 3
- Level: Main
Bedroom 4
- Level: Main
Primary bathroom
- Level: Main
Breakfast room nook
- Level: Main
Dining room
- Level: Main
Kitchen
- Level: Main
Laundry
- Level: Main
Living room
- Level: Main
Heating
- Electric, Fireplace(s)
Cooling
- Electric, 1 Unit
Appliances
- Included: Dishwasher, Exhaust Fan, Electric Range, Electric Water Heater, Disposal, Refrigerator, Some Electric Appliances, Microwave, Range
- Laundry: Washer Hookup, Electric Dryer Hookup, Main Level, Laundry Room
Features
- All Bedrooms Down, Ceiling Fan(s), Crown Molding, Dining Area, Separate/Formal Dining Room, Double Vanity, Garden Tub/Roman Tub, High Ceilings, Laminate Counters, Primary Downstairs, MultipleDining Areas, Main Level Primary, Pantry, Pull Down Attic Stairs, Recessed Lighting, Separate Shower, Tub Shower, Walk-In Closet(s), Breakfast Bar, Breakfast Area, Kitchen/Dining Combo
- Flooring: Carpet Free, Ceramic Tile, Laminate
- Attic: Pull Down Stairs
- Number of fireplaces: 1
- Fireplace features: Living Room, Wood Burning
Interior area
- Total interior livable area: 2,287 sqft
Video & virtual tour
Property
Parking
- Total spaces: 2
- Parking features: Garage
- Garage spaces: 2
Features
- Levels: One
- Stories: 1
- Patio & porch: Covered, Patio, Porch
- Exterior features: Covered Patio, Porch, Rain Gutters
- Pool features: None
- Fencing: Back Yard,Privacy,Wood
- Has view: Yes
- View description: None
- Body of water: None
Lot
- Size: 10,175 Square Feet
Details
- Parcel number: 171320
Construction
Type & style
- Home type: SingleFamily
- Architectural style: Traditional
- Property subtype: Single Family Residence
Materials
- Brick Veneer
- Foundation: Slab
- Roof: Composition,Shingle
Condition
- Resale
- Year built: 1997
Utilities & green energy
- Sewer: Public Sewer
- Water: Public
- Utilities for property: Electricity Available, Trash Collection Public, Underground Utilities
Community & HOA
Community
- Features: None, Curbs, Sidewalks
- Security: Smoke Detector(s)
- Subdivision: Onion Creek Estates Ph Two
HOA
- Has HOA: No
Location
- Region: Killeen
Financial & listing details
- Price per square foot: $122/sqft
- Tax assessed value: $282,058
- Annual tax amount: $4,492
- Date on market: 4/9/2026
- Cumulative days on market: 341 days
- Listing agreement: Exclusive Right To Sell
- Listing terms: Cash,Conventional,FHA,VA Loan
- Electric utility on property: Yes
- Road surface type: Asphalt, Paved
Estimated market value
$278,400
$264,000 - $292,000
$2,340/mo
Price history
| Date | Event | Price |
|---|---|---|
| 5/6/2026 | Listed for sale | $279,900$122/sqft |
Source:  Central Texas MLS #610150 Report a problem Central Texas MLS #610150 Report a problem | ||
| 4/21/2026 | Pending sale | $279,900$122/sqft |
Source: Central Texas MLS #610150 Report a problem | ||
| 4/9/2026 | Listed for sale | $279,900-6.7%$122/sqft |
Source: Central Texas MLS #610150 Report a problem | ||
| 3/4/2026 | Listing removed | $299,900$131/sqft |
Source: Central Texas MLS #598068 Report a problem | ||
| 12/31/2025 | Price change | $299,900+3.4%$131/sqft |
Source: Central Texas MLS #598068 Report a problem | ||
| 11/18/2025 | Listed for sale | $289,900$127/sqft |
Source: Central Texas MLS #598068 Report a problem | ||
| 11/2/2025 | Listing removed | $289,900$127/sqft |
Source: Central Texas MLS #583850 Report a problem | ||
| 7/27/2025 | Listed for sale | $289,900$127/sqft |
Source: Central Texas MLS #583850 Report a problem | ||
| 7/10/2025 | Contingent | $289,900$127/sqft |
Source: Central Texas MLS #583850 Report a problem | ||
| 7/4/2025 | Listed for sale | $289,900+1.7%$127/sqft |
Source: Central Texas MLS #583850 Report a problem | ||
| 10/30/2023 | Sold | -- |
Source: Central Texas MLS #517959 Report a problem | ||
| 10/22/2023 | Pending sale | $285,000$125/sqft |
Source: Central Texas MLS #517959 Report a problem | ||
| 10/17/2023 | Contingent | $285,000$125/sqft |
Source: Central Texas MLS #517959 Report a problem | ||
| 10/6/2023 | Price change | $285,000-4.8%$125/sqft |
Source: Central Texas MLS #517959 Report a problem | ||
| 8/15/2023 | Listed for sale | $299,500$131/sqft |
Source: Central Texas MLS #517959 Report a problem | ||
Public tax history
| Year | Property taxes | Tax assessment |
|---|---|---|
| 2025 | $4,492 -19.1% | $282,058 +1.1% |
| 2024 | $5,556 +370.9% | $278,910 +44.5% |
| 2023 | $1,180 -40.4% | $193,020 +10% |
| 2022 | $1,980 | $175,473 +10% |
| 2021 | -- | $159,521 +10% |
| 2020 | $1,977 +0.2% | $145,019 -1.4% |
| 2019 | $1,973 +0.2% | $147,089 +22.7% |
| 2018 | $1,969 +0.9% | $119,850 +1.3% |
| 2017 | $1,952 | $118,290 +10% |
| 2016 | $1,952 -4.7% | $107,536 -17.2% |
| 2015 | $2,048 | $129,839 +2.6% |
| 2014 | $2,048 | $126,496 -0.5% |
| 2013 | -- | $127,189 +8.4% |
| 2012 | -- | $117,279 -9.1% |
| 2011 | -- | $129,042 +2.1% |
| 2010 | -- | $126,409 -0.9% |
| 2009 | -- | $127,601 |
| 2008 | -- | $127,601 +2.6% |
| 2007 | -- | $124,375 +2.6% |
| 2006 | -- | $121,174 +3.5% |
| 2005 | -- | $117,129 +0% |
| 2004 | -- | $117,079 |
| 2003 | -- | $117,079 +6.2% |
| 2002 | -- | $110,264 +10% |
| 2001 | -- | $100,240 |
| 2000 | -- | $100,240 |
Find assessor info on the county website
Monthly payment
Est. payment
Payment breakdown
Explore the cost of this home by adjusting the details. Changes won't be saved.Climate risks
Neighborhood: Onion Creek
Nearby schools
GreatSchools rating
- 4/10Trimmier Elementary SchoolGrades: PK-5Distance: 0.3 mi
- 5/10Liberty Hill Middle SchoolGrades: 6-8Distance: 2 mi
- 3/10C. E. Ellison High SchoolGrades: 9-12Distance: 1 mi
Schools provided by the listing agent
- District: Killeen ISD
Source: Central Texas MLS. This data may not be complete. We recommend contacting the local school district to confirm school assignments for this home.
- $263,8003 bd2 ba2.2k sqft2111 Southport Dr, Killeen, TX 76542Off Market

- $271,8004 bd2 ba2.4k sqft2107 Southport Dr, Killeen, TX 76542Off Market

- $276,1004 bd2 ba2.3k sqft2108 Excel Dr, Killeen, TX 76542Off Market

- $273,200-- bd-- ba2.1k sqft2202 Excel Dr, Killeen, TX 76542Off Market
- $246,4004 bd2 ba2.1k sqft2201 Southport Dr, Killeen, TX 76542Off Market
- $254,3004 bd2 ba2k sqft2106 Excel Dr, Killeen, TX 76542Off Market
- $254,0004 bd2 ba1.9k sqft2105 Southport Dr, Killeen, TX 76542Off Market
- $253,300-- bd-- ba2.2k sqft2110 Southport Dr, Killeen, TX 76542Off Market
A local agent can set up tours, give advice and negotiate with sellers.
A local lender can help you make sure your offer is ready when you are.
Similar homes
- $279,5004 bd2 ba2k sqft4409 Courage Ave, Killeen, TX 76542Active
 MLS ID #612053, Stephanie Kim, Stephanie Kim. Central Texas MLS
 - $265,0004 bd4 ba3.3k sqft3402 Little Nolan Rd, Killeen, TX 76542Active
 MLS ID #607030, Thomas Sandifer, RE/MAX First Choice. Central Texas MLS
 - $279,9004 bd2 ba1.7k sqft3204 Pebble Dr, Killeen, TX 76542Active
 MLS ID #616366, Tracy Epting, Nexthome Tropicana Realty. Central Texas MLS
 - $239,9994 bd3 ba1.8k sqft1406 Bristol Dr, Killeen, TX 76542Active
 MLS ID #617464, Vanessa Pleban, eXp Realty LLC. Central Texas MLS
 - $285,0003 bd3 ba2.4k sqft5401 Sulfur Spring Dr, Killeen, TX 76542ActiveMLS ID #616136, Milidtza Guerrero, Guerrero Executives Realty. Central Texas MLS
- $285,0003 bd2 ba2.3k sqft5713 Birmingham Cir, Killeen, TX 76542ActiveMLS ID #619888, Kathy Ruiz, ERA Brokers Consolidated. Central Texas MLS
- $265,0003 bd2 ba1.5k sqft702 Rein Dr, Killeen, TX 76542ActiveMLS ID #614132, Lauren Hartshorn, Magnolia Realty Temple Belton. Central Texas MLS
- $224,9994 bd2 ba1.7k sqft805 James Loop, Killeen, TX 76542ActiveMLS ID #601966, Blanca N. Swayzer, All City Real Estate. Central Texas MLS
- $299,9004 bd2 ba2k sqft4806 Hammerstone Trl, Killeen, TX 76542ActiveMLS ID #619000, Jack McLemore, Listing Results, LLC. Central Texas MLS
- $289,0006 bd4 ba2.2k sqft3015 Cantabrian Dr, Killeen, TX 76542ActiveMLS ID #617065, Suky Simms, Centex Sunshine Realty. Central Texas MLS
- $315,0005 bd3 ba2.7k sqft6003 Graphite Dr, Killeen, TX 76542Active
 MLS ID #7693396, Bryant Armstrong, LPT Realty, LLC. Unlock MLS
 - $217,5004 bd2 ba1.5k sqft4208 Carolyn Dr, Killeen, TX 76542ActiveMLS ID #621014, Kathy Ruiz, ERA Brokers Consolidated. Central Texas MLS
- $214,9004 bd2 ba1.6k sqft405 E Vega Ln, Killeen, TX 76542ActiveMLS ID #622042, Isaac Schlabach, Isaac Schlabach. Central Texas MLS
- $257,9004 bd2 ba1.9k sqft401 Moccasin Dr, Harker Heights, TX 76548ActiveMLS ID #622175, Yohana Balladares, Realty Of America, Llc. Central Texas MLS
- $300,0003 bd3 ba1.9k sqft3306 Addison St, Killeen, TX 76542ActiveMLS ID #620977, Laura Segarra, Homevets Realty Llc. Central Texas MLS
- $300,0006 bd4 ba2.4k sqft1307 Nicholas Cir, Killeen, TX 76542ActiveMLS ID #606405, Vernon MacHardy, Coldwell Banker Realty. Central Texas MLS
- $327,0006 bd4 ba2.5k sqft4202 Elms Run Cir, Killeen, TX 76542ActiveMLS ID #609189, Cher Hislop, Texas Legends Realty. Central Texas MLS
- $269,9994 bd3 ba2.3k sqft4100 Jack Barnes Ave, Killeen, TX 76549ActiveMLS ID #615992, Joshua Tubbs, All City Real Estate Ltd. Co. Central Texas MLS
- $245,0003 bd2 ba1.7k sqft3108 Cricklewood Dr, Killeen, TX 76542ActiveMLS ID #610948, Jean Shine, Coldwell Banker Apex, Realtors. Central Texas MLS
- $226,0003 bd2 ba1.4k sqft4110 Pepper Mill Holw, Killeen, TX 76542ActiveMLS ID #618611, Marissa Meadows, Keller Williams Realty. Central Texas MLS
