Welcome home to this 4-bedroom, 2+-bathroom residence located in a highly sought-after Killeen neighborhood. Zoned for Killeen ISD and the Shoemaker High School area, this well-maintained property features two spacious living areas, an open-concept layout, and a modern kitchen complete with matching appliances that are less than a year old and will stay with the home.
Relax in the generous Master suite, or head out to the fenced backyard, which features a covered patio and a convenient storage shed perfect for outdoor gatherings. Situated with convenient access to major thoroughfares, local schools, and Fort Hood, this home perfectly combines comfort and convenience in an ideal location. Schedule your showing today!
Active
Price increase: $5K (7/28)
$269,999
4100 Jack Barnes Ave, Killeen, TX 76549
4beds
2,304sqft
Single Family Residence
Built in 2011
7,082 Square Feet Lot
$-- Zestimate®
$117/sqft
$-- HOA
What's special
Covered patioModern kitchenFenced backyardConvenient storage shedGenerous master suiteOpen-concept layout
- 79 days
- 178
- 22
Zillow last checked:
Listing updated:
Listed by:
Joshua Tubbs 254-498-3801,
All City Real Estate Ltd. Co
Source: Central Texas MLS,MLS#: 615992 Originating MLS: Temple Belton Board of REALTORS
Originating MLS: Temple Belton Board of REALTORSFacts & features
Interior
Bedrooms & bathrooms
- Bedrooms: 4
- Bathrooms: 3
- Full bathrooms: 2
- 1/2 bathrooms: 1
Heating
- Central, Electric
Cooling
- Central Air, 2 Units
Appliances
- Included: Dishwasher, Electric Cooktop, Electric Range, Electric Water Heater, Refrigerator, Water Heater, Some Electric Appliances, Cooktop, Microwave, Range
- Laundry: Washer Hookup, Electric Dryer Hookup, Laundry in Utility Room, Laundry Room
Features
- All Bedrooms Up, Breakfast Bar, Ceiling Fan(s), Crown Molding, Garden Tub/Roman Tub, Open Floorplan, Pull Down Attic Stairs, Separate Shower, Vanity, Walk-In Closet(s), Kitchen Island, Pantry
- Flooring: Carpet, Vinyl
- Attic: Pull Down Stairs
- Has fireplace: No
- Fireplace features: None
Interior area
- Total interior livable area: 2,304 sqft
Video & virtual tour
Property
Parking
- Total spaces: 2
- Parking features: Garage
- Garage spaces: 2
Features
- Levels: Two
- Stories: 2
- Patio & porch: Covered, Patio, Porch
- Exterior features: Covered Patio, Porch, Private Yard
- Pool features: None
- Fencing: Back Yard,Privacy,Wood
- Has view: Yes
- View description: None
- Body of water: None
Lot
- Size: 7,082 Square Feet
Details
- Additional structures: Outbuilding
- Parcel number: 365596
Construction
Type & style
- Home type: SingleFamily
- Architectural style: Contemporary/Modern
- Property subtype: Single Family Residence
Materials
- Masonry
- Foundation: Slab
- Roof: Composition,Shingle
Condition
- Resale
- Year built: 2011
Utilities & green energy
- Water: Public
Community & HOA
Community
- Features: None, Gutter(s), Street Lights, Sidewalks
- Security: Security System Owned, Smoke Detector(s)
- Subdivision: Brighton Place
HOA
- Has HOA: No
Location
- Region: Killeen
Financial & listing details
- Price per square foot: $117/sqft
- Tax assessed value: $267,952
- Date on market: 6/15/2026
- Cumulative days on market: 79 days
- Listing agreement: Exclusive Right To Sell
- Listing terms: Cash,Conventional,FHA,Texas Vet,VA Loan
- Road surface type: Asphalt, Paved
Estimated market value
Not available
Estimated sales range
Not available
Not available
Price history
| Date | Event | Price |
|---|---|---|
| 7/28/2026 | Price change | $269,999+1.9%$117/sqft |
Source:  Central Texas MLS #615992 Report a problem Central Texas MLS #615992 Report a problem | ||
| 7/10/2026 | Price change | $264,999-1.9%$115/sqft |
Source: Central Texas MLS #615992 Report a problem | ||
| 6/15/2026 | Listed for sale | $270,000$117/sqft |
Source: Central Texas MLS #615992 Report a problem | ||
Public tax history
| Year | Property taxes | Tax assessment |
|---|---|---|
| 2025 | -- | $267,952 -3.6% |
| 2024 | -- | $277,894 +38% |
| 2023 | -- | $201,424 +10% |
| 2022 | -- | $183,113 +10% |
| 2021 | -- | $166,466 +10% |
| 2020 | -- | $151,333 +10% |
| 2019 | -- | $137,575 +0.8% |
| 2018 | $3,222 | $136,503 +1.3% |
| 2017 | $3,222 | $134,796 +3.2% |
| 2016 | $3,222 -7.4% | $130,579 -1.8% |
| 2015 | $3,480 | $132,936 -5.7% |
| 2014 | $3,480 | $140,929 +0.9% |
| 2013 | -- | $139,680 +3.6% |
| 2012 | -- | $134,885 +2084.4% |
| 2006 | -- | $6,175 |
Find assessor info on the county website
Monthly payment
Est. payment
Payment breakdown
Explore the cost of this home by adjusting the details. Changes won't be saved.Climate risks
Neighborhood: Brighton Place
Nearby schools
Schools provided by the listing agent
- Elementary: Iduma Elementary School
- Middle: Live Oak Ridge Middle School
- High: Shoemaker High School
- District: Killeen ISD
Source: Central Texas MLS. This data may not be complete. We recommend contacting the local school district to confirm school assignments for this home.

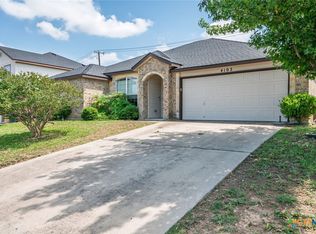
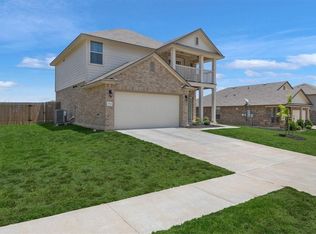
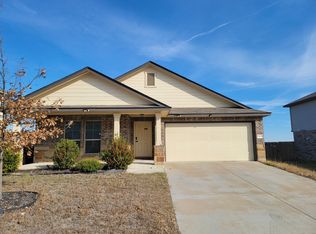
Similar homes
- $265,9003 bd3 ba2k sqft4703 Golden Gate Dr, Killeen, TX 76549Active
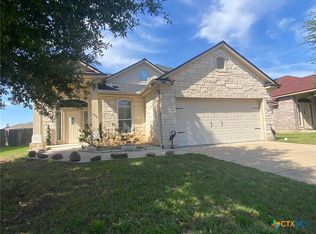
 MLS ID #613409, Christine Seefeldt, Coldwell Banker Realty. Central Texas MLS
 - $295,0004 bd3 ba2.9k sqft5206 Golden Gate Dr, Killeen, TX 76549Active
 MLS ID #618992, Lennox Alfred, Longhorn Properties. Central Texas MLS
 - $257,0003 bd3 ba2.1k sqft5105 Willamette Ln, Killeen, TX 76549Active
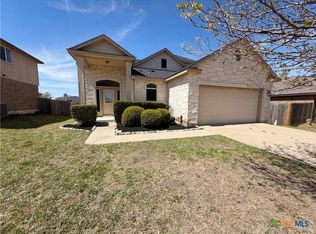 MLS ID #607816, Amber Broadway, Opendoor Brokerage, LLC. Central Texas MLS
 - $279,9004 bd3 ba2.4k sqft2507 Black Orchid Dr, Killeen, TX 76549Active
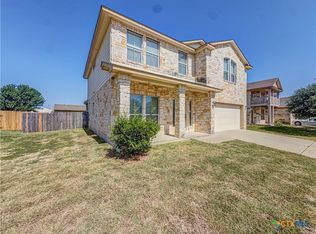 MLS ID #622517, Patrick Maxam, Re/Max Better Place. Central Texas MLS
 - $220,0004 bd2 ba1.5k sqft4907 Willamette Ln, Killeen, TX 76549ActiveMLS ID #623436, Stephen Owofade, Home Network Realty. Central Texas MLS
- $233,5004 bd2 ba2k sqft6108 Temora Loop, Killeen, TX 76549ActiveMLS ID #602691, Aracelis Wheatley, Sophia & Associates. Central Texas MLS
- $260,0004 bd4 ba2.4k sqft3802 Uvalde Dr, Killeen, TX 76549ActiveMLS ID #618769, Suky Simms, Centex Sunshine Realty. Central Texas MLS
- $300,0004 bd3 ba2.1k sqft4302 Molly Dyer Dr, Killeen, TX 76549ActiveMLS ID #609243, Karen Doerbaum, Lone Star Realty & Property Ma. Central Texas MLS
- $248,0003 bd2 ba1.6k sqft5501 Rimes Ct, Killeen, TX 76549ActiveMLS ID #612510, Willie Jackson, Jackson Properties. Central Texas MLS
- $225,0003 bd2 ba1.4k sqft4802 Green Meadow St, Killeen, TX 76549ActiveMLS ID #616729, Angelia Moore, Anchor Realty. Central Texas MLS
- $350,0004 bd3 ba3.1k sqft6203 Taree Loop, Killeen, TX 76549ActiveMLS ID #617074, Molly Repasch, Jim Wright Company. Central Texas MLS
- $233,9004 bd2 ba1.8k sqft4409 Sonora Dr, Killeen, TX 76549ActiveMLS ID #611858, Chance Taylor, Dixon Realty Team|KW. Central Texas MLS
- $232,0004 bd2 ba1.8k sqft3905 Frigate Dr, Killeen, TX 76549ActiveMLS ID #620369, Dawn Weller, Jim Wright Company. Central Texas MLS
- $280,0006 bd4 ba2.4k sqft3704 Gus Dr #A, Killeen, TX 76549ActiveMLS ID #613193, Priscilla Linnemann, Linnemann Realty. Central Texas MLS
- $220,0004 bd2 ba1.9k sqft2602 Bigleaf Dr, Killeen, TX 76549ActiveMLS ID #621667, Tessa Lucas-Green, Asset R&S Realty. Central Texas MLS
- $270,0004 bd2 ba2.3k sqft9301 Cricket Dr, Killeen, TX 76542ActiveMLS ID #620560, Amber Broadway, Opendoor Brokerage, LLC. Central Texas MLS
- $259,0004 bd2 ba2.1k sqft2206 Excel Dr, Killeen, TX 76542ActiveMLS ID #616369, Dong Kim, Olympic Real Estate. Central Texas MLS
- $295,0003 bd2 ba2.1k sqft3303 Paintrock Dr, Killeen, TX 76549ActiveMLS ID #620486, Steven Darden, Soldiers of Real Estate. Central Texas MLS
- $279,5004 bd2 ba2k sqft4409 Courage Ave, Killeen, TX 76542ActiveMLS ID #612053, Stephanie Kim, Stephanie Kim. Central Texas MLS
- $262,9003 bd3 ba1.8k sqft108 W Gemini Ln, Killeen, TX 76542ActiveMLS ID #617935, Anthony A. Sowder, Vylla Home. Central Texas MLS
