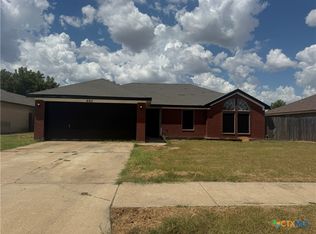
Welcome home! This nice 4-bedroom, 2-bathroom home features a highly desirable split floor plan, offering perfect privacy for the spacious primary suite. Cozy up by the fireplace in the inviting living room, or host memorable gatherings utilizing both the elegant formal dining room and the casual dining area right in the kitchen. Step outside to enjoy your private outdoor space, complete with a covered patio that is perfect for relaxing or entertaining. Conveniently located just minutes from Fort Hood, local schools, premier shopping, and dining, this home offers the perfect blend of comfort and accessibility.
Property Features:
Bedrooms: 4 spacious rooms
Bathrooms: 2 full baths
Layout: Split floor plan
Living Area: Features a cozy fireplace
Dining Options: Formal dining room plus an eat-in kitchen
Outdoor Space: Relaxing covered patio
Location: Quick commute to Fort Hood, schools, shopping, and restaurants
Active
$232,000
3905 Frigate Dr, Killeen, TX 76549
4beds
1,870sqft
Single Family Residence
Built in 2005
7,649 Square Feet Lot
$-- Zestimate®
$124/sqft
$-- HOA
What's special
Elegant formal dining roomPrivate outdoor space
- 79 days
- 62
- 5
Zillow last checked:
Listing updated:
Listed by:
Dawn Weller 2544660641,
Jim Wright Company,
Craig Brown 254-681-2109,
Jim Wright Company
Source: Central Texas MLS,MLS#: 620369 Originating MLS: Fort Hood Area Association of REALTORS
Originating MLS: Fort Hood Area Association of REALTORSFacts & features
Interior
Bedrooms & bathrooms
- Bedrooms: 4
- Bathrooms: 2
- Full bathrooms: 2
Heating
- Central, Electric
Cooling
- Central Air, Electric, 1 Unit
Appliances
- Included: Dishwasher, Electric Range, Electric Water Heater, Refrigerator, Range Hood, Water Heater, Some Electric Appliances, Range
- Laundry: Washer Hookup, Electric Dryer Hookup, Inside, Laundry in Utility Room, Laundry Room
Features
- Ceiling Fan(s), Garden Tub/Roman Tub, Pull Down Attic Stairs, Separate Shower, Walk-In Closet(s), Pantry, Walk-In Pantry
- Flooring: Carpet, Vinyl
- Attic: Pull Down Stairs
- Has fireplace: Yes
- Fireplace features: Living Room
Interior area
- Total interior livable area: 1,870 sqft
Video & virtual tour
Property
Parking
- Total spaces: 2
- Parking features: Garage
- Garage spaces: 2
Features
- Levels: One
- Stories: 1
- Patio & porch: Covered, Porch
- Exterior features: Porch
- Pool features: None
- Fencing: Privacy
- View description: None
- Body of water: None
Lot
- Size: 7,649 Square Feet
Details
- Parcel number: 239066
Construction
Type & style
- Home type: SingleFamily
- Architectural style: Traditional
- Property subtype: Single Family Residence
Materials
- Brick
- Foundation: Slab
- Roof: Composition,Shingle
Condition
- Resale
- Year built: 2005
Utilities & green energy
- Sewer: Public Sewer
- Water: Public
- Utilities for property: Electricity Available, Trash Collection Public
Community & HOA
Community
- Features: None, Curbs
- Subdivision: Windfield Estates Ph Five
HOA
- Has HOA: No
Location
- Region: Killeen
Financial & listing details
- Price per square foot: $124/sqft
- Tax assessed value: $248,050
- Annual tax amount: $5,032
- Date on market: 7/24/2026
- Listing agreement: Exclusive Right To Sell
- Listing terms: Cash,Conventional,FHA,VA Loan
- Electric utility on property: Yes
Estimated market value
Not available
Estimated sales range
Not available
Not available
Price history
| Date | Event | Price |
|---|---|---|
| 7/24/2026 | Listed for sale | $232,000$124/sqft |
Source:  Central Texas MLS #620369 Report a problem Central Texas MLS #620369 Report a problem | ||
| 5/7/2025 | Listing removed | $1,495$1/sqft |
Source: Zillow Rentals Report a problem | ||
| 4/19/2025 | Listed for rent | $1,495$1/sqft |
Source: Zillow Rentals Report a problem | ||
| 1/19/2024 | Listing removed | -- |
Source: Zillow Rentals Report a problem | ||
| 1/16/2024 | Price change | $1,495-3.5%$1/sqft |
Source: Zillow Rentals Report a problem | ||
| 1/4/2024 | Listed for rent | $1,549$1/sqft |
Source: Zillow Rentals Report a problem | ||
| 1/3/2024 | Listing removed | -- |
Source: Zillow Rentals Report a problem | ||
| 12/13/2023 | Price change | $1,549-10.2%$1/sqft |
Source: Zillow Rentals Report a problem | ||
| 10/26/2023 | Listed for rent | $1,725+56.8%$1/sqft |
Source: Zillow Rentals Report a problem | ||
| 9/18/2019 | Listing removed | $1,100$1/sqft |
Source: Jim Wright Company Report a problem | ||
| 9/14/2019 | Price change | $1,100-7.9%$1/sqft |
Source: Jim Wright Company Report a problem | ||
| 6/25/2019 | Price change | $1,195+6.2%$1/sqft |
Source: Jim Wright Company Report a problem | ||
| 6/8/2019 | Listed for rent | $1,125+2.7%$1/sqft |
Source: Jim Wright Company Report a problem | ||
| 6/14/2018 | Listing removed | $1,095$1/sqft |
Source: Jim Wright Company Report a problem | ||
| 1/10/2018 | Listed for rent | $1,095+4.3%$1/sqft |
Source: Jim Wright Company Report a problem | ||
| 5/13/2015 | Listing removed | $1,050$1/sqft |
Source: Jim Wright Company Report a problem | ||
| 2/28/2015 | Listed for rent | $1,050$1/sqft |
Source: Jim Wright Company Report a problem | ||
| 4/8/2014 | Listing removed | $1,050$1/sqft |
Source: JWC Rentals Report a problem | ||
| 1/18/2014 | Listed for rent | $1,050$1/sqft |
Source: Jim Wright Company Report a problem | ||
Public tax history
| Year | Property taxes | Tax assessment |
|---|---|---|
| 2025 | $5,032 +4.2% | $248,050 +2.4% |
| 2024 | $4,828 +4.3% | $242,346 -0.9% |
| 2023 | $4,628 +7.4% | $244,491 +19.4% |
| 2022 | $4,309 | $204,773 +34.9% |
| 2021 | -- | $151,774 +14.2% |
| 2020 | $3,194 -0.5% | $132,903 +4.4% |
| 2019 | $3,211 +1.8% | $127,322 +6.3% |
| 2018 | $3,154 +11% | $119,781 +0.8% |
| 2017 | $2,841 | $118,797 +4.4% |
| 2016 | $2,841 +2.1% | $113,769 +2.6% |
| 2015 | $2,784 | $110,889 -1.6% |
| 2014 | $2,784 | $112,723 0% |
| 2013 | -- | $112,755 +0.8% |
| 2012 | -- | $111,879 |
| 2011 | -- | $111,879 |
| 2010 | -- | $111,879 -3.2% |
| 2009 | -- | $115,595 |
| 2008 | -- | $115,595 +3.6% |
| 2007 | -- | $111,587 +9.7% |
| 2006 | -- | $101,727 |
Find assessor info on the county website
Monthly payment
Est. payment
Payment breakdown
Explore the cost of this home by adjusting the details. Changes won't be saved.Climate risks
Neighborhood: Windfield Estates
Nearby schools
Schools provided by the listing agent
- District: Killeen ISD
Source: Central Texas MLS. This data may not be complete. We recommend contacting the local school district to confirm school assignments for this home.

Similar homes
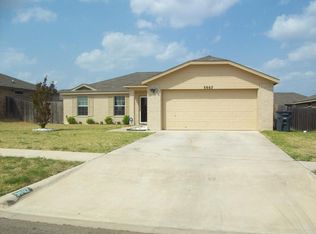
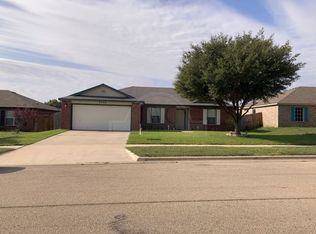
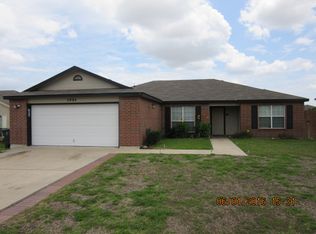
- $225,0004 bd2 ba1.7k sqft3804 Fieldcrest Dr, Killeen, TX 76549Active
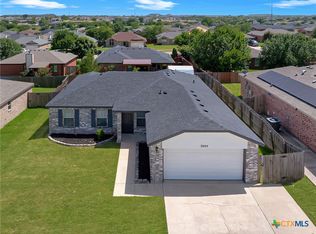
 MLS ID #617942, Isaac Schlabach, Isaac Schlabach. Central Texas MLS
 - $227,0004 bd2 ba1.7k sqft3810 John Haedge Dr, Killeen, TX 76549For Sale
 MLS ID #13776062, Amber Mezzacappa, Keller Williams Realty. HAR
 - $225,0004 bd2 ba1.5k sqft4411 Lonesome Dove Dr, Killeen, TX 76549Active
 MLS ID #624807, Stephen Owofade, Home Network Realty. Central Texas MLS
 - $235,0004 bd2 ba1.8k sqft5205 Sydney Harbour Ct, Killeen, TX 76549Active
 MLS ID #621426, Dagmar Rogers, All Texas Homes LLC. Central Texas MLS
 - $218,5004 bd2 ba1.9k sqft2602 Bigleaf Dr, Killeen, TX 76549ActiveMLS ID #621667, Tessa Lucas-Green, Asset R&S Realty. Central Texas MLS
- $220,0004 bd2 ba1.6k sqft3908 Kevin Shaw Dr, Killeen, TX 76549ActiveMLS ID #622940, Sabrina Mason, All City Real Estate. Central Texas MLS
- $220,0004 bd2 ba1.5k sqft4907 Willamette Ln, Killeen, TX 76549ActiveMLS ID #623436, Stephen Owofade, Home Network Realty. Central Texas MLS
- $237,5004 bd2 ba1.7k sqft2711 Larissa Dr, Killeen, TX 76549ActiveMLS ID #612670, Dominique Steele, Coldwell Banker Realty. Central Texas MLS
- $233,9004 bd2 ba1.8k sqft4409 Sonora Dr, Killeen, TX 76549ActiveMLS ID #611858, Chance Taylor, Dixon Realty Team|KW. Central Texas MLS
- $229,0003 bd2 ba1.7k sqft4300 Pennington Ave, Killeen, TX 76549ActiveMLS ID #622008, Raye Mayhorn, Realty Executives Of Killeen. Central Texas MLS
- $225,0003 bd2 ba1.4k sqft4802 Green Meadow St, Killeen, TX 76549ActiveMLS ID #616729, Angelia Moore, Anchor Realty. Central Texas MLS
- $198,0004 bd2 ba1.4k sqft2407 Woodlands Dr, Killeen, TX 76549ActiveMLS ID #617481, Julio Llompart, Texas Premier Realty. Central Texas MLS
- $199,0003 bd2 ba1.5k sqft3008 Westrim Dr, Killeen, TX 76549ActiveMLS ID #611886, James Switzer, Colt Real Estate Group. Central Texas MLS
- $200,0003 bd3 ba1.4k sqft1112 Goodhue Dr, Killeen, TX 76549ActiveMLS ID #625095, Ida Gayton, Hunter Rentals & Sales. Central Texas MLS
- $267,0004 bd3 ba2.1k sqft5006 Causeway Ct, Killeen, TX 76549ActiveMLS ID #621962, Isaac Schlabach, Isaac Schlabach. Central Texas MLS
- $230,0004 bd2 ba2.1k sqft3707 Gowen Ct, Killeen, TX 76543ActiveMLS ID #621299, Amber Broadway, Opendoor Brokerage, LLC. Central Texas MLS
- $264,9005 bd3 ba2k sqft6309 Brushy Creek Dr, Killeen, TX 76549ActiveMLS ID #619066, Katie Strange, Two Lakes Real Estate. Central Texas MLS
- $255,0004 bd2 ba1.8k sqft4504 The Searchers Dr, Killeen, TX 76549ActiveMLS ID #607888, Julie James, Epique Realty. Central Texas MLS
- $192,0003 bd2 ba1.2k sqft2708 Hemlock Dr, Killeen, TX 76549ActiveMLS ID #618376, Miriam Lowe, EG Realty. Central Texas MLS
