Welcome to this spacious two-story home situated on a desirable corner lot in the Yowell Ranch community. A bright foyer with soaring ceilings creates an inviting first impression and leads into a thoughtfully designed floor plan featuring stylish finishes, quartz countertops, and spacious living areas perfect for everyday living and entertaining.
Upstairs, the generous primary suite offers a private retreat with an ensuite bathroom featuring dual walk-in closets. A convenient pass-through laundry room is accessible from both the primary bathroom and the upstairs hallway, adding functionality to this unique layout.
Step outside to a large backyard with no rear neighbors, providing added privacy and plenty of space for outdoor entertaining, gardening, or simply relaxing.
Conveniently located near schools, shopping, dining, and Fort Cavazos, with access to Yowell Ranch's community amenities, this home offers comfort, and convenience.
Active
$300,000
3306 Addison St, Killeen, TX 76542
3beds
1,947sqft
Single Family Residence
Built in 2018
6,564 Square Feet Lot
$297,200 Zestimate®
$154/sqft
$42/mo HOA
What's special
- 75 days
- 19
- 3
Zillow last checked:
Listing updated:
Listed by:
Laura Segarra (888)953-8387,
Homevets Realty Llc,
Jade Segarra 832-541-8454,
Homevets Realty Llc
Source: Central Texas MLS,MLS#: 620977 Originating MLS: Fort Hood Area Association of REALTORS
Originating MLS: Fort Hood Area Association of REALTORSFacts & features
Interior
Bedrooms & bathrooms
- Bedrooms: 3
- Bathrooms: 3
- Full bathrooms: 2
- 1/2 bathrooms: 1
Primary bedroom
- Level: Upper
- Dimensions: 13x14.5
Bedroom
- Level: Upper
- Dimensions: 12x10
Bedroom 2
- Level: Upper
- Dimensions: 12.5x13
Heating
- Central
Cooling
- Central Air, 1 Unit
Appliances
- Included: Dishwasher, Electric Range, Refrigerator, Water Heater, Some Electric Appliances, Microwave
- Laundry: Washer Hookup, Electric Dryer Hookup, Laundry in Utility Room, Lower Level, Laundry Room
Features
- All Bedrooms Up, Ceiling Fan(s), Double Vanity, Entrance Foyer, Garden Tub/Roman Tub, High Ceilings, Open Floorplan, Pull Down Attic Stairs, Separate Shower, Tub Shower, Upper Level Primary, Walk-In Closet(s), Granite Counters, Kitchen/Family Room Combo, Kitchen/Dining Combo, Pantry
- Flooring: Carpet, Vinyl
- Attic: Pull Down Stairs
- Has fireplace: No
- Fireplace features: None
Interior area
- Total interior livable area: 1,947 sqft
Video & virtual tour
Property
Parking
- Total spaces: 2
- Parking features: Attached, Garage Faces Front, Garage
- Attached garage spaces: 2
Features
- Levels: Two
- Stories: 2
- Patio & porch: Covered, Patio
- Exterior features: Covered Patio
- Pool features: Community, In Ground, Outdoor Pool
- Spa features: None
- Fencing: Back Yard,Wood
- View description: None
- Body of water: None
Lot
- Size: 6,564 Square Feet
Details
- Parcel number: 465720
Construction
Type & style
- Home type: SingleFamily
- Architectural style: Traditional
- Property subtype: Single Family Residence
Materials
- Brick Veneer, Frame, Shingle Siding
- Foundation: Slab
- Roof: Composition,Shingle
Condition
- Resale
- Year built: 2018
Utilities & green energy
- Sewer: Public Sewer
- Water: Public
- Utilities for property: Water Available
Community & HOA
Community
- Features: Basketball Court, Trails/Paths, Community Pool, Curbs, Sidewalks
- Security: Smoke Detector(s)
- Subdivision: Yowell Ranch Ph IV Second A
HOA
- Has HOA: Yes
- HOA fee: $125 quarterly
- HOA name: Yowell Ranch Homeowners
Location
- Region: Killeen
Financial & listing details
- Price per square foot: $154/sqft
- Tax assessed value: $274,804
- Annual tax amount: $4,279
- Date on market: 8/1/2026
- Cumulative days on market: 53 days
- Listing agreement: Exclusive Right To Sell
- Listing terms: Cash,Conventional,FHA,VA Loan
- Road surface type: Asphalt
Estimated market value
$297,200
$282,000 - $312,000
$2,018/mo
Price history
| Date | Event | Price |
|---|---|---|
| 10/11/2026 | Listed for sale | $300,000$154/sqft |
Source:  Central Texas MLS #620977 Report a problem Central Texas MLS #620977 Report a problem | ||
| 9/21/2026 | Listing removed | $300,000$154/sqft |
Source: Central Texas MLS #620977 Report a problem | ||
| 8/1/2026 | Listed for sale | $300,000+5.3%$154/sqft |
Source: Central Texas MLS #620977 Report a problem | ||
| 6/7/2022 | Sold | -- |
Source: Central Texas MLS #467601 Report a problem | ||
| 5/17/2022 | Pending sale | $284,990$146/sqft |
Source:  Unlock MLS #4557653 Report a problem Unlock MLS #4557653 Report a problem | ||
| 5/12/2022 | Contingent | $284,990$146/sqft |
Source: Unlock MLS #4557653 Report a problem | ||
| 5/12/2022 | Pending sale | $284,990$146/sqft |
Source: Central Texas MLS #467601 Report a problem | ||
| 5/6/2022 | Listed for sale | $284,990$146/sqft |
Source: Central Texas MLS #467601 Report a problem | ||
Public tax history
| Year | Property taxes | Tax assessment |
|---|---|---|
| 2025 | $4,279 -7.3% | $274,804 -1.5% |
| 2024 | $4,615 +7.7% | $278,989 -2.5% |
| 2023 | $4,287 -17.5% | $286,147 +14.5% |
| 2022 | $5,194 | $249,967 +17.9% |
| 2021 | -- | $211,936 +7.8% |
| 2020 | $4,664 +8.9% | $196,563 +14.3% |
| 2019 | $4,284 +1691.2% | $171,898 +1770.9% |
| 2018 | $239 +4.5% | $9,188 |
| 2017 | $229 | $9,188 -0.9% |
| 2016 | $229 | $9,275 |
Find assessor info on the county website
Monthly payment
Est. payment
Payment breakdown
Explore the cost of this home by adjusting the details. Changes won't be saved.Climate risks
Neighborhood: Yowell Ranch
Nearby schools
Schools provided by the listing agent
- District: Killeen ISD
Source: Central Texas MLS. This data may not be complete. We recommend contacting the local school district to confirm school assignments for this home.
Similar homes
- $312,0003 bd3 ba2.2k sqft8900 Viewpark Ln, Killeen, TX 76542Active
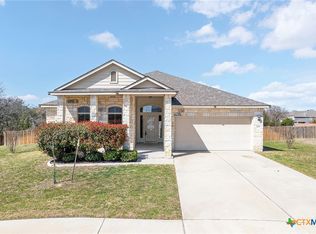
 MLS ID #605445, Evette Howard, All City Real Estate Ltd. Co. Central Texas MLS
 - $340,0004 bd3 ba2.6k sqft3327 Addison St, Killeen, TX 76542Active
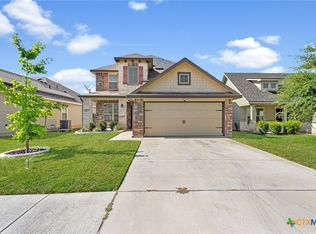 MLS ID #623653, Carmen Colon, Keller Williams Realty. Central Texas MLS
 - $305,0004 bd3 ba2.8k sqft9302 Bowfield Dr, Killeen, TX 76542Active
 MLS ID #620161, Brett Swinton, Levi Rodgers Real Estate Group. Central Texas MLS
 - $309,0004 bd3 ba2.8k sqft9013 Bowfield Dr, Killeen, TX 76542Active
 MLS ID #619598, Asad Shaikh, Nexthome Southern Skies Realty. Central Texas MLS
 - $300,0004 bd3 ba2.5k sqft211 W Orion Dr, Killeen, TX 76542ActiveMLS ID #620949, Tessa Stewart, The Real Estate Home Team Llc. Central Texas MLS
- $274,9004 bd2 ba1.9k sqft9801 Kensley Rose Dr, Killeen, TX 76542ActiveMLS ID #608620, Joel Henderson, All City Real Estate Ltd. Co. Central Texas MLS
- $299,5004 bd2 ba2k sqft4409 Courage Ave, Killeen, TX 76542ActiveMLS ID #612053, Stephanie Kim, Stephanie Kim. Central Texas MLS
- $259,9003 bd3 ba1.8k sqft3305 Malmaison Rd, Killeen, TX 76542ActiveMLS ID #616628, Sidney Digbie, Homevets Realty Llc. Central Texas MLS
- $279,9004 bd2 ba2.4k sqft6001 Graphite Dr, Killeen, TX 76542ActiveMLS ID #620076, Melissa Reyes, Redbird Realty Llc. Central Texas MLS
- $260,0004 bd2 ba2k sqft4003 Arafel Ln, Killeen, TX 76542ActiveMLS ID #619544, Lashondra Thompson, Realty Texas LLC. Central Texas MLS
- $225,0003 bd2 ba1.7k sqft3108 Cricklewood Dr, Killeen, TX 76542ActiveMLS ID #610948, Scott Shine, Coldwell Banker Apex, Realtors. Central Texas MLS
- $314,9004 bd3 ba2.6k sqft6913 Aquamarine Dr, Killeen, TX 76542ActiveMLS ID #613135, Catherine Herrera, JC Realty Group, LLC. Central Texas MLS
- $279,9994 bd2 ba2.3k sqft5713 Birmingham Cir, Killeen, TX 76542ActiveMLS ID #619888, Kathy Ruiz, ERA Brokers Consolidated. Central Texas MLS
- $269,5003 bd2 ba1.7k sqft6104 Charlotte Ln, Killeen, TX 76542ActiveMLS ID #623739, Tracy Epting, Nexthome Tropicana Realty. Central Texas MLS
- $235,9003 bd2 ba1.6k sqft3400 Claymore St, Killeen, TX 76542ActiveMLS ID #622797, Teasia Cooper, Redbird Realty Llc. Central Texas MLS
- $255,0003 bd2 ba1.5k sqft9309 Susan Dr, Killeen, TX 76542ActiveMLS ID #625354, Tessa Stewart, The Real Estate Home Team Llc. Central Texas MLS
- $330,0003 bd2 ba1.8k sqft5905 Hercules Ave, Killeen, TX 76542ActiveMLS ID #603051, Marcus Fuller, Exit Heart Of Texas Realty - K. Central Texas MLS
- $249,9003 bd2 ba1.5k sqft9400 Susan Dr, Killeen, TX 76542ActiveMLS ID #624478, Lacianne Palma, Homevets Realty Llc. Central Texas MLS
- $289,9504 bd3 ba2.2k sqft4410 Molly Dyer Dr, Killeen, TX 76549ActiveMLS ID #623886, Craig Laurenson, Homecity Real Estate. Central Texas MLS
- $229,9993 bd2 ba1.7k sqft4503 Steamboat Springs Dr, Killeen, TX 76542ActiveMLS ID #619455, Anna Purvis, Connect Realty. Central Texas MLS
