Single-Story Layout | 3 Bedrooms + Dedicated Office | Updated Luxury Vinyl Plank Flooring | Open Living Areas | Covered Patio | No Rear Neighbors | Yowell Ranch Amenities
Designed for comfortable everyday living, this home offers a spacious, easy-flowing layout with the kitchen, dining area and living room connected for gathering, entertaining or simply relaxing at home. The kitchen features granite countertops, a center island, rich dark cabinetry and plenty of workspace overlooking the main living areas.
A dedicated office with French doors adds valuable flexibility and can easily serve as a work-from-home space, study, hobby room or additional sitting area. Updated luxury vinyl plank flooring extends throughout the office and all three bedrooms, while the good-sized secondary bedrooms provide comfortable space for guests, household members or additional personal use.
The primary suite is positioned toward the rear of the home and includes a walk-in closet and private bath with a soaking tub and separate shower. Outside, the covered patio creates a shaded place to unwind, dine or enjoy the backyard, while having no rear neighbors adds a welcome sense of openness.
Located just a few steps from a neighborhood playground, the home also offers access to the Yowell Ranch community’s parks, dog parks, walking trails, splash pads and community pools. With quick access to Highway 195, Fort Hood, shopping, dining and everyday conveniences, this home brings together a flexible floor plan, community amenities and a location that keeps daily life within easy reach.
Active
$235,900
3400 Claymore St, Killeen, TX 76542
3beds
1,695sqft
Single Family Residence
Built in 2016
5,174 Square Feet Lot
$234,900 Zestimate®
$139/sqft
$33/mo HOA
What's special
- 65 days
- 75
- 10
Zillow last checked:
Listing updated:
Listed by:
Teasia Cooper (210)783-0100,
Redbird Realty Llc
Source: Central Texas MLS,MLS#: 622797 Originating MLS: Fort Hood Area Association of REALTORS
Originating MLS: Fort Hood Area Association of REALTORSFacts & features
Interior
Bedrooms & bathrooms
- Bedrooms: 3
- Bathrooms: 2
- Full bathrooms: 2
Bedroom
- Level: Main
Bedroom 2
- Level: Main
Bedroom 2
- Level: Main
Living room
- Features: Multiple Living Areas
- Level: Main
Office
- Level: Main
Heating
- Central, Electric
Cooling
- Central Air, Electric, 1 Unit
Appliances
- Included: Dryer, Dishwasher, Electric Water Heater, Refrigerator, Vented Exhaust Fan, Water Heater, Washer, Some Electric Appliances, Microwave
- Laundry: Washer Hookup, Electric Dryer Hookup, Laundry Room
Features
- Ceiling Fan(s), Double Vanity, Garden Tub/Roman Tub, Home Office, Living/Dining Room, Open Floorplan, Pull Down Attic Stairs, Separate Shower, Tub Shower, Walk-In Closet(s), Eat-in Kitchen, Granite Counters, Kitchen Island, Kitchen/Family Room Combo, Kitchen/Dining Combo, Pantry
- Flooring: Luxury Vinyl Plank
- Attic: Access Only,Pull Down Stairs
- Has fireplace: No
- Fireplace features: None
Interior area
- Total interior livable area: 1,695 sqft
Video & virtual tour
Property
Parking
- Total spaces: 2
- Parking features: Garage Faces Front
- Garage spaces: 2
Features
- Levels: One
- Stories: 1
- Patio & porch: Covered, Patio
- Exterior features: Covered Patio, Private Yard
- Pool features: Community, Fenced, In Ground, Outdoor Pool
- Fencing: Back Yard,Wood
- View description: None
- Body of water: None
Lot
- Size: 5,174 Square Feet
Details
- Parcel number: 417569
Construction
Type & style
- Home type: SingleFamily
- Architectural style: Traditional
- Property subtype: Single Family Residence
Materials
- Brick, HardiPlank Type, Masonry
- Foundation: Slab
- Roof: Composition,Shingle
Condition
- Resale
- Year built: 2016
Utilities & green energy
- Sewer: Public Sewer
- Water: Public
- Utilities for property: Electricity Available, High Speed Internet Available, Phone Available, Trash Collection Public, Water Available
Community & HOA
Community
- Features: Basketball Court, Dog Park, Playground, Park, Trails/Paths, Community Pool, Street Lights, Sidewalks
- Subdivision: Yowell Ranch Ph One
HOA
- Has HOA: Yes
- HOA fee: $99 quarterly
- HOA name: Yowell Ranch HOA
Location
- Region: Killeen
Financial & listing details
- Price per square foot: $139/sqft
- Tax assessed value: $232,032
- Annual tax amount: $4,650
- Date on market: 8/17/2026
- Cumulative days on market: 64 days
- Listing agreement: Exclusive Right To Sell
- Listing terms: Cash,Conventional,FHA,VA Loan
- Electric utility on property: Yes
Estimated market value
$234,900
$223,000 - $247,000
$1,757/mo
Price history
| Date | Event | Price |
|---|---|---|
| 8/17/2026 | Listed for sale | $235,900+4.8%$139/sqft |
Source:  Central Texas MLS #622797 Report a problem Central Texas MLS #622797 Report a problem | ||
| 5/30/2026 | Listing removed | $1,795$1/sqft |
Source: Zillow Rentals Report a problem | ||
| 5/28/2026 | Listed for rent | $1,795+49.6%$1/sqft |
Source: Zillow Rentals Report a problem | ||
| 2/18/2022 | Sold | -- |
Source: Central Texas MLS #463191 Report a problem | ||
| 2/12/2022 | Pending sale | $225,000$133/sqft |
Source: Central Texas MLS #463191 Report a problem | ||
| 2/11/2022 | Listed for sale | $225,000+34.8%$133/sqft |
Source: Central Texas MLS #463191 Report a problem | ||
| 7/11/2019 | Listing removed | $1,200$1/sqft |
Source: Just Rentals LLC Report a problem | ||
| 6/21/2019 | Listed for rent | $1,200$1/sqft |
Source: Just Rentals LLC Report a problem | ||
| 4/26/2016 | Listing removed | $166,865$98/sqft |
Source: Centex Homes Report a problem | ||
| 4/16/2016 | Price change | $166,865-0.3%$98/sqft |
Source: Centex Homes Report a problem | ||
| 4/13/2016 | Price change | $167,365+0.6%$99/sqft |
Source: Centex Homes Report a problem | ||
| 2/29/2016 | Listed for sale | $166,365$98/sqft |
Source: Centex Homes Report a problem | ||
Public tax history
| Year | Property taxes | Tax assessment |
|---|---|---|
| 2025 | $4,650 +0.6% | $232,032 -1.2% |
| 2024 | $4,621 +7.3% | $234,781 +1.9% |
| 2023 | $4,305 +22.3% | $230,433 +22% |
| 2022 | $3,519 | $188,917 +10% |
| 2021 | -- | $171,743 +10% |
| 2020 | $3,432 0% | $156,130 +4.5% |
| 2019 | $3,433 +4.9% | $149,378 +8.4% |
| 2018 | $3,272 +1373.7% | $137,804 +3.4% |
| 2017 | $222 | $133,235 +1380.4% |
| 2016 | $222 +14.2% | $9,000 +14.3% |
| 2015 | $194 | $7,875 +84.2% |
| 2012 | -- | $4,275 |
| 2011 | -- | $4,275 |
| 2010 | -- | $4,275 |
Find assessor info on the county website
Monthly payment
Est. payment
Payment breakdown
Explore the cost of this home by adjusting the details. Changes won't be saved.Climate risks
Neighborhood: Yowell Ranch
Nearby schools
Schools provided by the listing agent
- District: Killeen ISD
Source: Central Texas MLS. This data may not be complete. We recommend contacting the local school district to confirm school assignments for this home.


Similar homes
- $259,9003 bd3 ba1.8k sqft3305 Malmaison Rd, Killeen, TX 76542Active
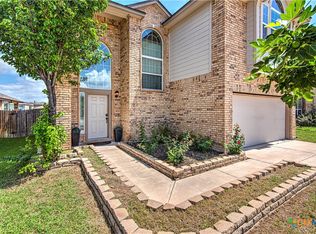
 MLS ID #616628, Sidney Digbie, Homevets Realty Llc. Central Texas MLS
 - $248,0004 bd2 ba1.7k sqft9701 Kensley Rose Dr, Killeen, TX 76542Active
 MLS ID #607786, Rizzoli Elias, Keller Williams Realty, Waco. Central Texas MLS
 - $240,0004 bd2 ba1.8k sqft6003 Alexus Dr, Killeen, TX 76542Active
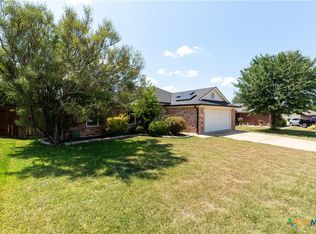 MLS ID #621959, Jeromiah Lizama, Century 21 Premier Realtors. Central Texas MLS
 - $260,0004 bd2 ba2k sqft4003 Arafel Ln, Killeen, TX 76542Active
 MLS ID #619544, Lashondra Thompson, Realty Texas LLC. Central Texas MLS
 - $229,9993 bd2 ba1.7k sqft4503 Steamboat Springs Dr, Killeen, TX 76542ActiveMLS ID #619455, Anna Purvis, Connect Realty. Central Texas MLS
- $249,9003 bd2 ba1.5k sqft9400 Susan Dr, Killeen, TX 76542ActiveMLS ID #624478, Lacianne Palma, Homevets Realty Llc. Central Texas MLS
- $235,0003 bd2 ba1.6k sqft5909 Medina Dr, Killeen, TX 76542ActiveMLS ID #611166, Laura Waggoner, All City Real Estate Ltd. Co. Central Texas MLS
- $230,0003 bd2 ba1.4k sqft1910 Michele Dr, Killeen, TX 76542ActiveMLS ID #622682, Brandy Mickey, Centex Priority Real Estate. Central Texas MLS
- $215,0003 bd2 ba1.7k sqft5609 Bertha Dr, Killeen, TX 76542ActiveMLS ID #620705, Sarah Jahn, Central Metro Realty, LLC. Central Texas MLS
- $214,9004 bd2 ba1.6k sqft405 E Vega Ln, Killeen, TX 76542ActiveMLS ID #622042, Isaac Schlabach, Isaac Schlabach. Central Texas MLS
- $269,5003 bd2 ba1.7k sqft6104 Charlotte Ln, Killeen, TX 76542ActiveMLS ID #623739, Tracy Epting, Nexthome Tropicana Realty. Central Texas MLS
- $239,9004 bd3 ba2.1k sqft604 Perseus Dr, Killeen, TX 76542ActiveMLS ID #612846, Susan King, Coldwell Banker Realty. Central Texas MLS
- $206,9003 bd2 ba1.2k sqft5119 Teal Dr, Killeen, TX 76542ActiveMLS ID #625380, Katie Strange, Two Lakes Real Estate. Central Texas MLS
- $269,0004 bd2 ba1.7k sqft5507 White Rock Dr, Killeen, TX 76542ActiveMLS ID #615290, Carmela Benavidez, All City Real Estate Ltd. Co. Central Texas MLS
- $299,0004 bd3 ba2k sqft9605 Shimla Dr, Killeen, TX 76542ActiveMLS ID #613378, Sandra Porter, All City Real Estate Ltd. Co. Central Texas MLS
- $279,9004 bd2 ba2.1k sqft6208 Sulfur Spring Dr, Killeen, TX 76542ActiveMLS ID #618905, Stephen Harris, All City Real Estate Ltd. Co. Central Texas MLS
- $204,9003 bd2 ba1k sqft2506 Poppy Dr, Killeen, TX 76542ActiveMLS ID #624264, Tanya Kerr, KWLS - T. Kerr Property Group. Central Texas MLS
- $269,9005 bd2 ba1.9k sqft505 Omar Dr, Killeen, TX 76542ActiveMLS ID #627029, Asad Shaikh, Nexthome Southern Skies Realty. Central Texas MLS
- $279,9004 bd2 ba2.4k sqft6001 Graphite Dr, Killeen, TX 76542ActiveMLS ID #620076, Melissa Reyes, Redbird Realty Llc. Central Texas MLS
- $241,9003 bd2 ba1.8k sqft2406 Lavender Ln, Killeen, TX 76549ActiveMLS ID #627357, Michelle Garner, Hattaway Properties, Inc.. Central Texas MLS
